
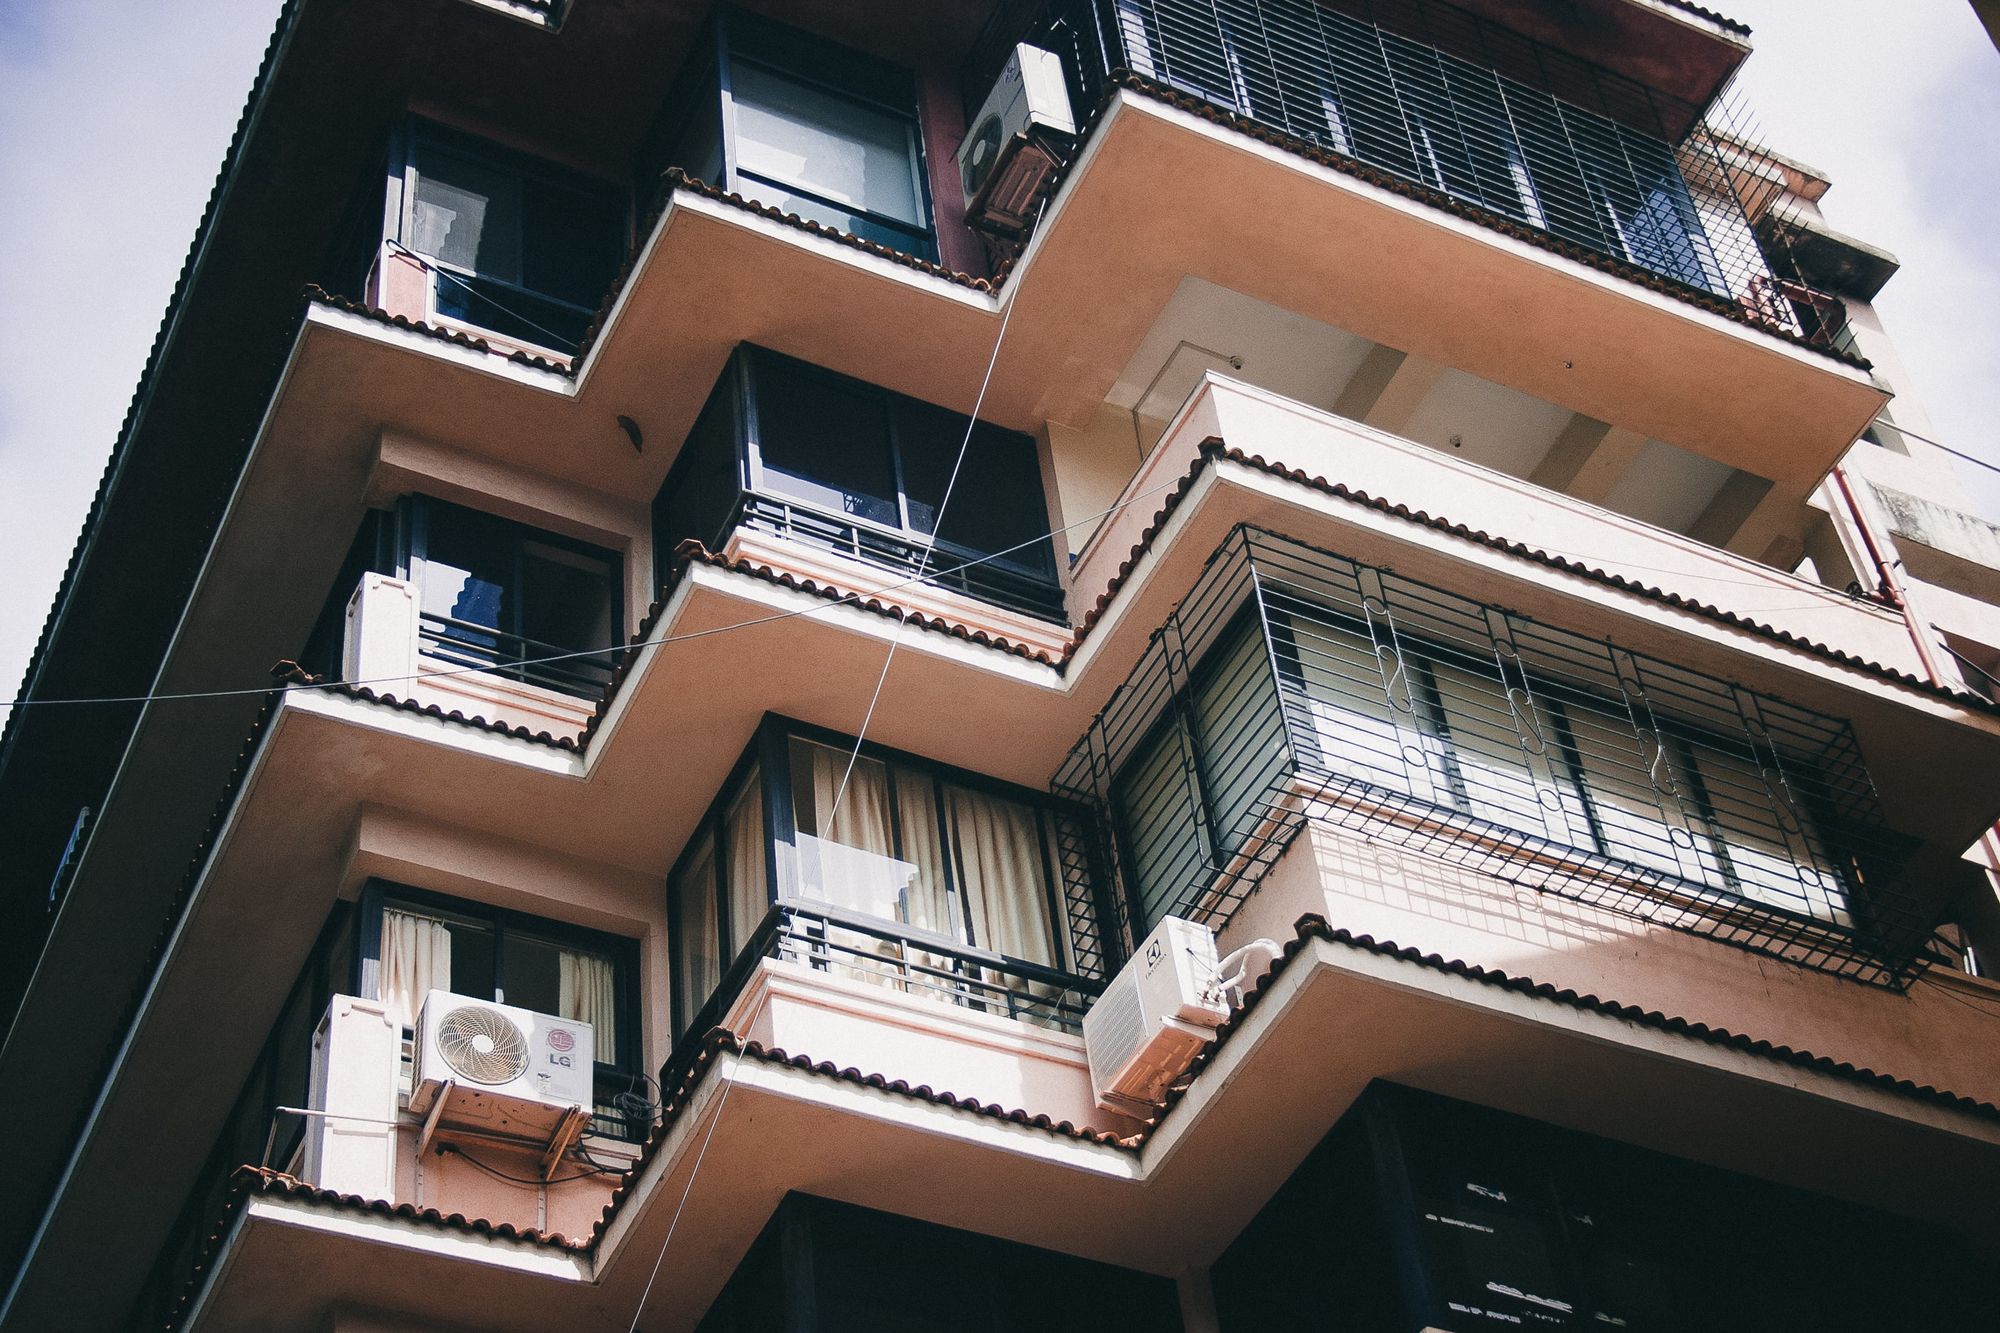
Project Overview
A residential villa project in Manjari, Pune is planned for completion in December 2025.
Location Insights:
It is located in the locality of Manjari, in Pune district of Maharashtra. Manjari is a fast-developing area in Pune and is known for its well-planned infrastructure, RERA approved projects, good connectivity, and a number of schools, hospitals, and shopping centers in the vicinity.
Located about 20 kilometers from the city center, Manjari is easily accessible from major landmarks and commercial hubs in Pune. The Pune-Ahmednagar Highway and the Pune-Solapur Highway are in close proximity, providing excellent connectivity to other parts of the city and beyond. The Pune Airport is just a 30-minute drive away, making it convenient for frequent travelers.
Manjari is home to several reputed educational institutions, including the College of Engineering Pune and the Manjari Campus of the University of Pune. The area also has a number of healthcare facilities, such as the Columbia Asia Hospital and the Aditya Birla Memorial Hospital. For shopping and entertainment, residents can visit the nearby Amanora Mall and the Seasons Mall.
Developer
The project is being developed by a real-estate company.
Technical Details
The project site is in Manjari, Pune. It comprises twelve approved villas with total sanctioned FSI of 2291.28 sq mts and no recreational open space.
Building Details:
the project consists of 12 Villas being built on a total plot area of 1347.69 sqmts. All the villas are 3 BHK with 2 floors, 1 stilt and 1 plinth with 2 dedicated open parking spaces.
The list given below shows the date of completion of these villas and their respective carpet areas.
| Date of Completion | Villa Type | Carpet Area (in Sqmts) | Number of Apartment |
|---|---|---|---|
| 31/12/2025 | 3.5BHK | 211.12 | 1 |
| 31/12/2025 | 3.5BHK | 211.12 | 1 |
| 31/12/2025 | 3.5BHK | 211.12 | 1 |
| 31/12/2025 | 3.5BHK | 211.12 | 1 |
| 31/07/2025 | 3.5BHK | 211.12 | 1 |
| 31/12/2025 | 3.5BHK | 213.73 | 1 |
| 31/12/2025 | 3.5BHK | 218.67 | 1 |
| 31/12/2025 | 3.5BHK | 223.72 | 1 |
| 31/12/2025 | 3.5BHK | 228.25 | 1 |
| 31/12/2025 | 3.5BHK | 228.93 | 1 |
| 31/12/2025 | 3.5BHK | 251.84 | 1 |
| 31/12/2025 | 3.5BHK | 277.85 | 1 |
Facilities and Amenities:
This RERA-approved property includes a variety of amenities and facilities for the comfort and convenience of its residents. Internal roads and footpaths, an energy management system, fire protection and safety measures, and an electrical metre room, sub-station, and receiving station are among them.
The development also includes a recreational open space area, open parking spaces, and a water supply system. It has a sewage system that includes chambers, lines, septic tanks, and a sewage treatment plant (STP). Storm water drains, landscaping and tree planting, street lighting, community buildings, and provisions for sewage and sullage water treatment and disposal, as well as solid waste management and disposal, are also included.
Project team
The project team includes architecture, engineering and accountancy professionals.
Litigation Status:
This development is not linked to any litigation records or lawsuits.

