
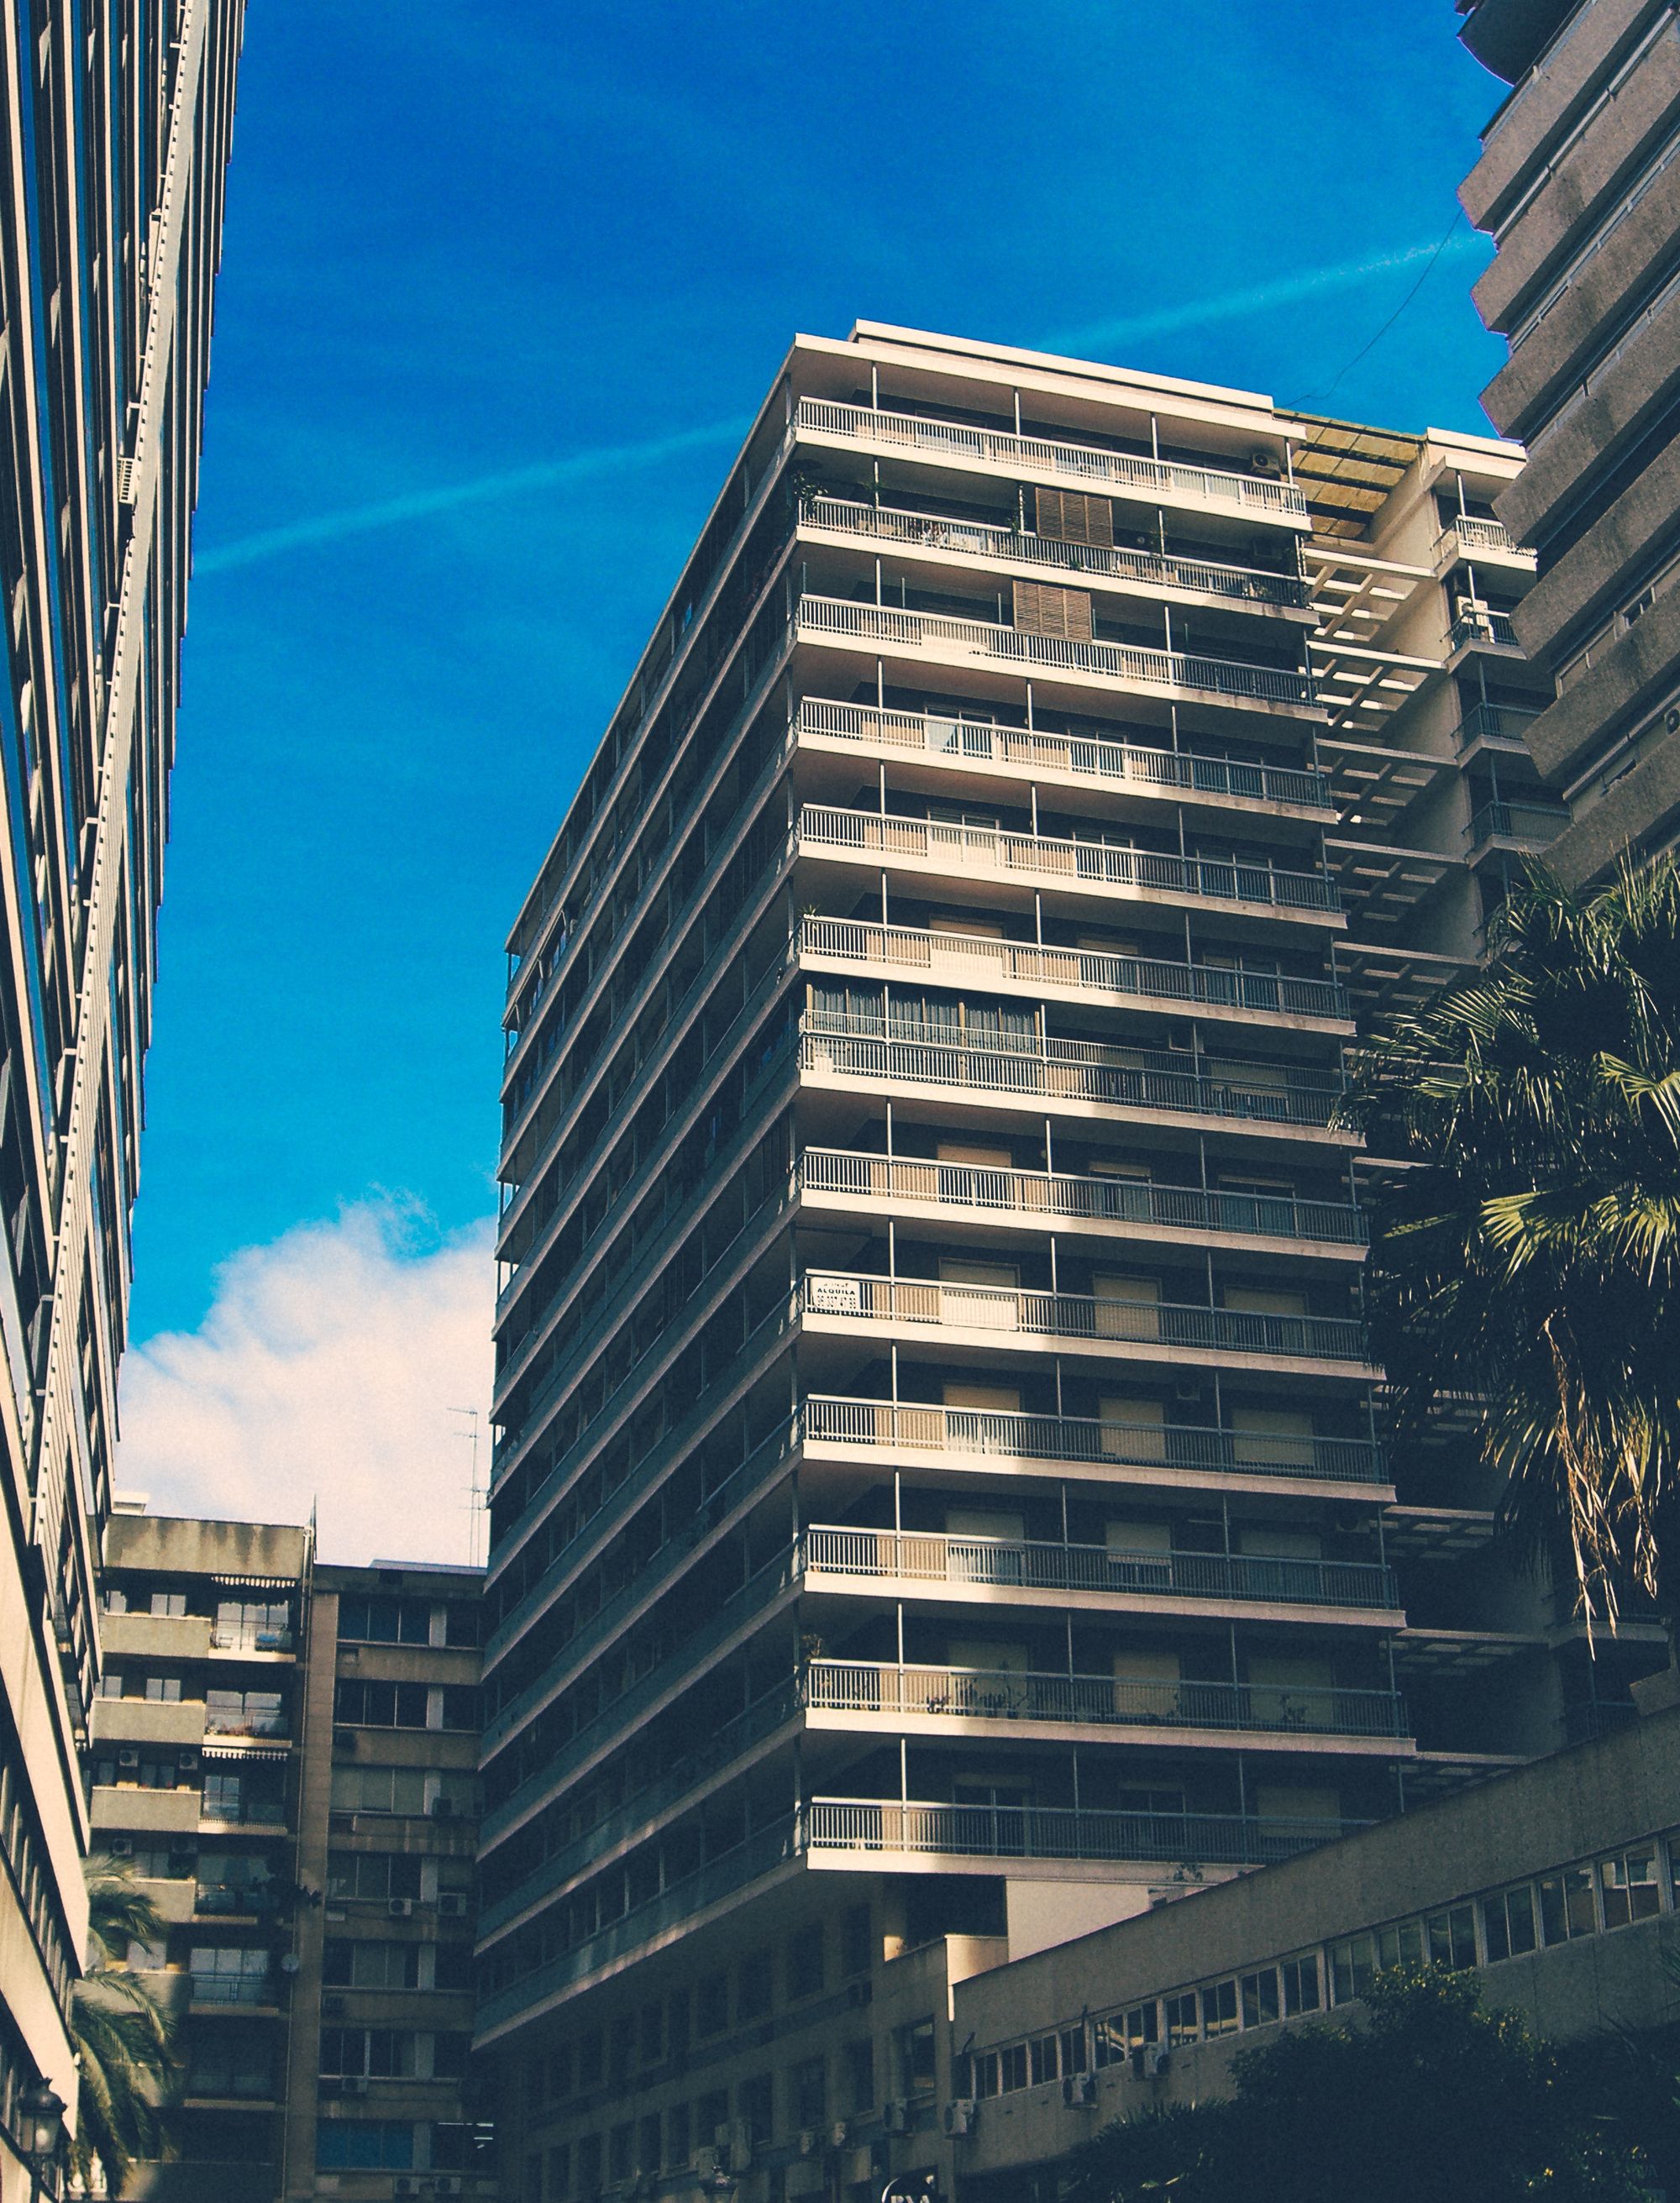
A residential row-house project in Padegaon, Aurangabad received MahaRERA approval on 18 November 2022 and is planned for completion on 30 June 2026.
Developer
The project is being developed by a real-estate partnership.
Land arrangement
The project land is held under area-share arrangements with private landowners.
Technical Details
The project comprises one approved wing on a project area of about 3184.25 sq mts, with 318.42 sq mts of recreational open space. Sanctioned build-up area was 2772.64 sq mts from total permissible build-up area of 6272.64 sq mts, with the balance pending sanction. Municipal approval was reported as pending.
Building details of the project:-
According to RERA, the project has received approval for 2 floors, and one plinth. There is no podium available and 24 closed parking lot. The developer proposed a total of 25 covered parking spaces.
the project consist of 2BHk and 3BHK Row Houses with Different carpet areas.2BHK with a single apartment and carpet space of 72.82 Sqmts.3BHK with 23 apartment in total sharing the carpet area varying from (95.10sqmts – 95.64sqmts)
The information provided below contains specific details on the project units approved by MahaRERA:-
| Sr.No. | Apartment Type | Carpet Area (in Sqmts) | Number of Apartment | Total |
|---|---|---|---|---|
| 1 | 2 BHK ROW HOUSE | 72.82 | 1 | 72.82 |
| 2 | 3 BHK ROW HOUSE | 95.64 | 22 | 2104.08 |
| 3 | 3 BHK ROW HOUSE | 95.10 | 1 | 95.10 |
| Total | 2272 |
Current work status of the project as per MahaRERA:-
The project work has not been started yet as per RERA Updates.
Facilities and amenities:-
The project includes amenities such as Internal Roads & Footpaths, an Aggregate area of recreational Open Space, Water Supply, Sewerage (Chamber, Lines, Septic Tank, and STP)
Project team
The project team includes architecture, engineering and accountancy professionals.
Litigation Details:-
There are currently no litigation records in this project.

