
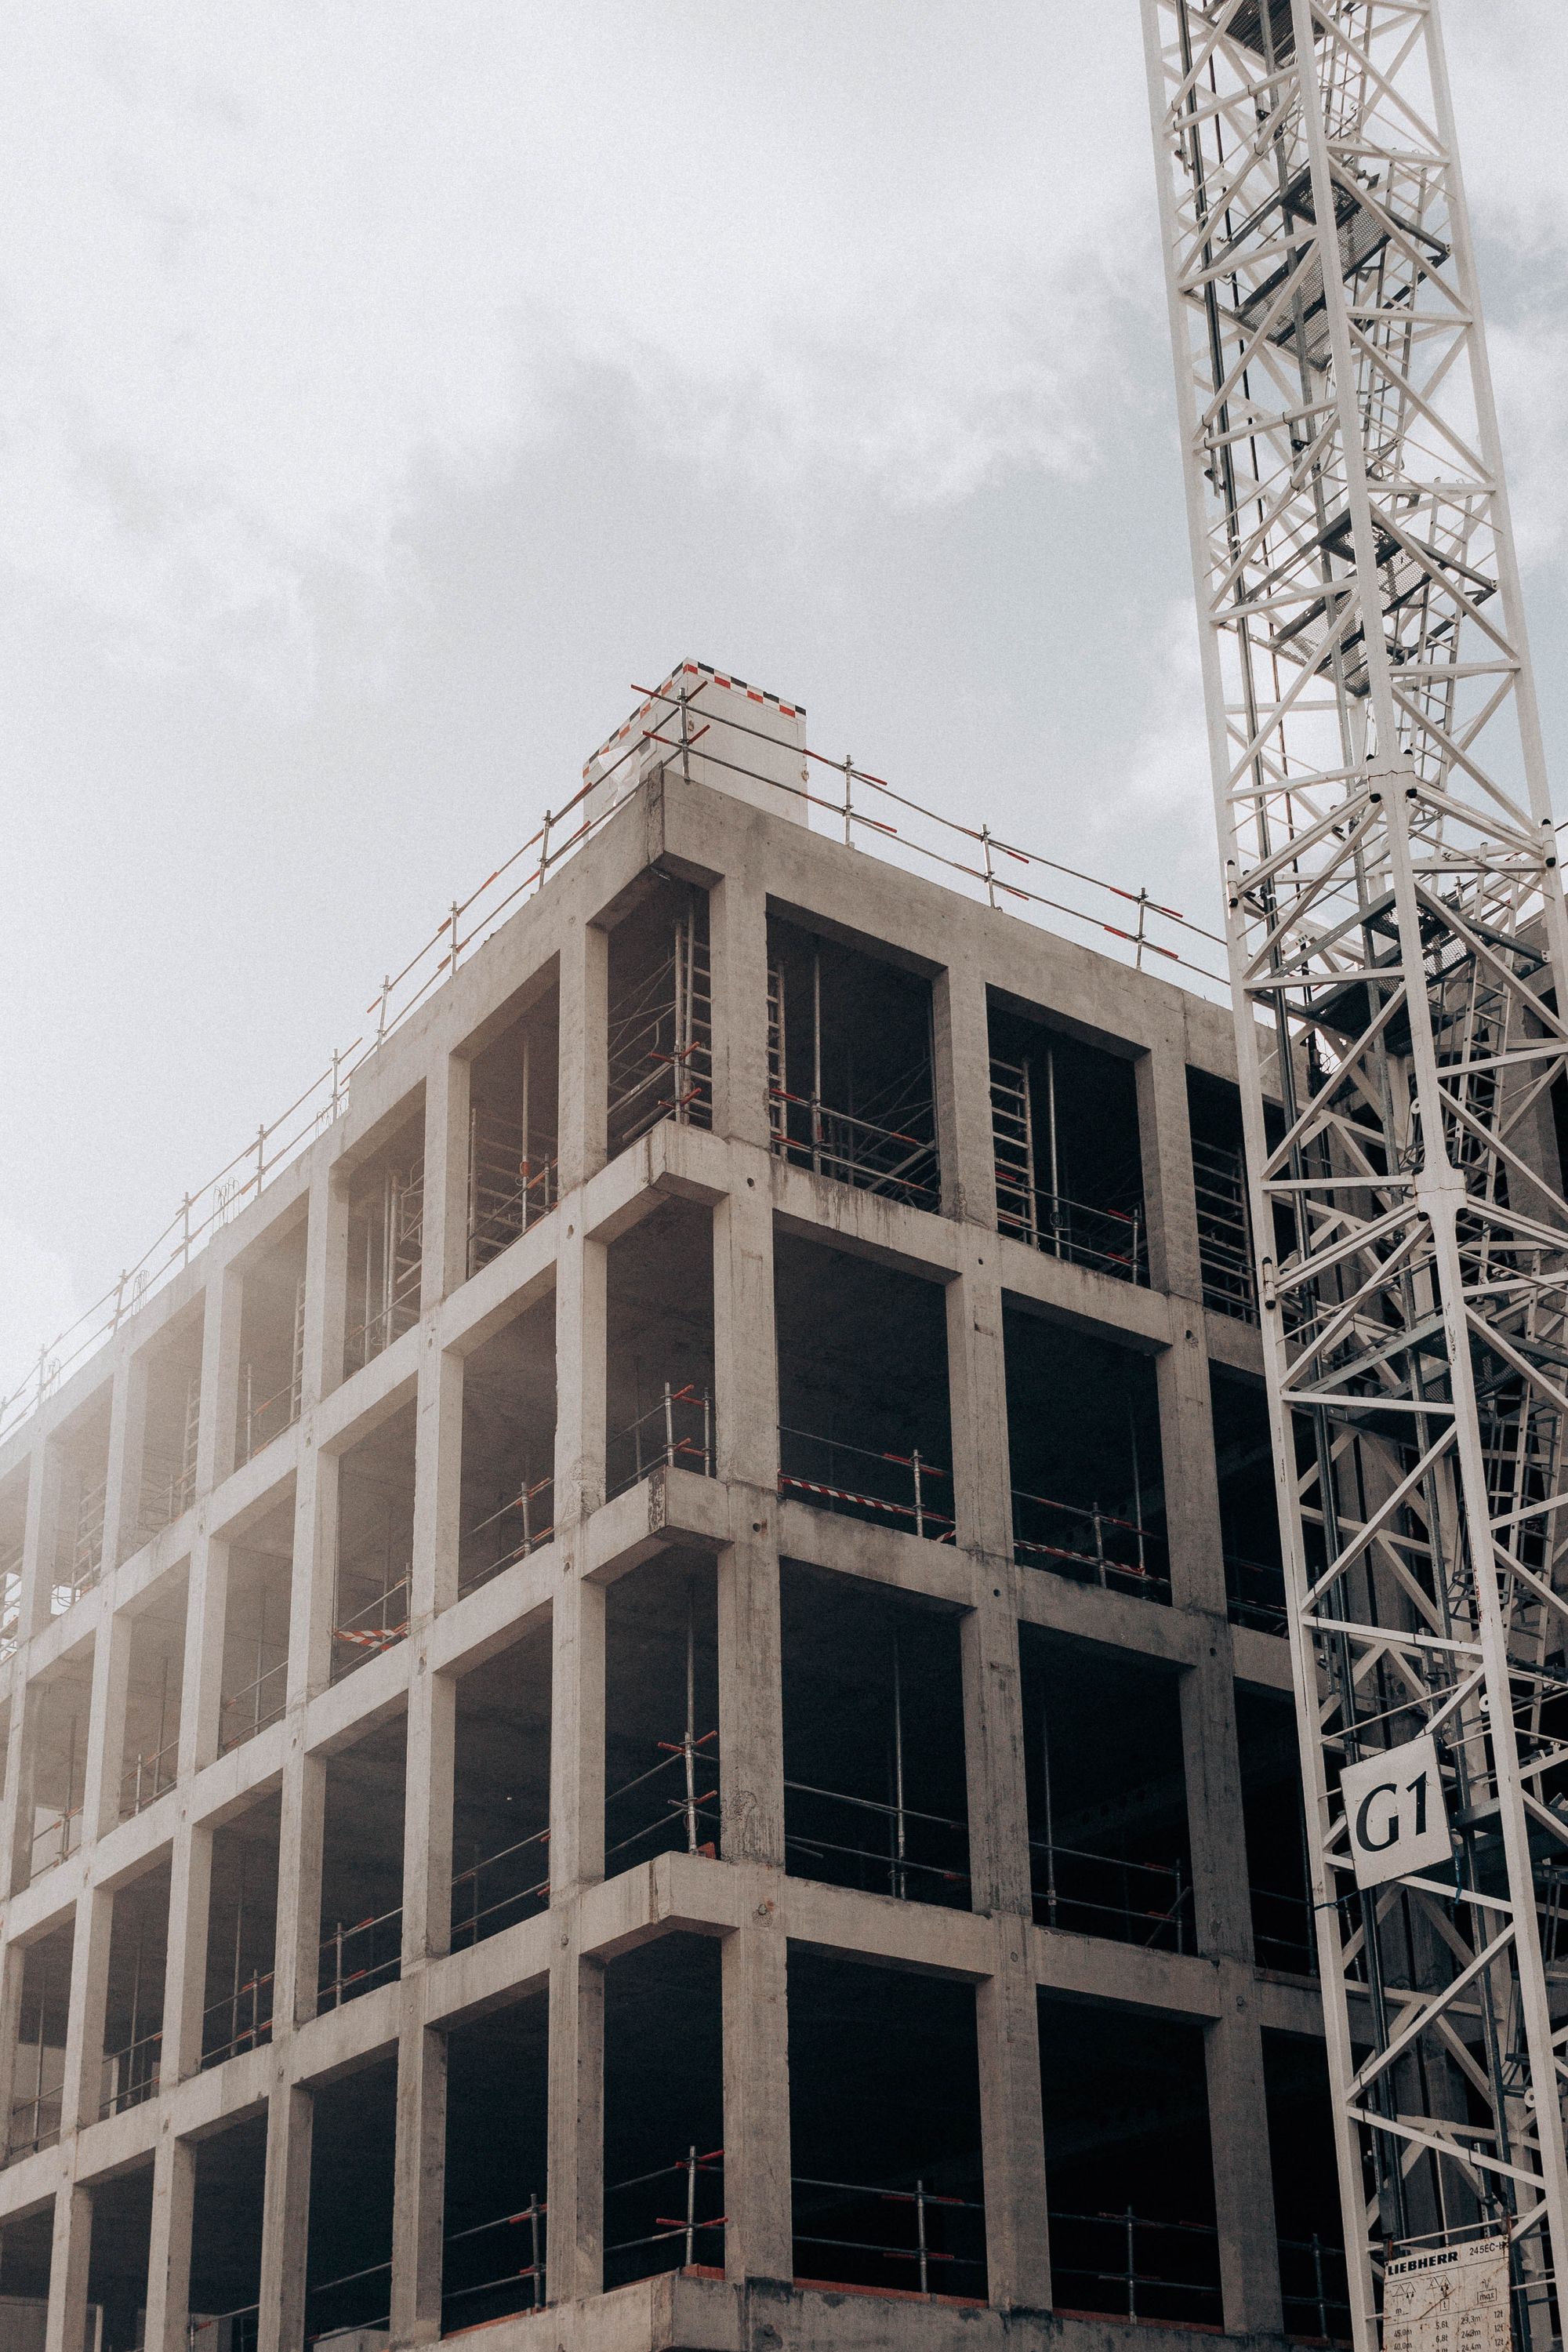
Project overview
A residential project in Wanadongri, Nagpur is planned for completion on 31 August 2026.
Developer background
The developer had previously completed a residential development in Wanadongri comprising 32 apartments.
Location and Connectivity:
Nagpur is a major city in the state of Maharashtra, located in central India. It is the third largest city in the state and serves as the administrative capital. It is known for its oranges and is often referred to as the "Orange City." The city is well-connected by road, rail, and air, making it an easily accessible location.
Wanadongri where this RERA approved project is located is a suburb of Nagpur and is located in the eastern part of the city. It is a rapidly developing area, with a number of residential and commercial projects coming up in the region. The area is known for its good connectivity to the rest of the city, with a number of bus routes and local trains passing through the locality. The area is also well-connected to other parts of the state and the country via the Nagpur-Hyderabad National Highway.
In terms of amenities and facilities, Wanadongri offers a number of schools, hospitals, and shopping destinations. There are also a number of recreational facilities and parks in the area, making it an attractive location for families and individuals looking for a good quality of life
Developer
The project is promoted by a private developer.
Property details
The development comprises one approved building. The source records no recreational open space and total sanctioned FSI of 9,753 square metres.
Building Details:
the project development includes a variety of 2BHK apartment units in various sizes. The carpet area of these apartments ranges from 50.48 square metres to 73.6 square metres. 14 apartments have carpet areas of 73.6 square metres, while 49 apartments have carpet areas of 50.48 square metres. There are 42 apartments with carpet areas of 64.16 square metres and 7 apartments with carpet areas of 57.89 square metres.
| Sr.no | Apartment Type | Carpet Area(in Sqmts) | No.of.Apartment |
|---|---|---|---|
| 1 | 2BHK | 73.60 | 14 |
| 2 | 2BHK | 50.48 | 49 |
| 3 | 2BHK | 64.16 | 42 |
| 4 | 2BHK | 57.89 | 7 |
Facilities:
the project includes a number of facilities and amenities to enhance the quality of life of its residents. These include internal roads and footpaths, as well as measures for water conservation and rainwater harvesting. It also includes open parking spaces and electrical infrastructure such as a meter room, sub-station, and receiving station; designated area for recreational open space within the plan and provisions for water supply and landscaping, including tree planting.
Project team
The source records architecture, engineering and accountancy professionals associated with the development.
Litigation Status:
There are no records of litigation related to the project development.

