
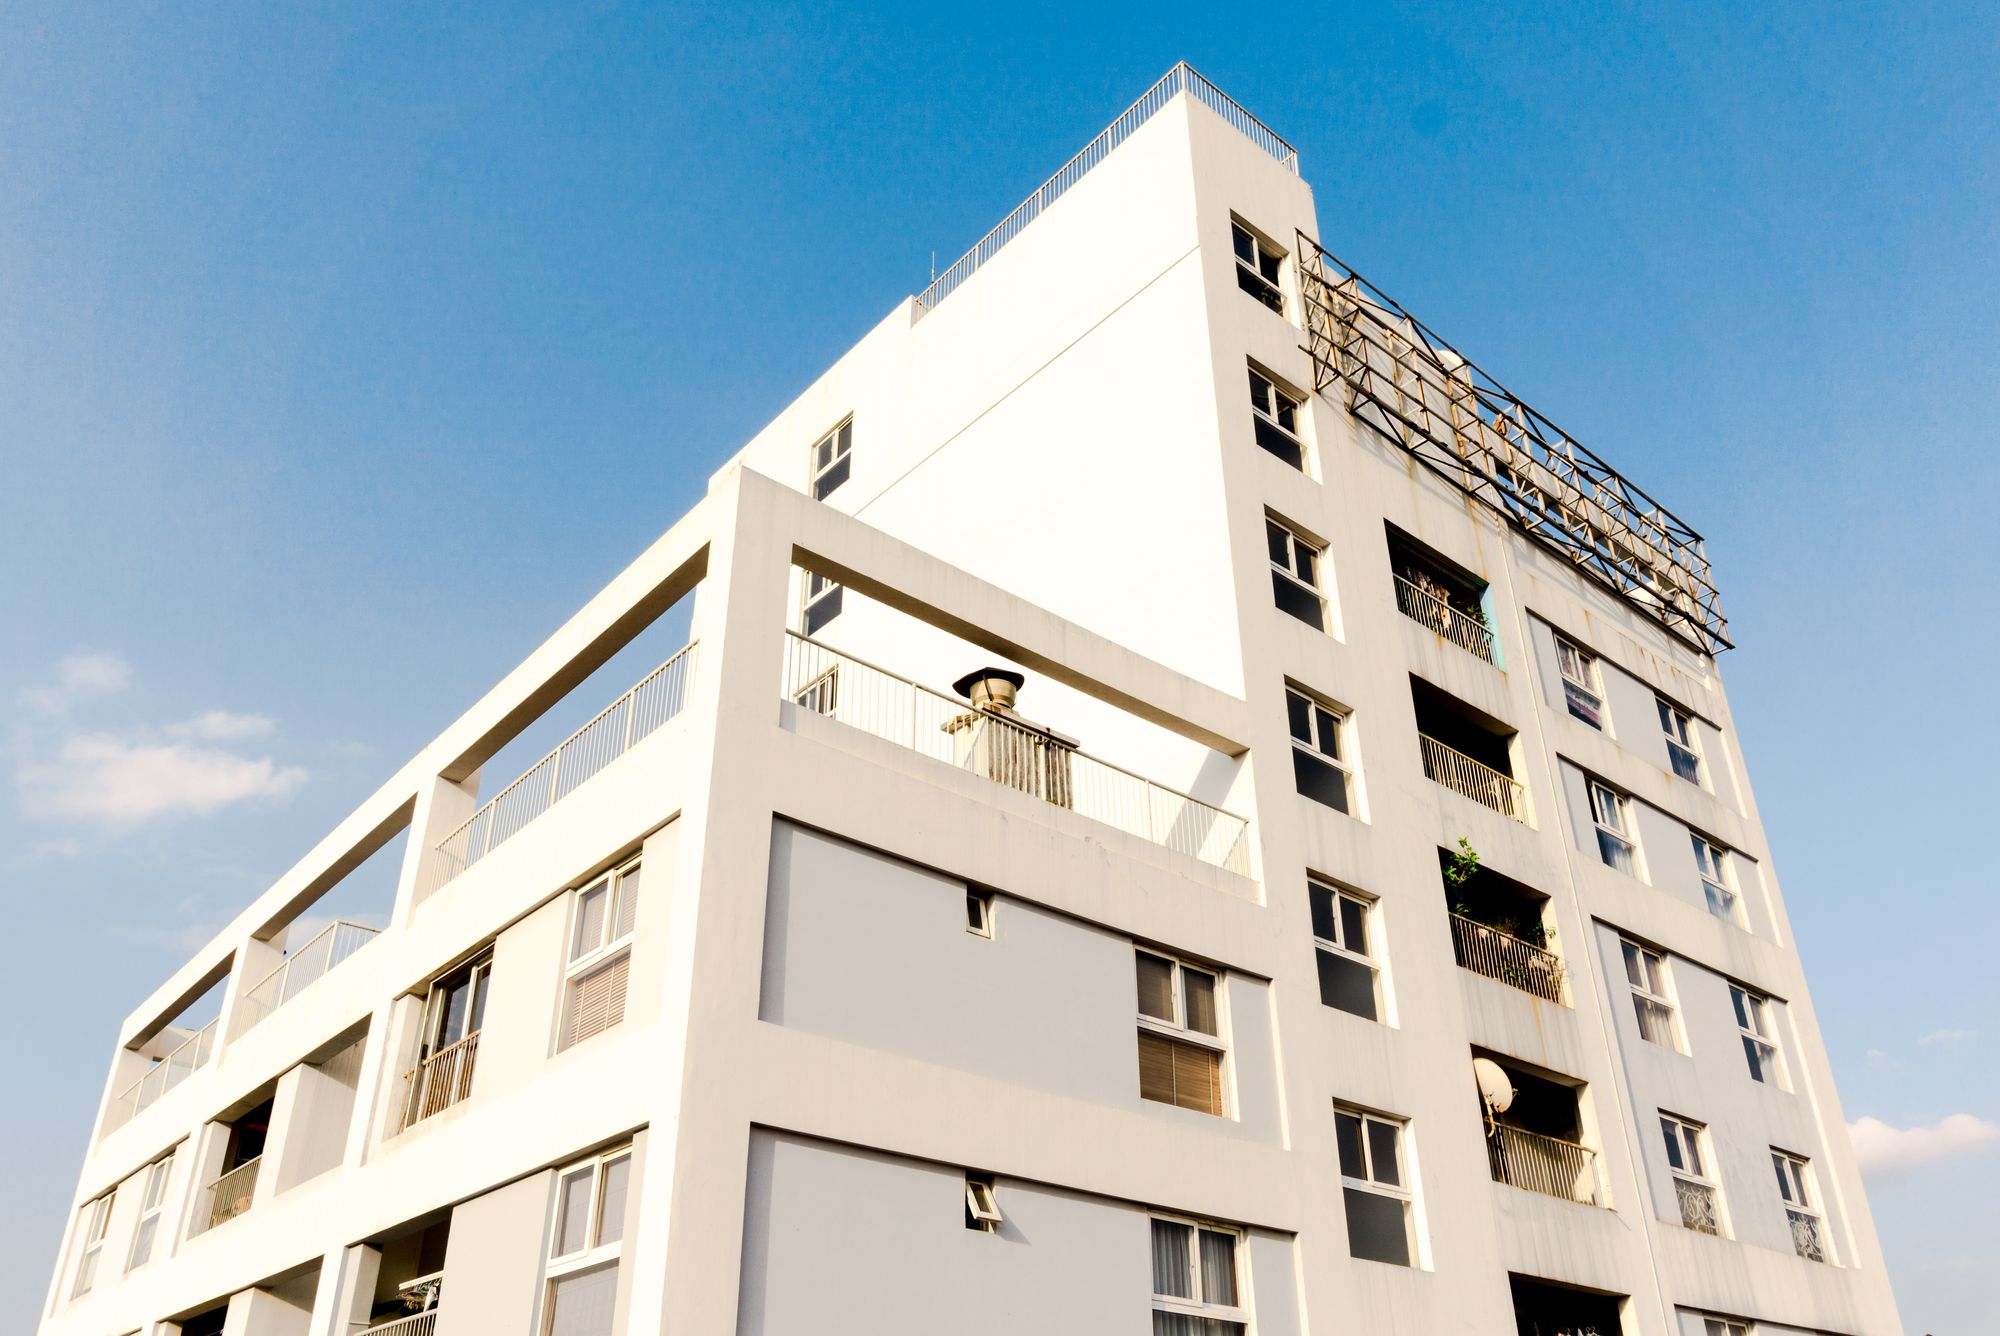
A residential project in Wagholi, Pune is planned for completion on 31 December 2026.
Location Insights:
Wagholi is a locality located in the district of Pune, which forms a part of the Pune Division in the state of Maharashtra. It is a popular destination due to its proximity to the city of Pune and its scenic beauty. The area is known for its beautiful natural surroundings and its vast array of cultural and historical sites. It is also well-connected to other major cities in the region by road, rail and air. The area has plenty to offer to those looking to explore and experience the culture and lifestyle of the region.
Developer
The project is being developed by a real-estate partnership.
Land arrangement
No separate landowner or investor is listed for the project.
Technical Details
The project site is in Wagholi, Pune. It comprises one planned building with approved FSI of 898.53 sq mts, proposed built-up area of 1900 sq mts and total permissible FSI of 2798.53 sq mts. No recreational open space is recorded, and municipal approval was reported as pending.
Building details of the project:
The project has only one wing named as the project. The total plot or project area is 925 square meters. It has only one plinth and no podium. The project has been sanctioned for three floors and no basements. There is no open or closed parking, but there is a proposed covered parking area with space for five cars.
The project includes three types of apartments: 2BHK, 1BHK, and 3BHK. The 2BHK units have a carpet area of 58 square meters and there are 3 of them. The 1BHK units have a carpet area ranging from 40 to 41 square meters and there are a total of 9 of them. The 3BHK units have a carpet area of 69 square meters and there are 3 of them.
Detailed information is provided in the table given below:
| Sr.No. | Apartment Type | Carpet Area (in Sqmts) | Number of Apartment |
|---|---|---|---|
| 1 | 2BHK | 58 | 3 |
| 2 | 1BHK | 40 | 3 |
| 3 | 1BHK | 41 | 6 |
| 4 | 3BHK | 69 | 3 |
Facilities:
the project includes several facilities and amenities, such as water conservation and rain water harvesting. It also includes an electrical meter room, a substation, and a receiving station. The project has a water supply system and is equipped with a sewerage system that includes chambers, lines, a septic tank, and a sewage treatment plant. Storm water drains are also part of the project, as well as landscaping and tree planting. Additionally, the project has a treatment and disposal system for sewage water.
Project team
The project team includes architecture, engineering and accountancy professionals.
Litigation Details:
There are no records of litigation found for this project.

