
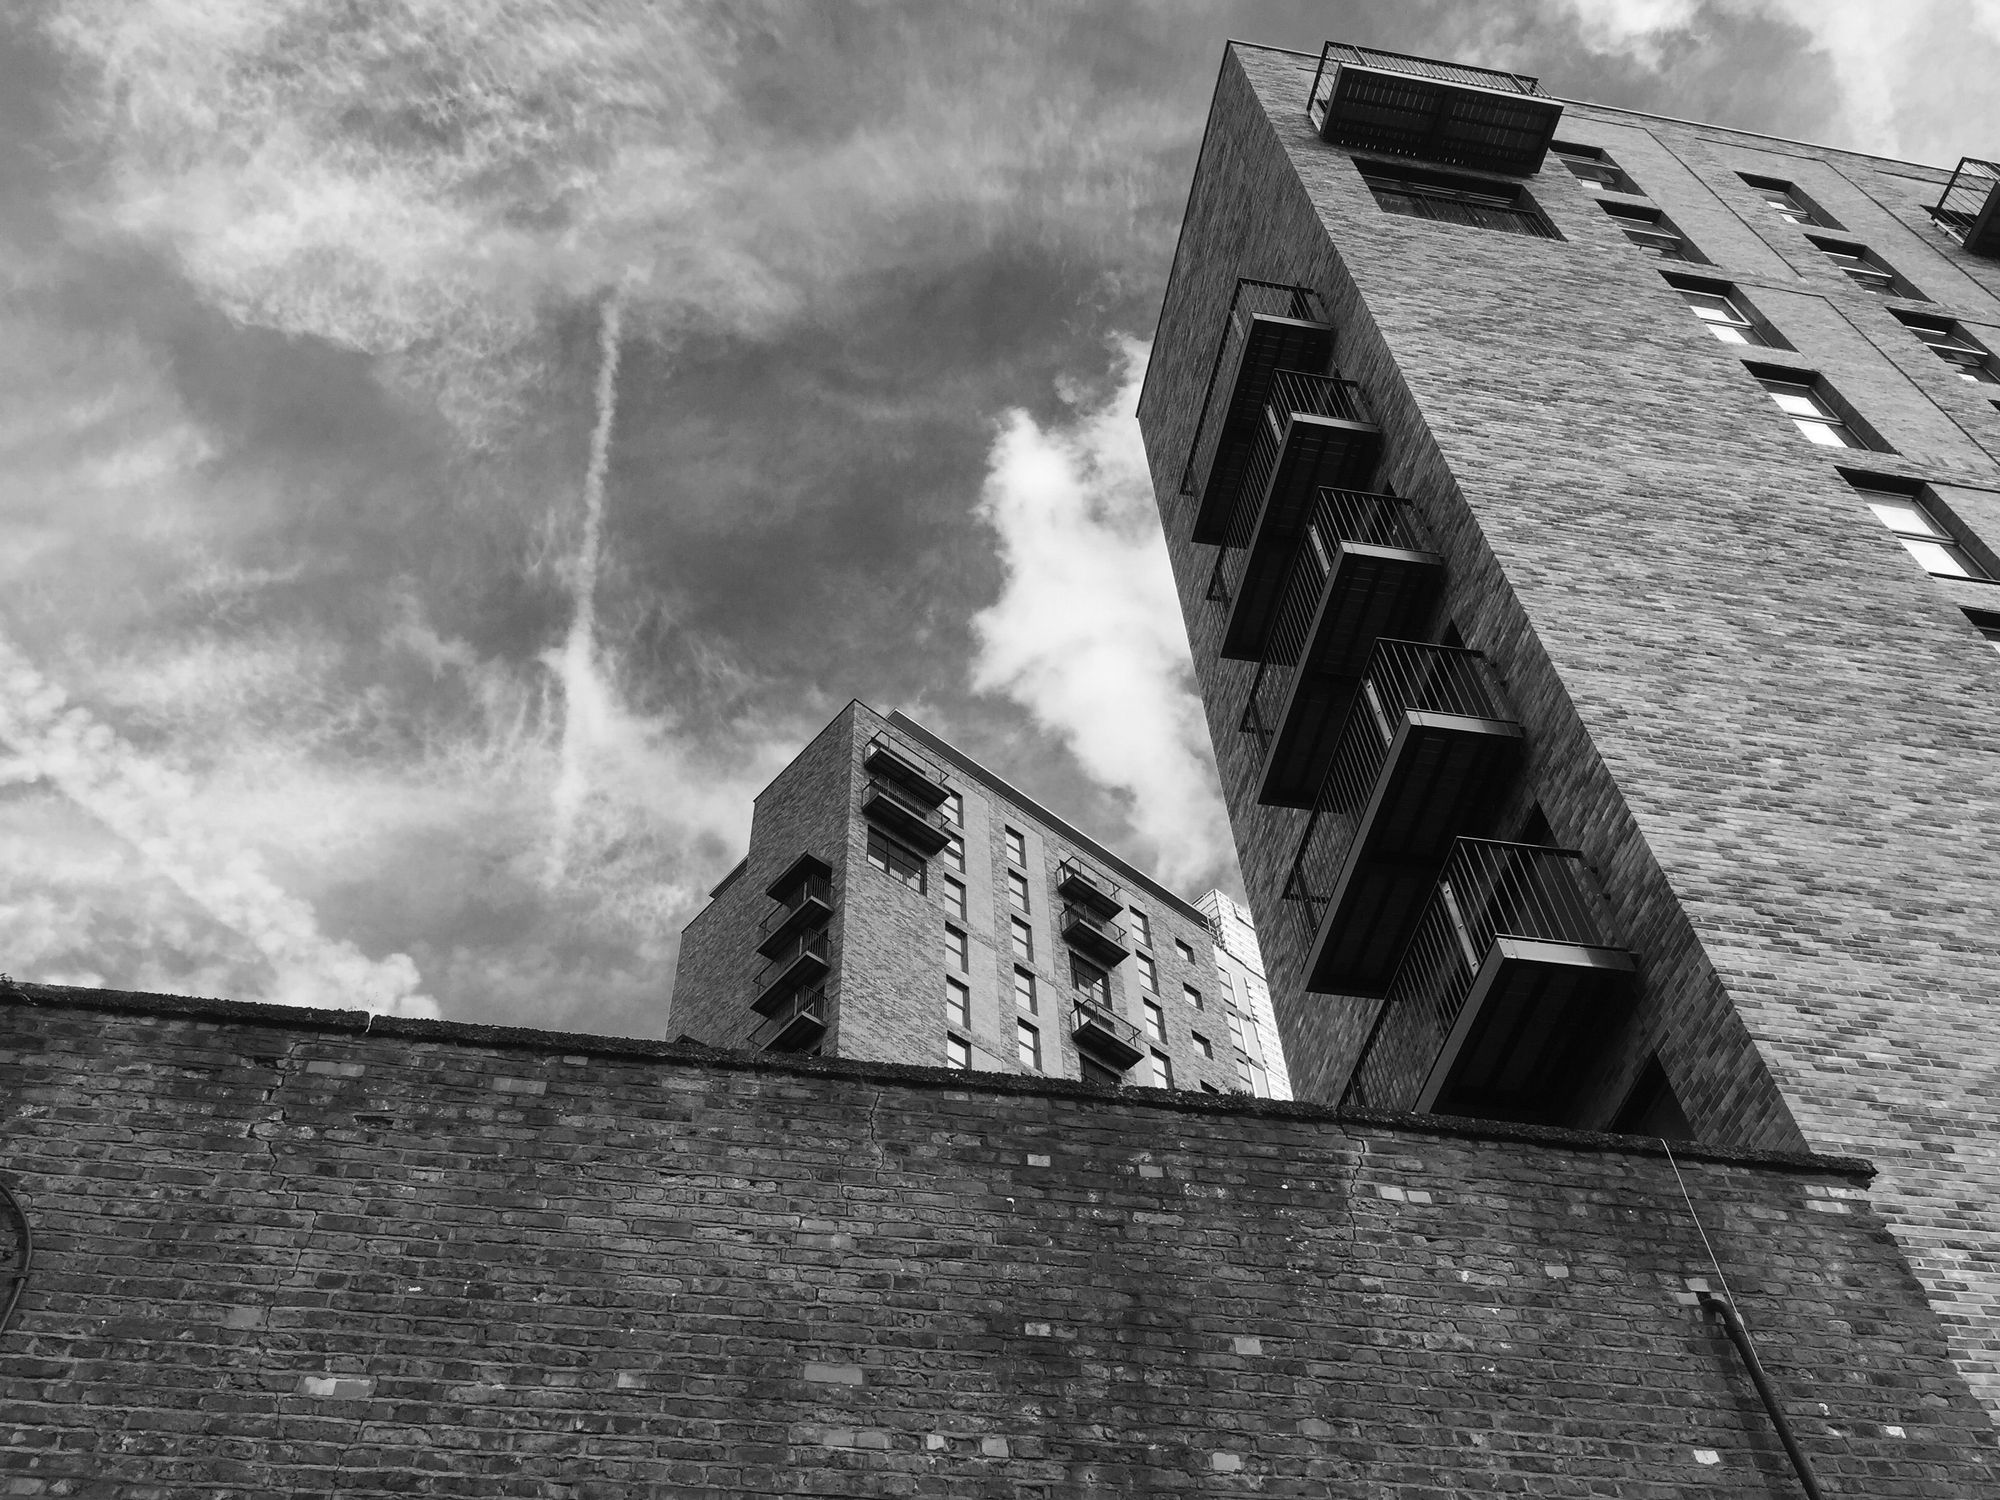
A residential project in Wadhvan, Kandivali East received MahaRERA approval on 18 November 2022 and is planned for completion on 2 February 2025.
Location Insights:-
Kandivali, formerly Khandolee, is a Mumbai neighborhood with a sizable Marathi and Koli population, followed by a little Gujarati presence. It has a nice location. The neighborhood is located on MG Road, near the Metro Station, on a running road with good frontage and covered. Excellent location. Five minutes walk from the station, all nearby market stations, roads, and so on.
Kandivali West has recently emerged as one of the leading micro-markets for residential real estate investment. Property in Kandivali West is in great demand and continues to gain because it provides strong connectivity, a wide range of municipal facilities, and job opportunities.
Developer
The project is being developed by a real-estate partnership.
Land arrangement
The project site is associated with a co-operative housing society under a revenue-share arrangement.
Technical Details
The project comprises one approved wing on a project area of about 1006.40 sq mts. Total permissible and sanctioned build-up area was 2682.58 sq mts, with no recreational open space. The project plan had municipal approval.
Building details of the project:-
the project has been approved for 14 stories, one stilt, and one plinth, according to RERA. This project does not include a podium. This project has 5 open parking place allotments and 23 closed parking spaces.
The Structure contains a total of 29 units comprising residential units with 2bhk and 1bhk varying carpet areas and units. The unit space of 1BHK ranges from (34.37 - 42.83Sqmts), and spaces for 2BHK vary from (50.72 - 60.94 sqmts)
Specific information about the project units is provided in the information below:-
| Sr.No. | Apartment Type | Carpet Area (in Sqmts) | Number of Apartment | Total |
|---|---|---|---|---|
| 1 | 1BHK | 34.37 | 2 | 68.74 |
| 2 | 1BHK | 41.62 | 9 | 374.58 |
| 3 | 1BHK | 42.83 | 9 | 385.47 |
| 4 | 2BHK | 50.72 | 6 | 304.32 |
| 5 | 2BHK | 51.37 | 1 | 51.37 |
| 6 | 2BHK | 60.94 | 2 | 121.88 |
Current work status of the project as per MahaRERA:-
The work has not yet started as of this date.
Facilities and amenities:-
The project includes amenities such as internal Roads & Footpaths, Water Conservation, Rainwater Harvesting, Fire Protection, And Fire Safety Requirements, Electrical Meter Room, Sub-Station, Receiving Station, Water Supply, Sewerage (Chamber, Lines, Septic Tank , STP), Storm Water Drains, Landscaping & Tree Planting, Street Lighting, Solid Waste Management, And Disposal.
Project team
The project team includes architecture, engineering and accountancy professionals.
Litigation Details:-
This project currently has no litigation records.

