
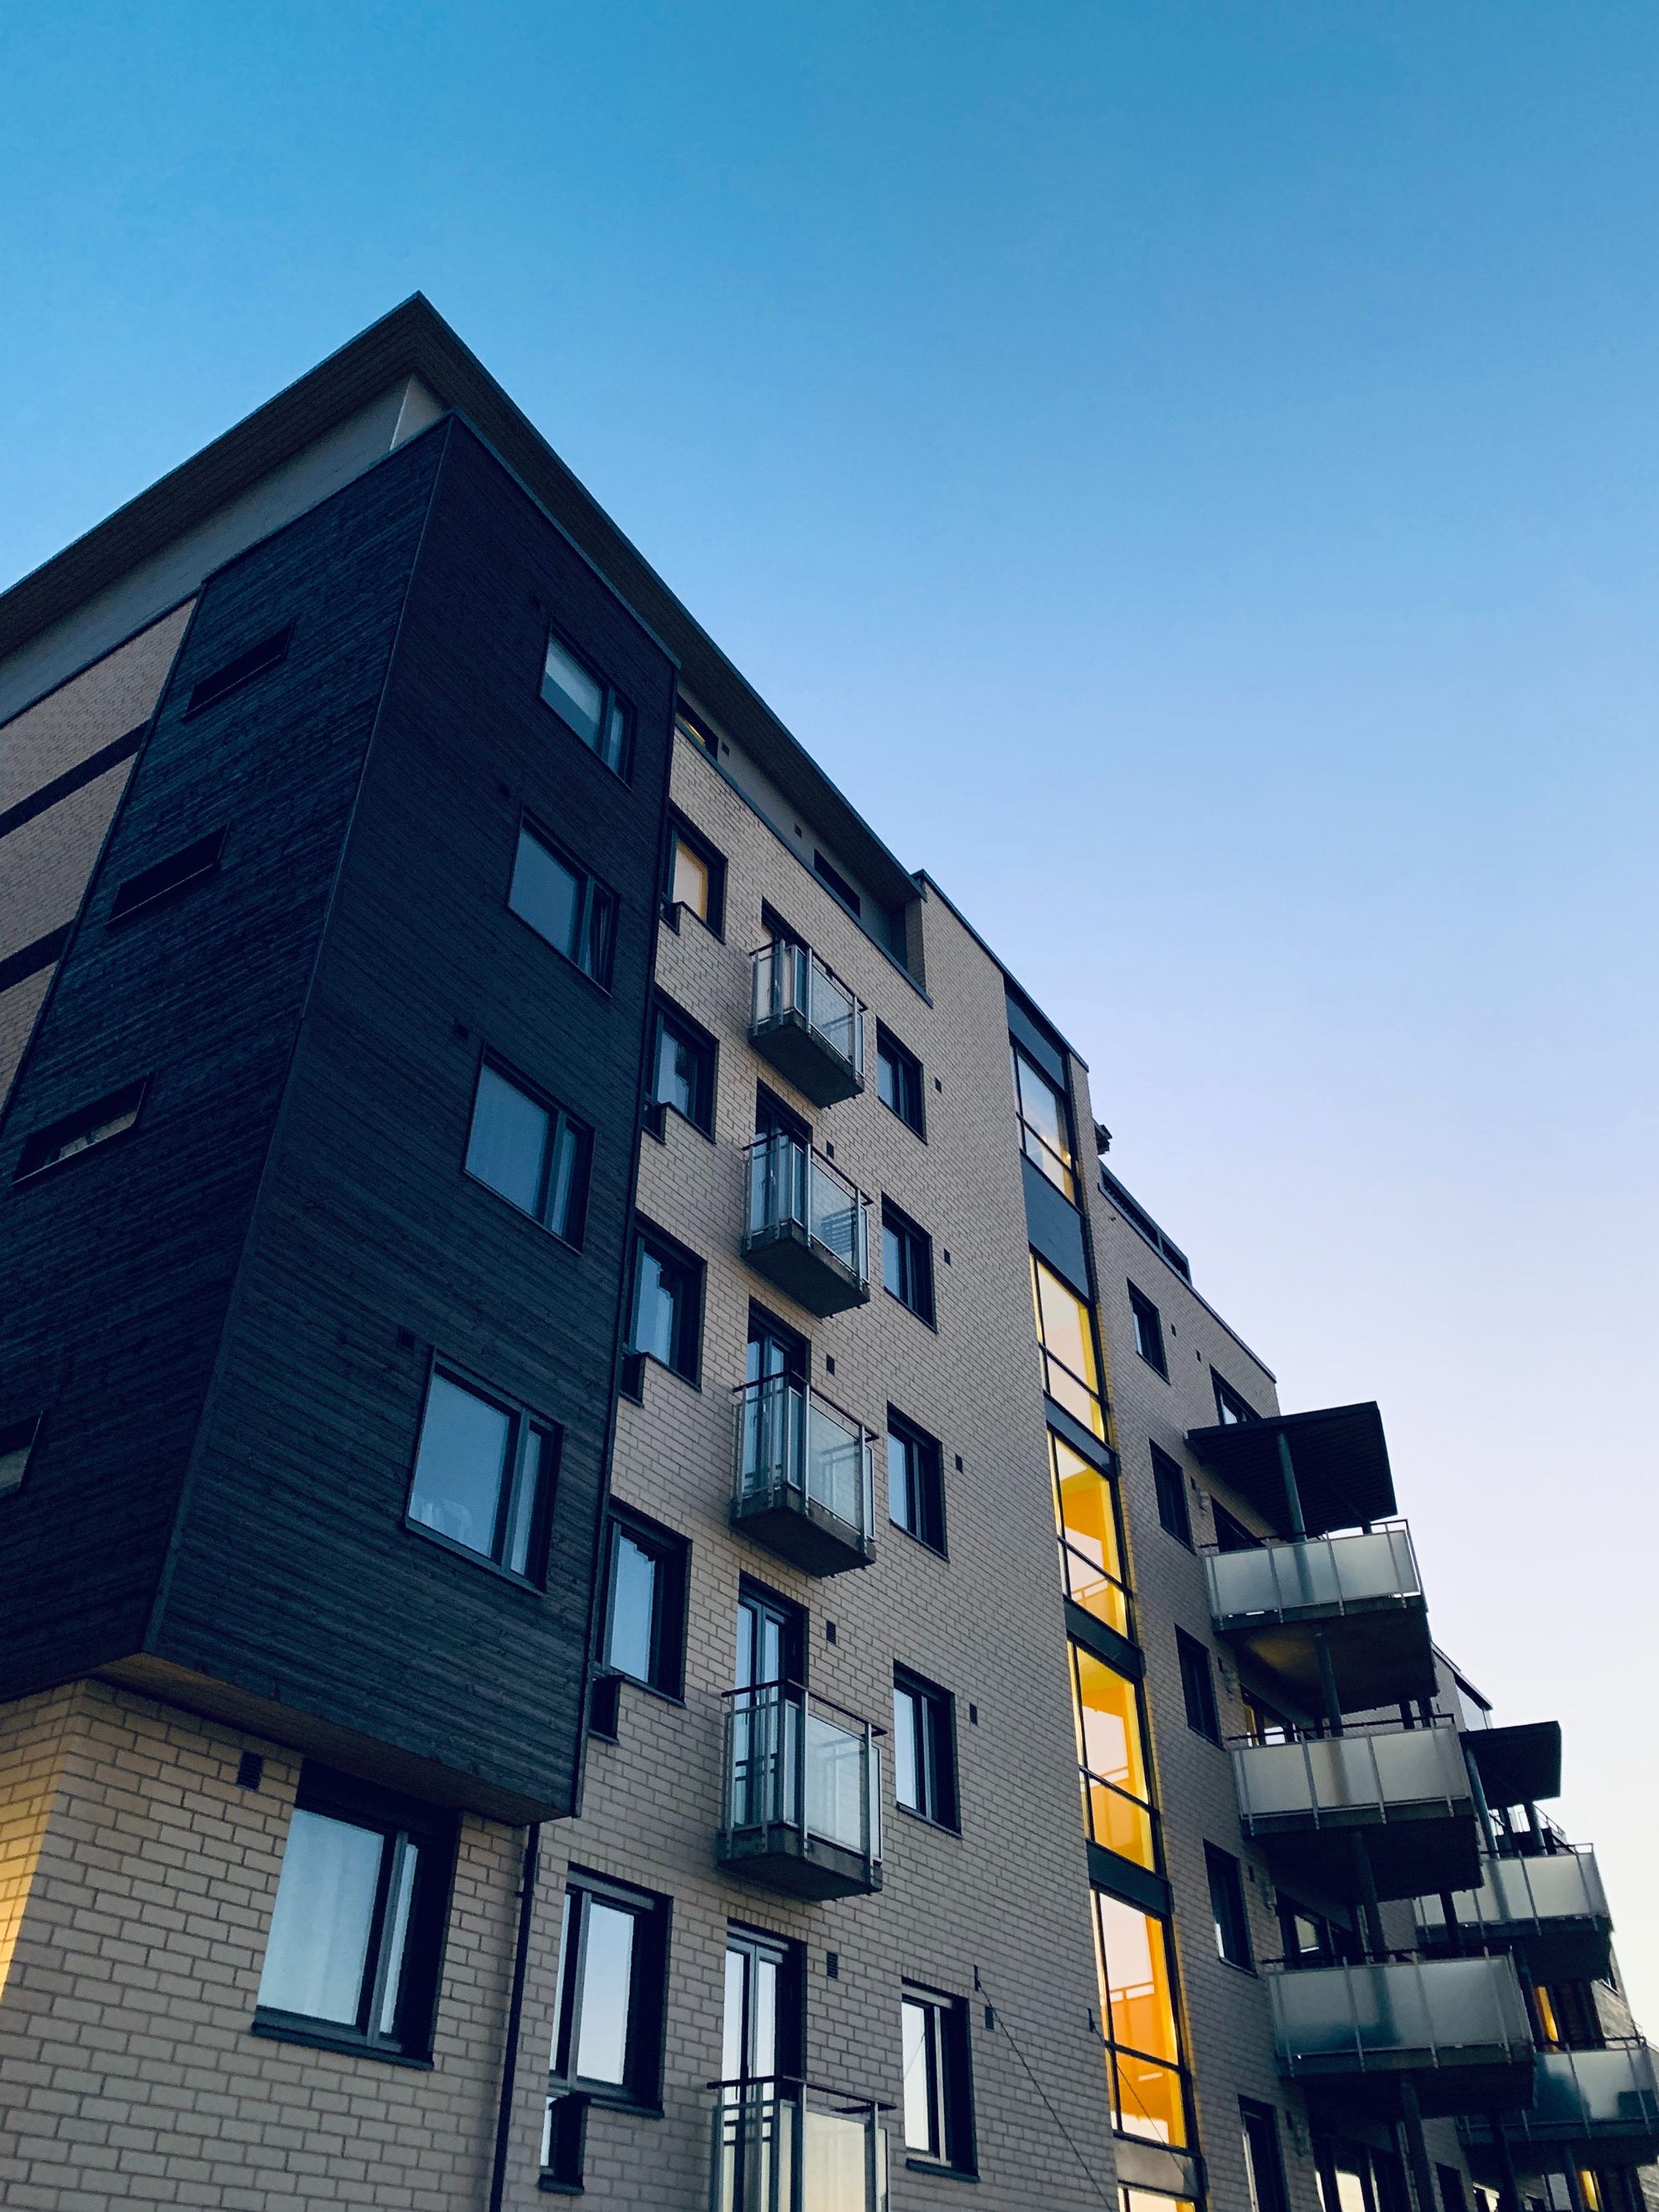
Project Overview
A residential project in Ulwe, Panvel has a source-recorded completion date of 31 December 2018.
Location Insights:
This MahaRERA registered project is located in the locality of Ulwe, in the district of Panvel, Maharashtra. Panvel is a city in the Raigad district of Maharashtra, located on the banks of the Panvel Creek. It is a major transportation hub, with the Mumbai-Pune Expressway and the Mumbai-Chennai Highway passing through the city. The area is well connected to the rest of the state and country, making it an attractive location for residential projects like the project.
Ulwe is a suburb of Navi Mumbai, located in the Raigad district of Maharashtra. It is known for its natural beauty, with the Ulwe River flowing through the region and the Talawe Wetlands providing a home to a variety of flora and fauna. The area is seeing rapid development in recent years, with several residential and commercial projects coming up. The location of the project in Ulwe offers residents the opportunity to enjoy a peaceful and natural setting while being well connected to the rest of the city.
Developer
The project is being developed by a real-estate partnership.
Land arrangement
The project land is held under an area-share arrangement with a private landowner.
Technical Details
The project site is in Ulwe, Panvel. It comprises one approved building with total sanctioned FSI of 7439.91 sq mts and no recreational open space.
Building Details:
It is made up of a single structure with a total plot area of 3740 square metres. The MahaRERA registered project consists of one plinth, one podium, one stilt, and seven floors, including a basement and a total of 214 open parking spaces.\
the project offers 23 shops with carpet area ranging from 30.57 to 75.18 sqmts and multiple units of 1BHK, 2BHK and 3BHK apartments with carpet area ranging from 31.97 to 76.39 sqmts.
(For more information on these dimensions, read the section below)
| Sr.No. | Apartment Type | Carpet Area (in Sqmts) | Number of Apartment |
|---|---|---|---|
| 1 | Shop | 43.83 | 7 |
| 2 | Shop | 30.57 | 1 |
| 3 | Shop | 31.08 | 3 |
| 4 | Shop | 32.20 | 1 |
| 5 | Shop | 34.16 | 2 |
| 6 | Shop | 35.00 | 2 |
| 7 | Shop | 35.13 | 1 |
| 8 | Shop | 35.94 | 1 |
| 9 | Shop | 38.08 | 2 |
| 10 | Shop | 41.21 | 1 |
| 11 | Shop | 44.48 | 2 |
| 12 | Shop | 47.76 | 2 |
| 13 | Shop | 75.18 | 1 |
| 14 | 1 BHK A WING | 32.56 | 4 |
| 15 | 1 BHK A WING | 33.52 | 4 |
| 16 | 2 BHK A WING | 46.17 | 4 |
| 17 | 2 BHK A WING | 47.25 | 4 |
| 18 | 2 BHK A WING | 50.10 | 5 |
| 19 | 2 BHK A WING | 50.18 | 5 |
| 20 | 2 BHK A WING | 58.23 | 10 |
| 21 | 2 BHK A WING | 76.39 | 10 |
| 22 | 1 BHK B WING | 31.97 | 4 |
| 23 | 1 BHK B WING | 32.39 | 5 |
| 24 | 1 BHK B WING | 32.56 | 4 |
| 25 | 1 BHK B WING | 32.94 | 4 |
| 26 | 1 BHK B WING | 35.03 | 5 |
| 27 | 2 BHK B WING | 48.78 | 4 |
| 28 | 2 BHK B WING | 52.80 | 15 |
| 29 | 3 BHK B WING | 66.92 | 5 |
Facilities and Amenities:
Water conservation and rainwater harvesting provisions, as well as fire protection and safety measures, are included in the facilities. In addition, the development includes electrical metre rooms, substations, and receiving stations, as well as water supply and sewerage facilities such as chamber lines, septic tanks, and sewage treatment plants (STPs). It also includes landscaping and tree planting provisions.
Project team
The project team includes architecture, engineering and accountancy professionals.
Litigation Status:
There are no litigation records or lawsuits associated with this development.

