
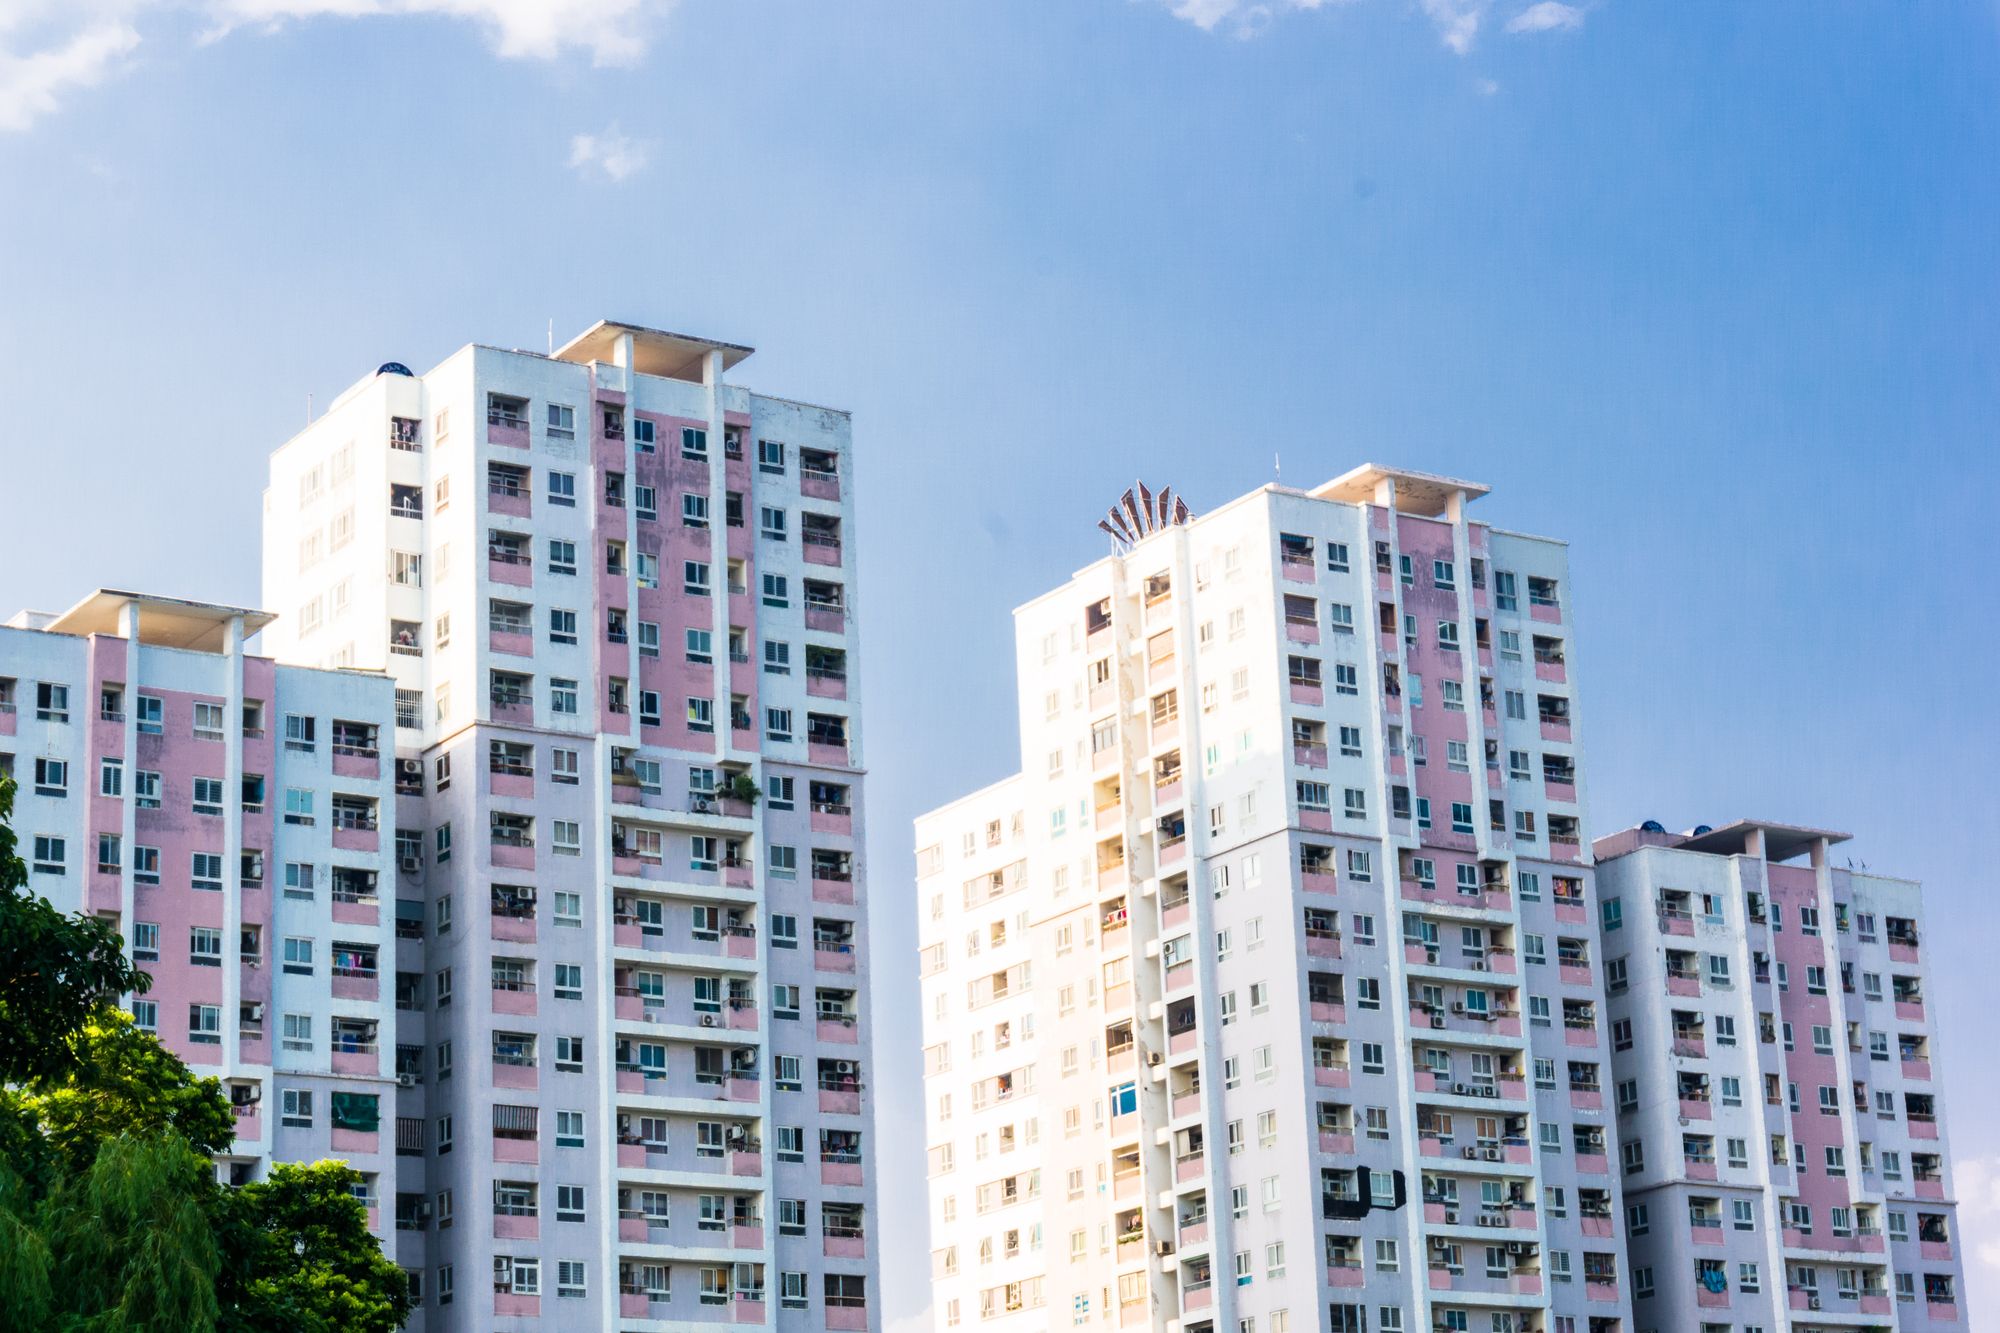
Project Overview
A residential project in Ulhasnagar, Thane is planned for completion on 31 December 2023.
Location Insights:
This RERA Approved Project is located in the well-known locality of Ulhasnagar, in the district of Thane, Maharashtra. Ulhasnagar is a bustling and rapidly developing area with all the necessary amenities and infrastructure in place. It is well connected to other parts of the city and is easily accessible via various modes of transport. The area boasts a wide range of schools, hospitals, shopping centers, and recreational facilities, making it an ideal location for families to settle down.
Thane is a popular district in the state of Maharashtra, known for its well-planned infrastructure and rapid development. The district is home to a number of reputed schools, hospitals, and institutions, making it an attractive destination for professionals and families alike. The district is also well connected to other parts of the state, with good roads and a reliable public transport system in place.
Developer
The project is being developed by a real-estate company.
Land arrangement
The project land is subject to a revenue-share arrangement with a private landowner.
Technical Details
The project site is in Ulhasnagar, Thane. It comprises one sanctioned building with total FSI of about 546.67 sq mts and no recreational open space in the approved plan.
Building Details:
The development is made up of a single building with a total plot area of 496.98 square metres. The structure has one plinth and no podium or stilts. It has seven sanctioned floors and no basements. There are no open parking spaces, but 27 covered parking spaces are made available for its residents.
This RERA approved project includes 1BHK apartments with carpet areas ranging from 34.58 sqmts to 44 sqmts, 2BHK apartments with a carpet area of 49 sqmts, and 3BHK apartments with a carpet area of 51 sqmts. There are a total of 7 apartments of each type.
| Sr.No. | Apartment Type | Carpet Area (in Sqmts) | Number of Apartment |
|---|---|---|---|
| 1 | 1BHK | 34.58 | 7 |
| 2 | 1BHK | 44 | 7 |
| 3 | 2BHK | 49 | 7 |
| 4 | 3BHK | 51 | 7 |
Facilities and Amenities:
the project will include internal roads and footpaths, as well as water conservation and rainwater harvesting facilities. There will also be a metre room, a substation, and a receiving station. The project will include a water supply system as well as a sewerage system, which will include a chamber, lines, a septic tank, and a STP. Storm water drains, landscaping, and tree planting will also be included.
Project team
The project team includes architecture, engineering and accountancy professionals.
Litigation Status:
There are currently no lawsuits on the project development as per the information present on MahaRERA.

