
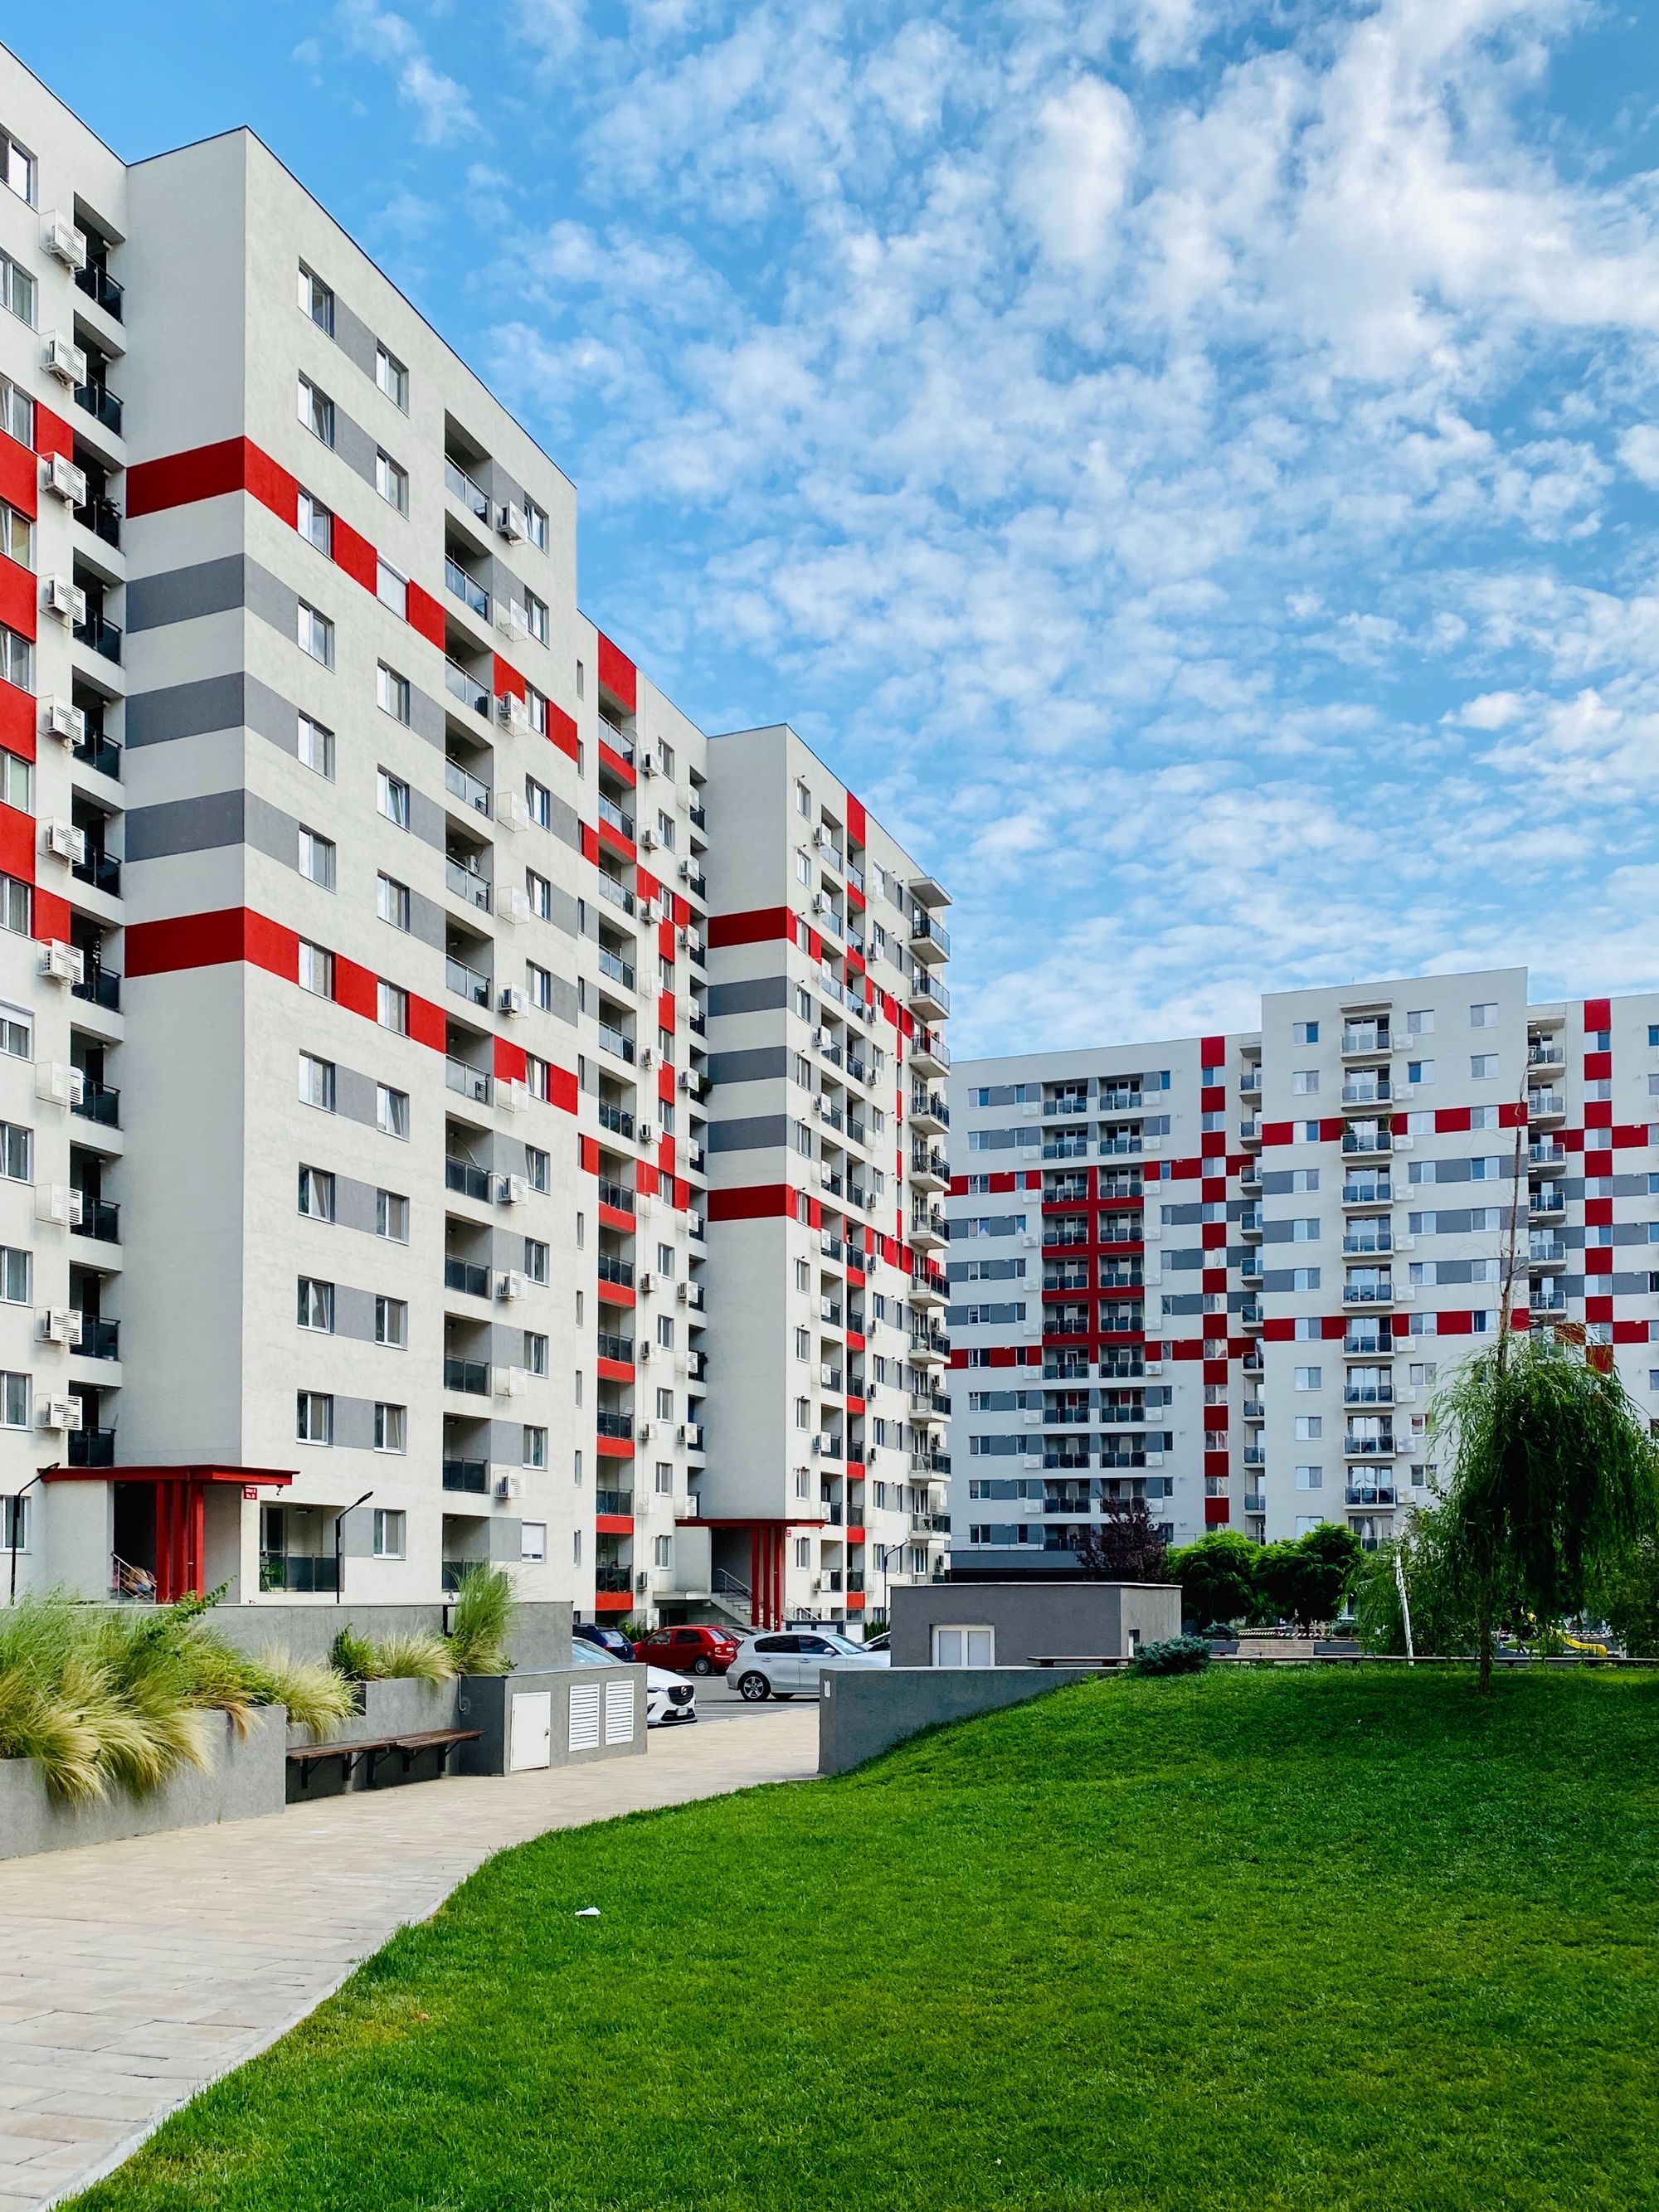
Project Overview
A residential project in Sus, Pune is planned for completion on 31 December 2027.
Developer background
The developer had completed multi-building residential development in Pune before this project.
Location Insights:
Bella Casa Royale is located in the Sus locality of Pune district in the state of Maharashtra. Pune is a city known for its growing IT and manufacturing industries, as well as its rich cultural heritage. The city is well connected to the rest of the country through a network of roads, railways, and airports, making it an attractive location for both businesses and individuals.
The Sus locality is a prime residential area in Pune, with a number of amenities and facilities available in the vicinity. The RERA approved project offers residents the opportunity to enjoy a comfortable and convenient lifestyle in a well-developed part of the city.
Developer
The project is being developed by a real-estate partnership.
Land arrangement
The project land is held by several private landowners.
Technical Details
The project site is in Sus, Pune. It comprises one sanctioned wing with FSI of 5368.87 sq mts and no recreational open space in the sanctioned plan.
Building Details:
It is a single building constructed on a total plot area of 483.77 square meters. The structure has one plinth, four podiums, and no stilts. There are a total of 14 sanctioned floors and no basements. The project does not include any open parking, but there are 56 covered parking spaces for its tenants and residents.
This RERA approved project offers 56 2BHK and 3BHK apartments with carpet area ranging from 88.06 to 108.30 sqmts.
| Sr.No. | Apartment Type | Carpet Area (in Sqmts) | Number of Apartment |
|---|---|---|---|
| 1 | 3BHK | 108.30 | 25 |
| 2 | 2BHK | 89.92 | 3 |
| 3 | 2BHK | 88.06 | 28 |
Facilities and Amenities:
the project provides a variety of facilities and amenities to its residents to ensure a comfortable and convenient living experience. Internal roads and footpaths, water conservation and rainwater harvesting provisions, fire protection and safety standards, an electrical metre room and substation, and a receiving station are among them. Storm water drainage, landscaping, and tree planting are also part of the package. The project also includes street lighting. The development's sewerage system consists of a chamber, lines, a septic tank, and a sewage treatment plant (STP).
Project team
The project team includes architecture, engineering and accountancy professionals.
Litigation Status:
Currently there are no lawsuits or litigation cases against this development

