
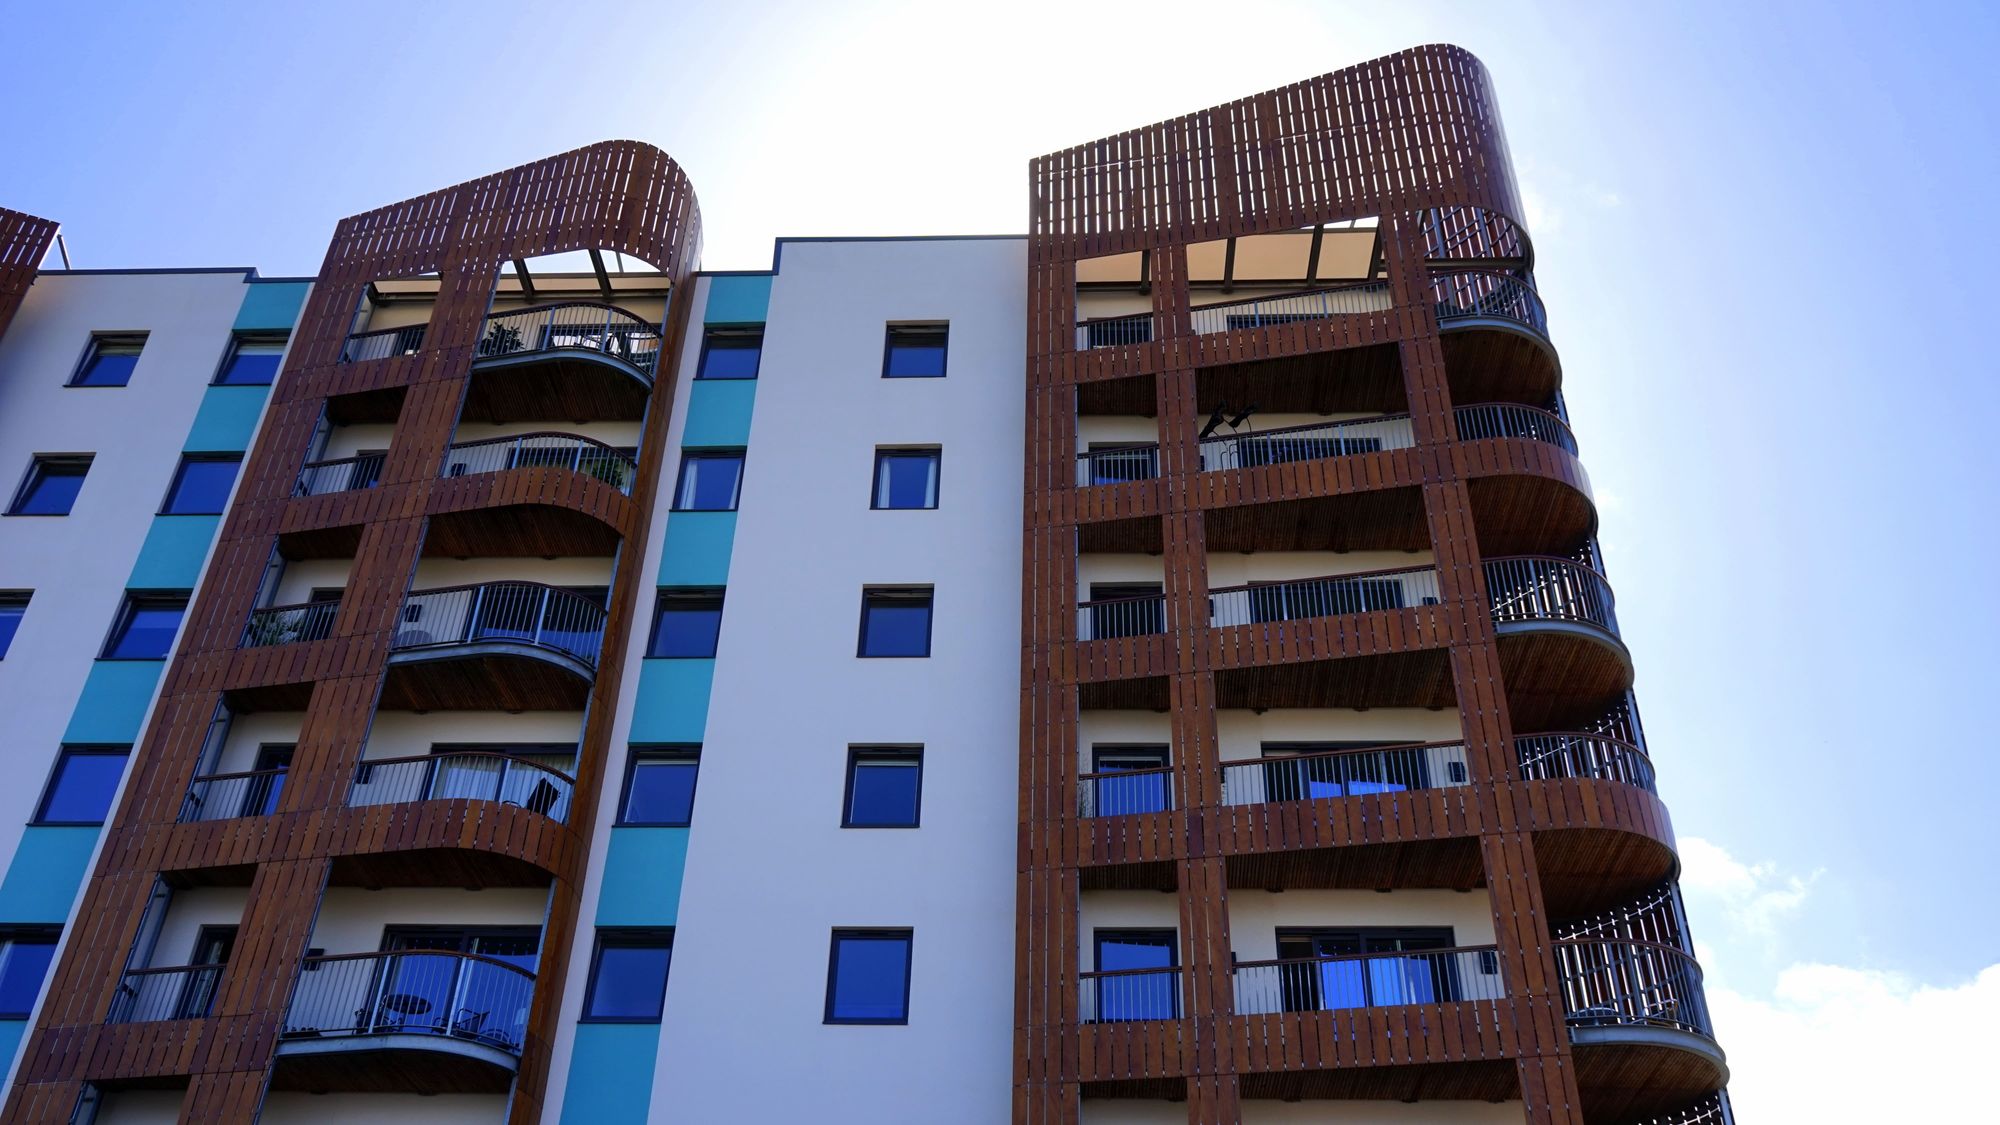
A residential project in Sundarwadi, Aurangabad is planned for completion on 30 May 2025.
Location Insights:-
Aurangabad is a city in the Indian state of Maharashtra. It is located in the central part of the state and is known for its historical and cultural heritage. The city was named after the Mughal emperor Aurangzeb and was the capital of the Princely State of Hyderabad during the British Raj.
Aurangabad is home to several important historical sites, including the Bibi Ka Maqbara, a tomb that was built in the 17th century as a replica of the Taj Mahal. The city is also known for its caves, including the Ajanta and Ellora caves, which are UNESCO World Heritage Sites.
Developer
The project is being developed by a real-estate developer.
Land arrangement
No separate landowner or investor is listed for the project.
Technical Details
The project site is in Sundarwadi, Aurangabad. It comprises one approved wing on a plot area of about 767.66 sq mts, with approved build-up area of 865.15 sq mts and no recreational open space. Municipal approval was reported as pending.
Building details of the project:-
The project has received RERA approval for a single wing of the building, with three floors and one plinth.
The project includes a residential section with 2 BHK flats. There are a total of 12 apartments in this building with a carpet Area of 577.57 sqmts.
Detailed information about the units :
| Sr.No. | Apartment Type | Carpet Area (in Sqmts) | Number of Apartment |
|---|---|---|---|
| 1 | 2BHK | 577.57 | 12 |
Current work status of the project as per MahaRERA:-
As of now, the work on the project has not yet been started.
Facilities and amenities:-
The project includes various amenities for the resident. The amenities include Water Conservation, Rainwater Harvesting, Electrical Meter Room, Sub-Station, Receiving Station, and Sewerage (Chamber, Lines, Septic Tank, STP).
Project team
The project team includes architecture, engineering and accountancy professionals.
Litigation Details:-
According to the information available on the MahaRERA site, there are currently no litigation records for the project.

