
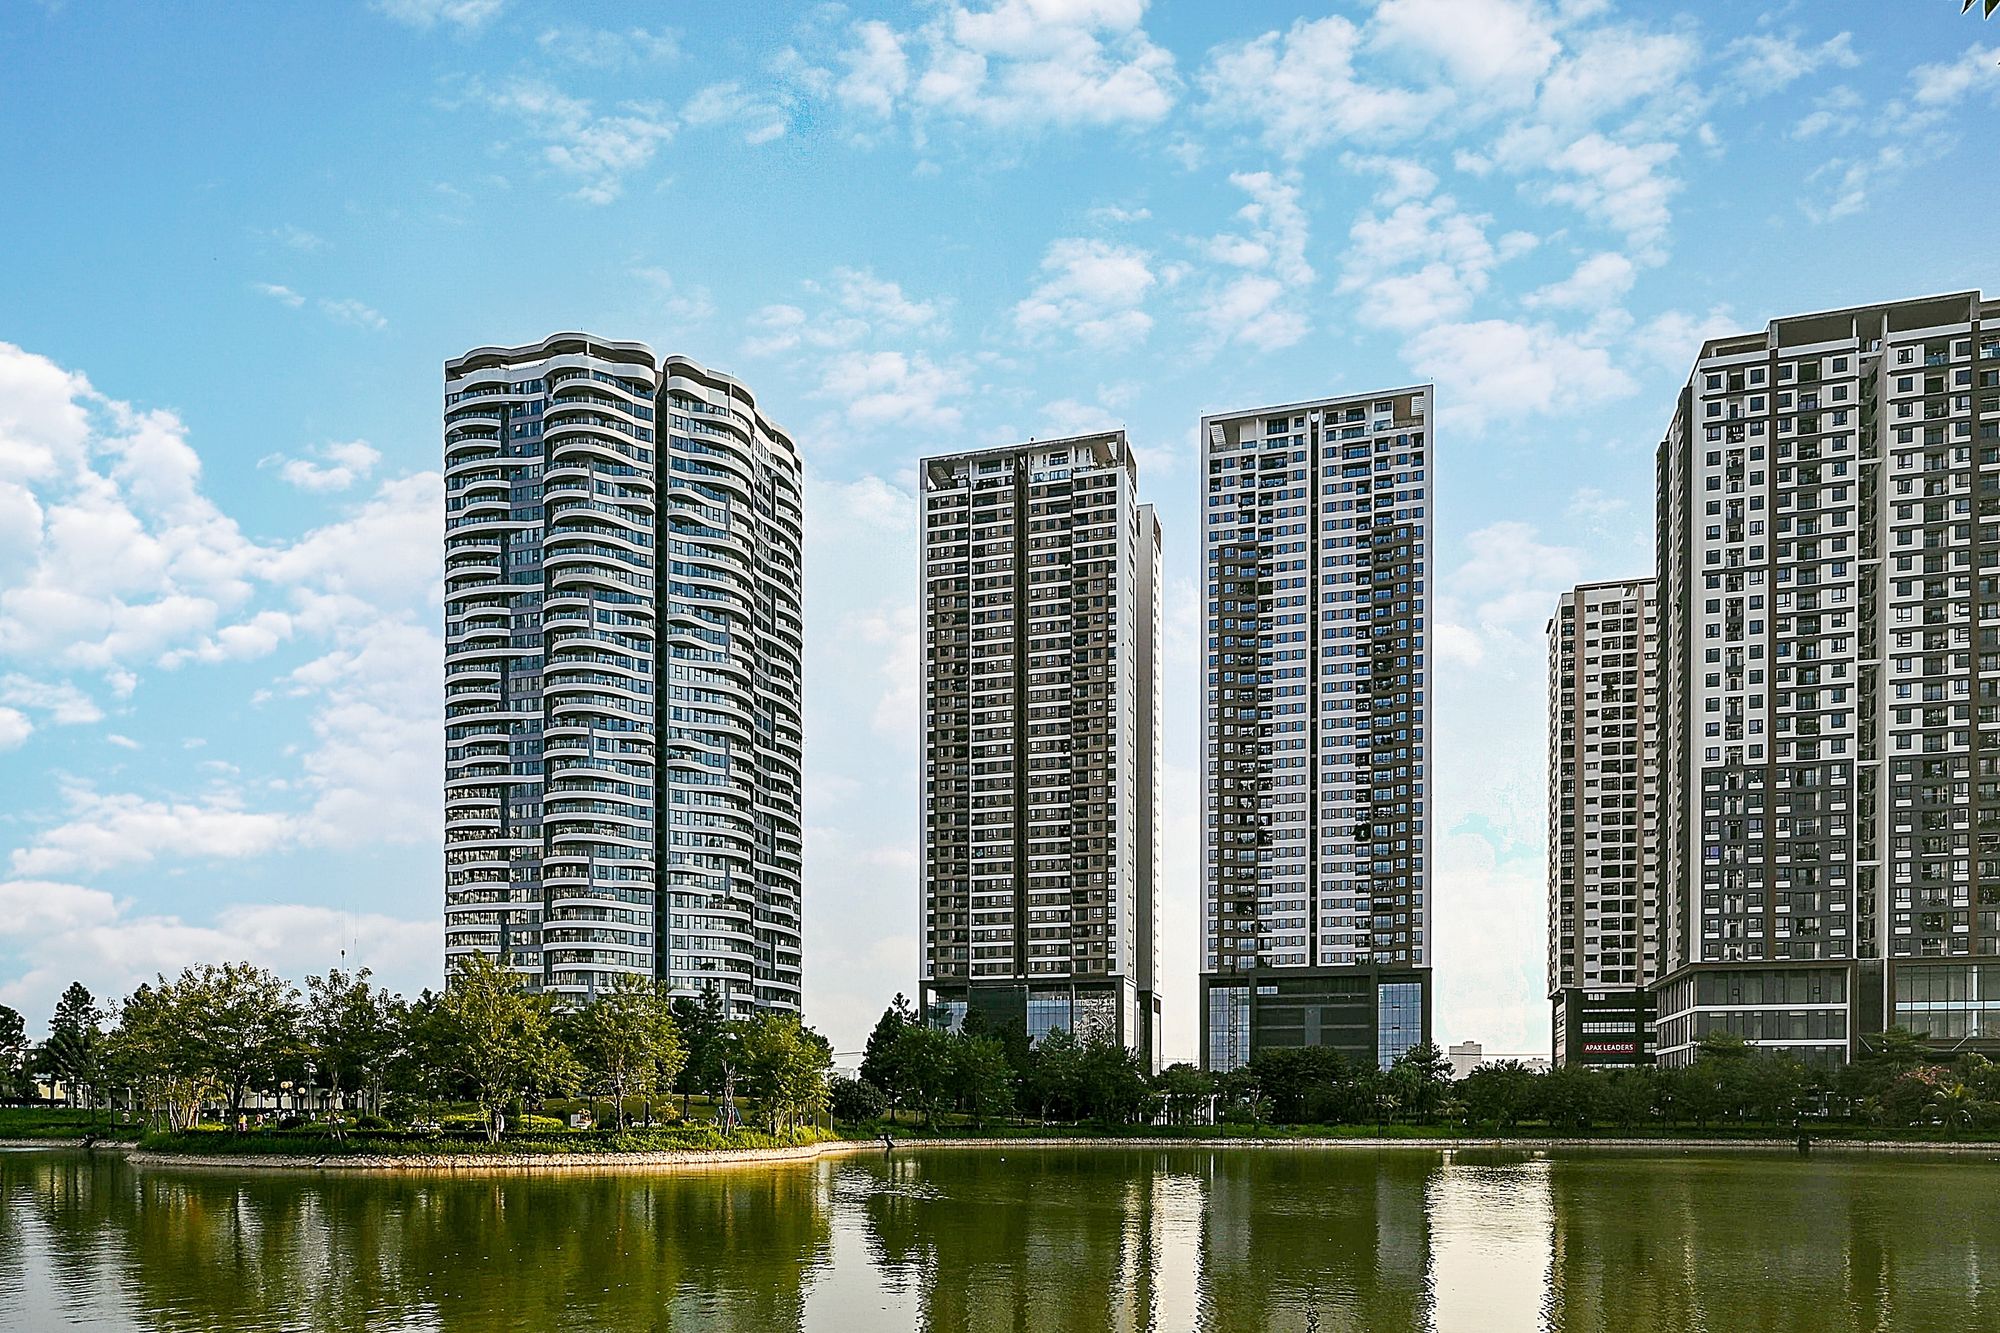
Project Overview
A residential project in Sangavi, Pune is planned for completion in August 2027.
Location Insights:
the project is located in the Sangavi locality of Pune district, in the state of Maharashtra. Pune is a bustling city that is known for its rich cultural heritage, educational institutions, and thriving IT industry. It is also home to many renowned multinational companies, making it a popular destination for professionals looking to advance their careers.
The Sangavi locality is known for its well-developed MahaRERA registered projects and facilities. It has easy access to hospitals, schools, shopping centers, and recreational facilities, making it a preferred location for families and working professionals. The area is well-connected to other parts of the city through a network of roads and public transportation, making commuting convenient.
Developer
The project is being developed by a real-estate partnership.
Technical Details
The project site is in Sangavi, Pune. It comprises three sanctioned wings with total FSI of 42157.51 sq mts and 595.96 sq mts of recreational open space.
Building Details:
This MahaRERA-registered project has three wings (D wing, E wing, and F wing) . It covers an area of 5959.69 square metres and has one plinth, one podium, and 18 floors (with two basements). The developer has reserved 398 covered parking spaces for its residents and their visitors.
Please see the section below for Wing specific Information
Wing D:
There are multiple 2BHK, 2.5BHK and 3BHK apartments with their carpet Areas ranging from 63.01 to 86.29 sqmts.
The First wing " Wing-D" comprise of the following unit:-
| Sr.No. | Apartment Type | Carpet Area (in Sqmts) | Number of Apartment |
|---|---|---|---|
| 1 | 2BHK | 63.01 | 38 |
| 2 | 2BHK | 70.03 | 6 |
| 3 | 2.5 BHK | 73.05 | 80 |
| 4 | 3BHK | 86.29 | 36 |
Wing E:
Wing E offers 73 2BHK apartments, 39 2.5BHK apartments and 28 3 BHK apartments with their carpet areas ranging from 63.05 to 87.52 sqmts.
The second wing, "wing-E", comprises of the following units:-
| Sr.No. | Apartment Type | Carpet Area (in Sqmts) | Number of Apartment |
|---|---|---|---|
| 1 | 2BHK | 63.05 | 32 |
| 2 | 2BHK | 66.07 | 35 |
| 3 | 2BHK | 71.26 | 6 |
| 4 | 2.5 BHK | 73.05 | 39 |
| 5 | 3BHK | 87.52 | 28 |
Wing F:
Wing F offers 105 2BHK apartments and 37 3BHK apartments with their carpet areas ranging from 63.05 to 86 sqmts.
The third wing, "wing-F", consists of the following units:-
| Sr.No. | Apartment Type | Carpet Area (in Sqmts) | Number of Apartment |
|---|---|---|---|
| 1 | 2BHK | 69.74 | 5 |
| 2 | 2BHK | 63.05 | 63 |
| 3 | 3BHK | 86 | 37 |
| 4 | 2BHK | 66.07 | 37 |
Facilities and Amenities:
This RERA-approved project offers its residents a variety of facilities and amenities to ensure a comfortable and convenient living experience. Among them are internal roads and footpaths, provisions for water conservation and rainwater harvesting, fire protection and safety standards, an electrical metre room and substation, and a receiving station. Storm water drainage, landscaping, and tree planting are also included. Street lighting is also part of the project. The sewerage system in the development consists of a chamber, lines, a septic tank, and a sewage treatment plant (STP).
Project team
The project team includes architecture, engineering and accountancy professionals.
Litigation Status:
Currently there are no lawsuits or litigation cases against this development

