
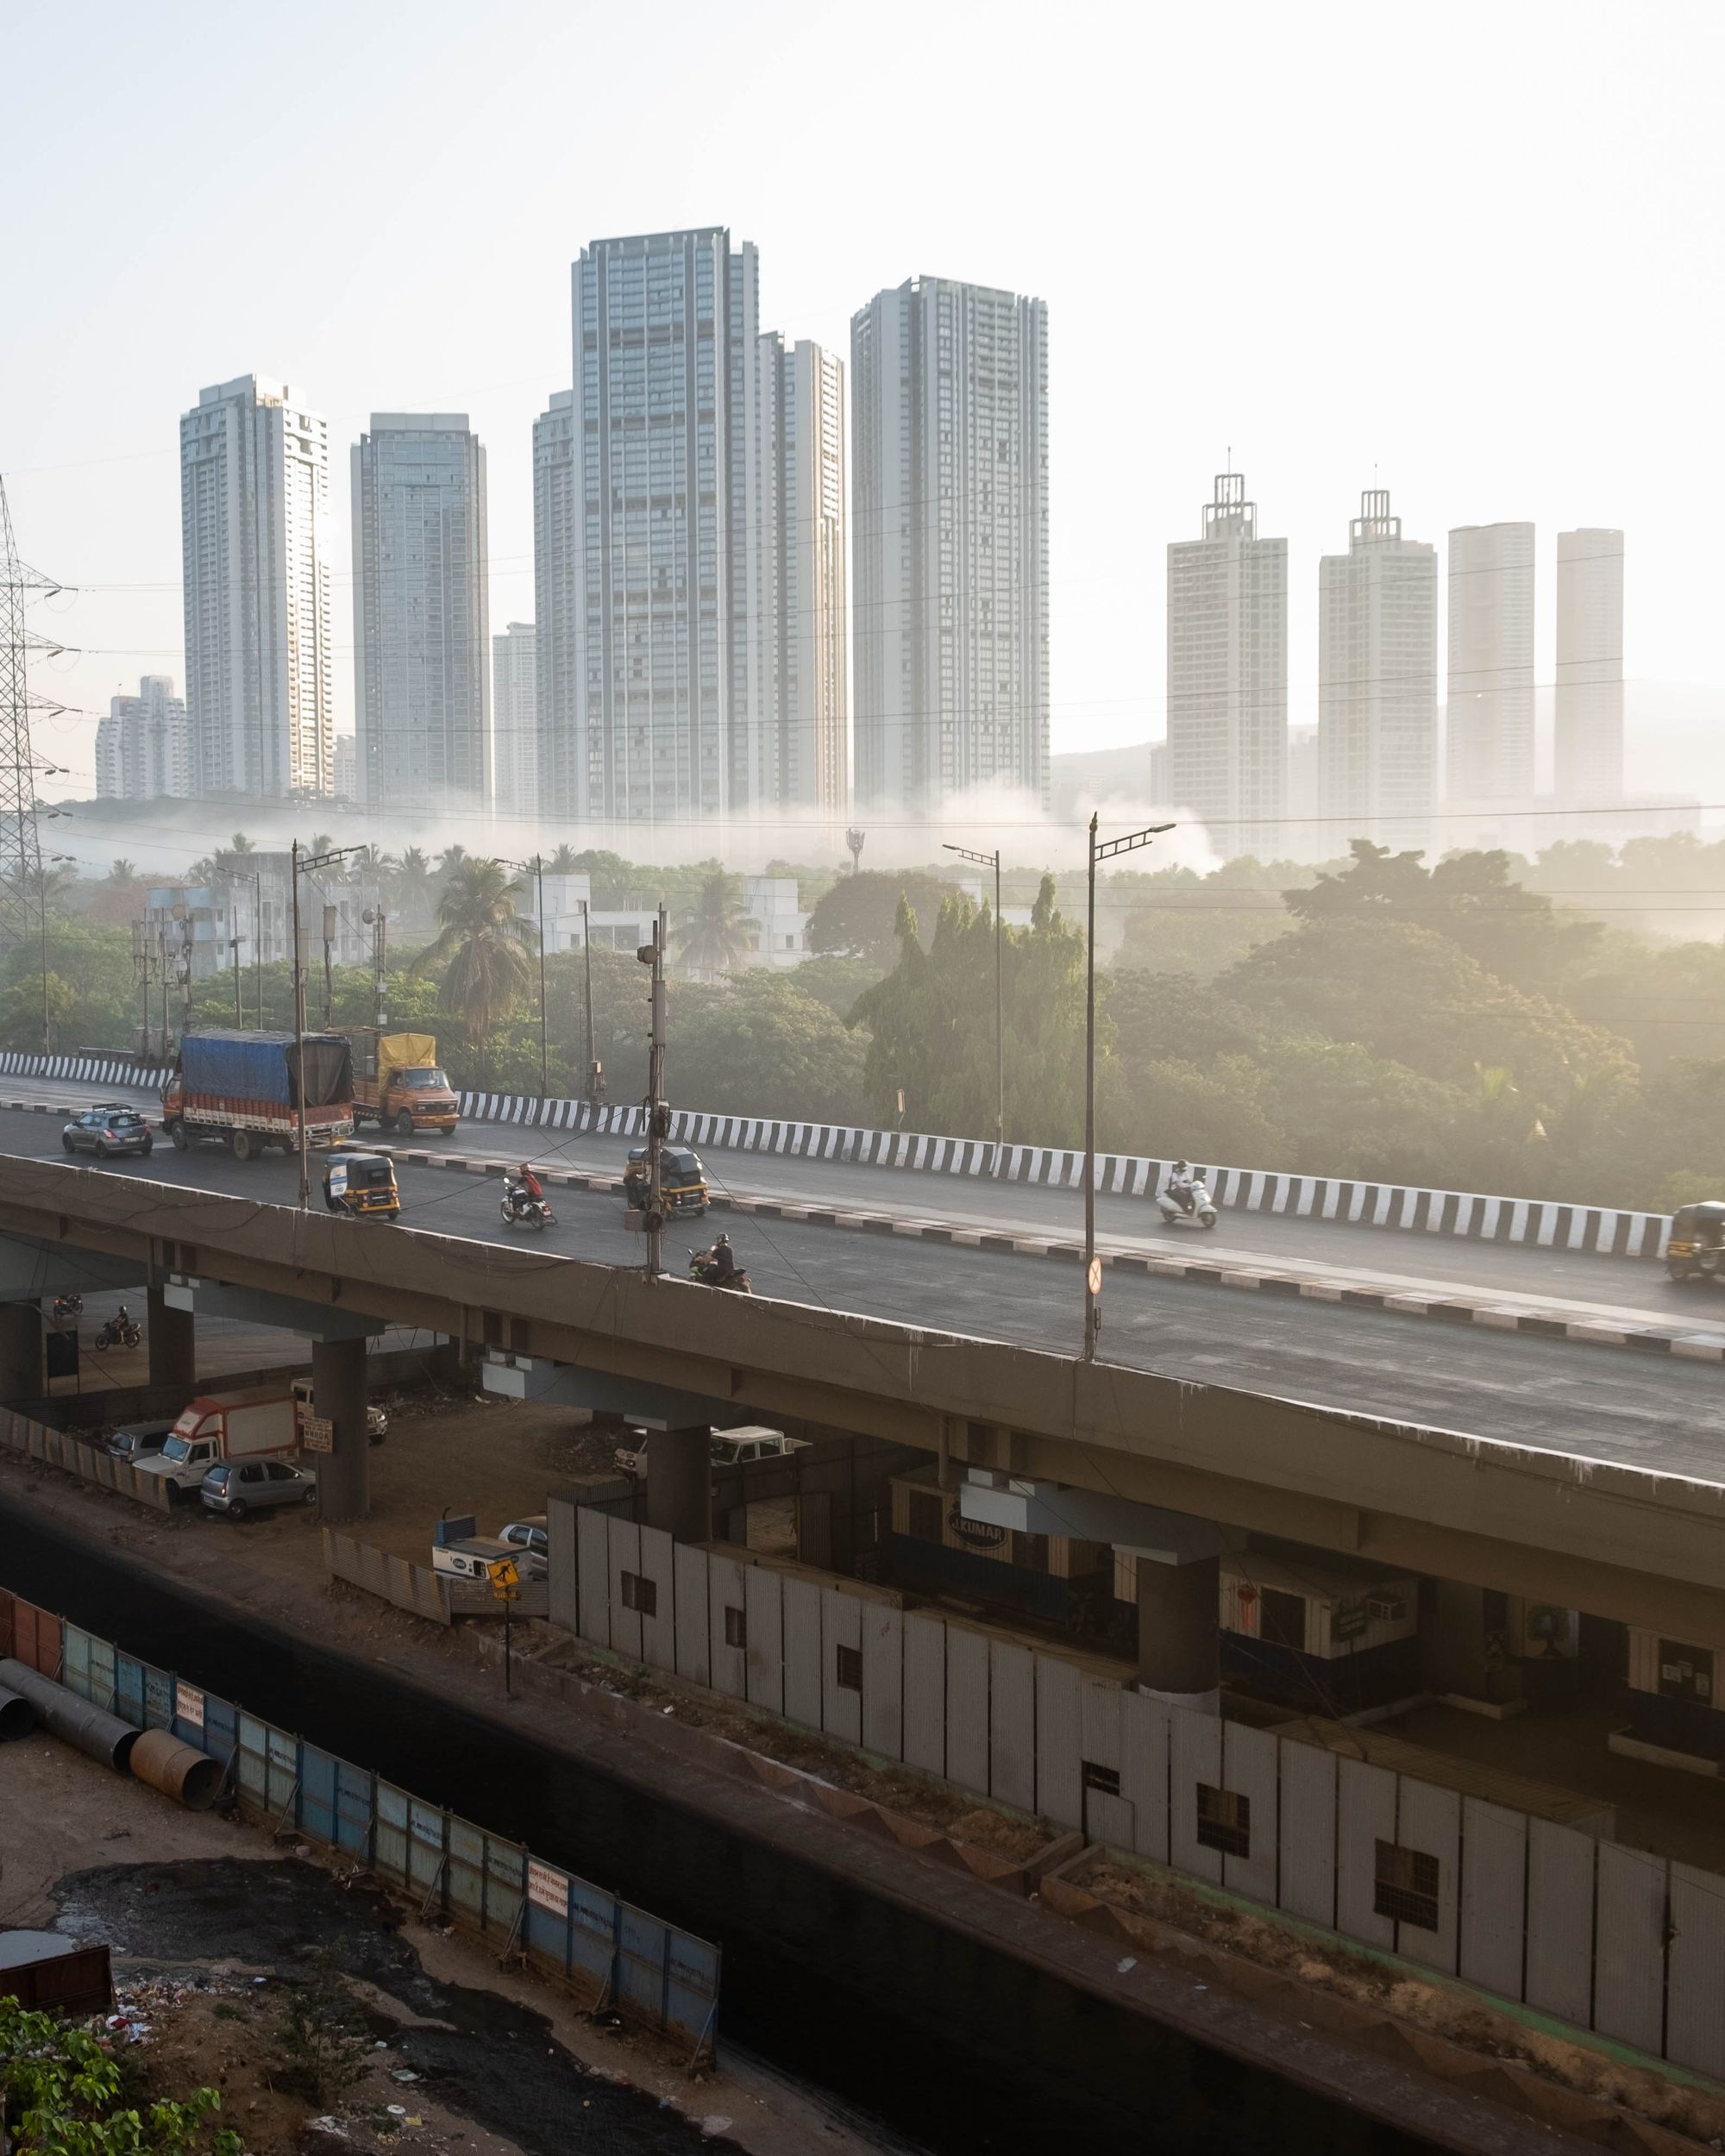
Project Overview
A residential project on Rasibhari Road in Nashik is planned for completion in March 2025.
Location Insights:
the project is located in the Rasibhari Road locality of Nashik district in the state of Maharashtra. Nashik is a city located in the northwest region of Maharashtra, known for its historical and cultural significance. It is also home to a number of educational institutions and is a hub for various industries.
The Rasibhari Road locality is well-connected to the rest of the city and has a number of amenities in the vicinity. It is a popular residential area with a mix of residential and commercial developments.
As a RERA approved project, it adheres to all the regulations set by the state's real estate regulatory authority. This ensures that the project is being developed as per the prescribed guidelines, providing an additional layer of protection for buyers.
In terms of connectivity, the project is easily accessible by road and public transport. The project is located in close proximity to major roads and highways, making it convenient for residents to travel to other parts of the city. The locality also has a number of schools, hospitals, and shopping centers in the vicinity, providing all the necessary amenities for a comfortable lifestyle.
Developer
The project is being developed by a real-estate partnership.
Land arrangement
The project land is held under an area-share arrangement with a private landowner.
Development Details
The project site is on Rasibhari Road in Nashik. It comprises one sanctioned building with total FSI of 1156.66 sq mts and no designated recreational open space.
Building Details:
It consists of a single apartment building being built on a total plot area of 380.13 square meters, and the structure has one plinth, no podium, no stilts, and five sanctioned floors. There are no basements in the building, but they have provided a total of 48 covered parking spaces for its residents and guests.
Carpet Areas of each individual unit is mentioned below:
| Sr.No. | Apartment Type | Carpet Area (in Sqmts) | Number of Apartment |
|---|---|---|---|
| 1 | 2BHK | 43.81 | 10 |
| 2 | 1BHK | 24.78 | 10 |
Facilities and Amenities:
the project includes a range of facilities and amenities to ensure a comfortable and convenient living experience for its residents. These include fire protection and fire safety requirements, an electrical meter room and substation, and a receiving station. The MahaRERA registered project also includes open parking spaces, water supply, and sewerage systems including a chamber, lines, septic tank, and STP (Sewage Treatment Plant). In addition, it incorporates landscaping and tree planting to enhance the aesthetic appeal of the development
Project team
The project team includes architecture, engineering and accountancy professionals.
Litigation Status:
This development is not linked to any litigation records or lawsuits.

