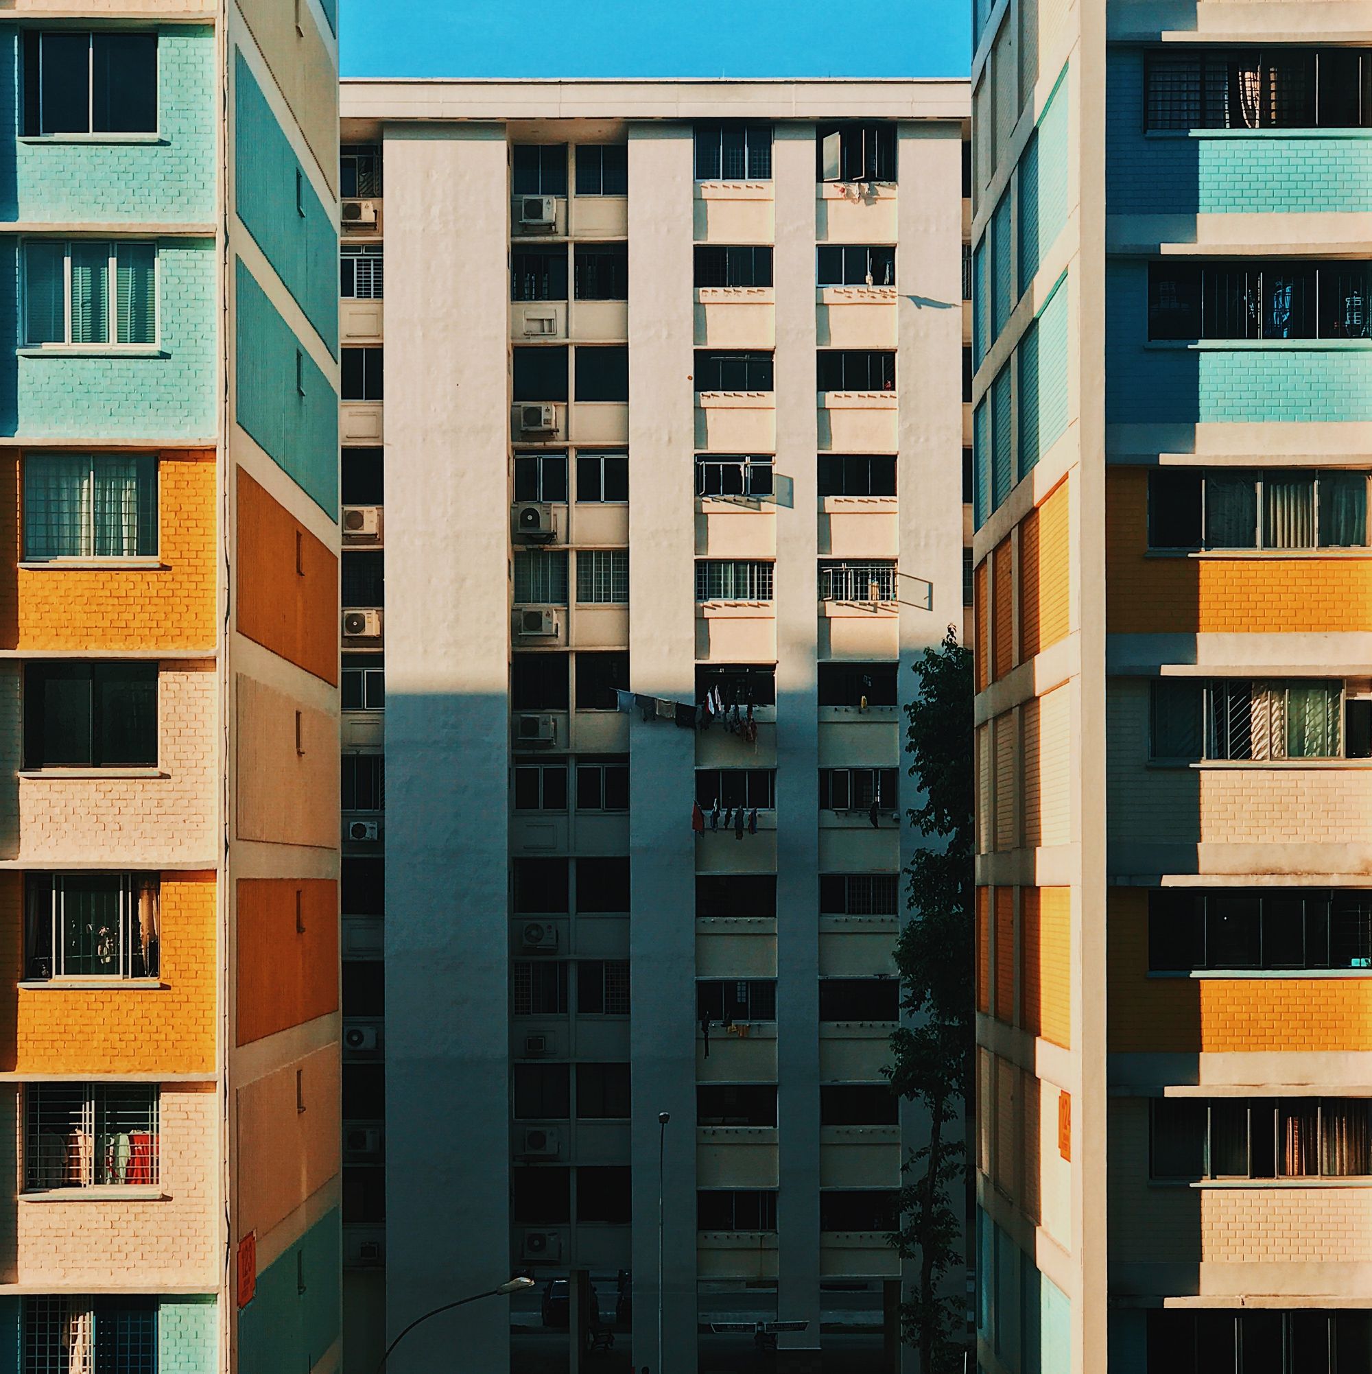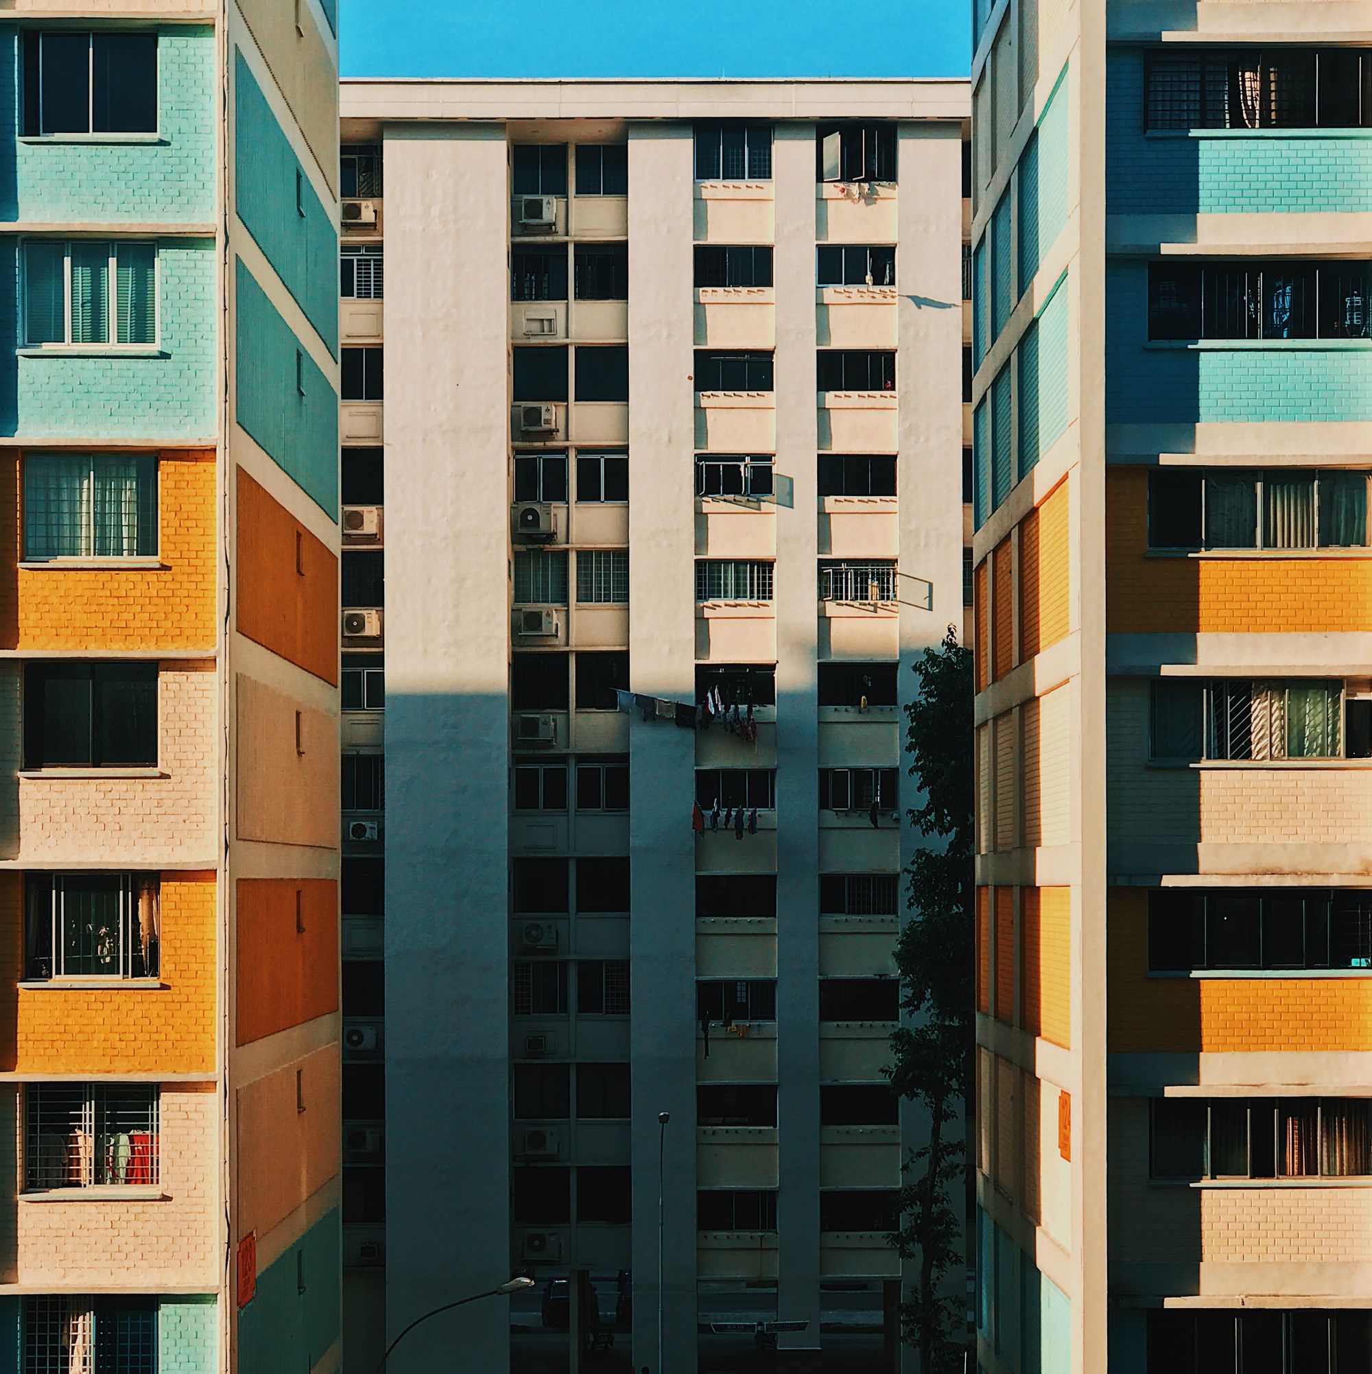
A residential project in Rajiv Gandhi Infotech Park Phase 3, Hinjawadi, Pune is planned for completion on 31 December 2026. The developer had completed large residential developments in Hinjawadi before this project.
About the Megapolis:-
Megapolis was founded in 2008 as an integrated township for IT professionals with the goal of constructing modern townships. Megapolis is located in Hinjavadi Phase III, therefore it is conveniently connected to the Mumbai Pune Expressway, Pirangut, and Talegaon MIDC. This makes Megapolis a great alternative for IT professionals who want to avoid daily traffic while also enjoying life in a quiet and calm neighborhood. Rajiv R-1/1 to R-1/4, Phase-III.
Ready Possession & Under Construction Hinjavadi Pune 1 BHK, 2 BHK, 2.5 BHK, 3 BHK Flats. Megapolis provides Smart & Premium Homes. Homebuyers can also choose from Under Construction and Ready Possession Flats in Hinjavadi Pune. The Township was designed so that the growing number of computer software specialists working in the IT Park would not have to commute significant distances.
Technical Details
The project comprises one sanctioned wing on a project area of about 6936.67 sq mts. The sanctioned plan records recreational open space, sanctioned FSI of 9588.62 sq mts and total permissible FSI of 12486 sq mts, with 2897.38 sq mts pending sanction. Municipal approval was reported as pending.
Building details as per MahaRERA for the project:-
the project has gained RERA clearance for 16 stories, two basements, one plinth, and one slit. There are no podiums and no parking lot is open. The developer offered 129 covered parking spots in total. There are 129 apartments with 2 BHK, 2.5 BHK (89.25 to 90.00 sqmts), and 3 BHK (81.50 to 96.00 sqmts) layouts available. There are 42 apartments available for 2BHK units, 43 apartments for 2.5BHK units, and 44 apartments for 3BHK units. Each unit has a unique carpet space.
The data listed below includes a breakdown of each unit:-
| Sr.No. | Apartment Type | Carpet Area (in Sqmts) | Number of Apartment |
|---|---|---|---|
| 1 | 3BHK | 81.50 | 1 |
| 2 | 3BHK | 96.00 | 1 |
| 3 | 2.5BHK | 90.00 | 1 |
| 4 | 3BHK | 89.50 | 21 |
| 5 | 3BHK | 95.00 | 21 |
| 6 | 2.5BHK | 89.25 | 42 |
| 7 | 2BHK | 71.00 | 42 |
Amenities and facilities:-
The facilities and amenities that this project offers, such as internal Roads & Footpaths, Water Conservation, Rainwater Harvesting, Energy management, Fire Protection, And Fire Safety Requirements, Electrical Meter Room, Sub-Station, Receiving Station, Aggregate area of recreational Open Space, Open Parking, Water Supply, Sewerage (Chamber, Lines, Septic Tank, STP, Storm Water Drains, Landscaping & Tree Planting, Street Lighting;, Community Buildings, Treatment And Disposal Of Sewage And Sullage Water, Solid Waste Management And Disposal.
Project team
The project team includes architecture, engineering and accountancy professionals.