
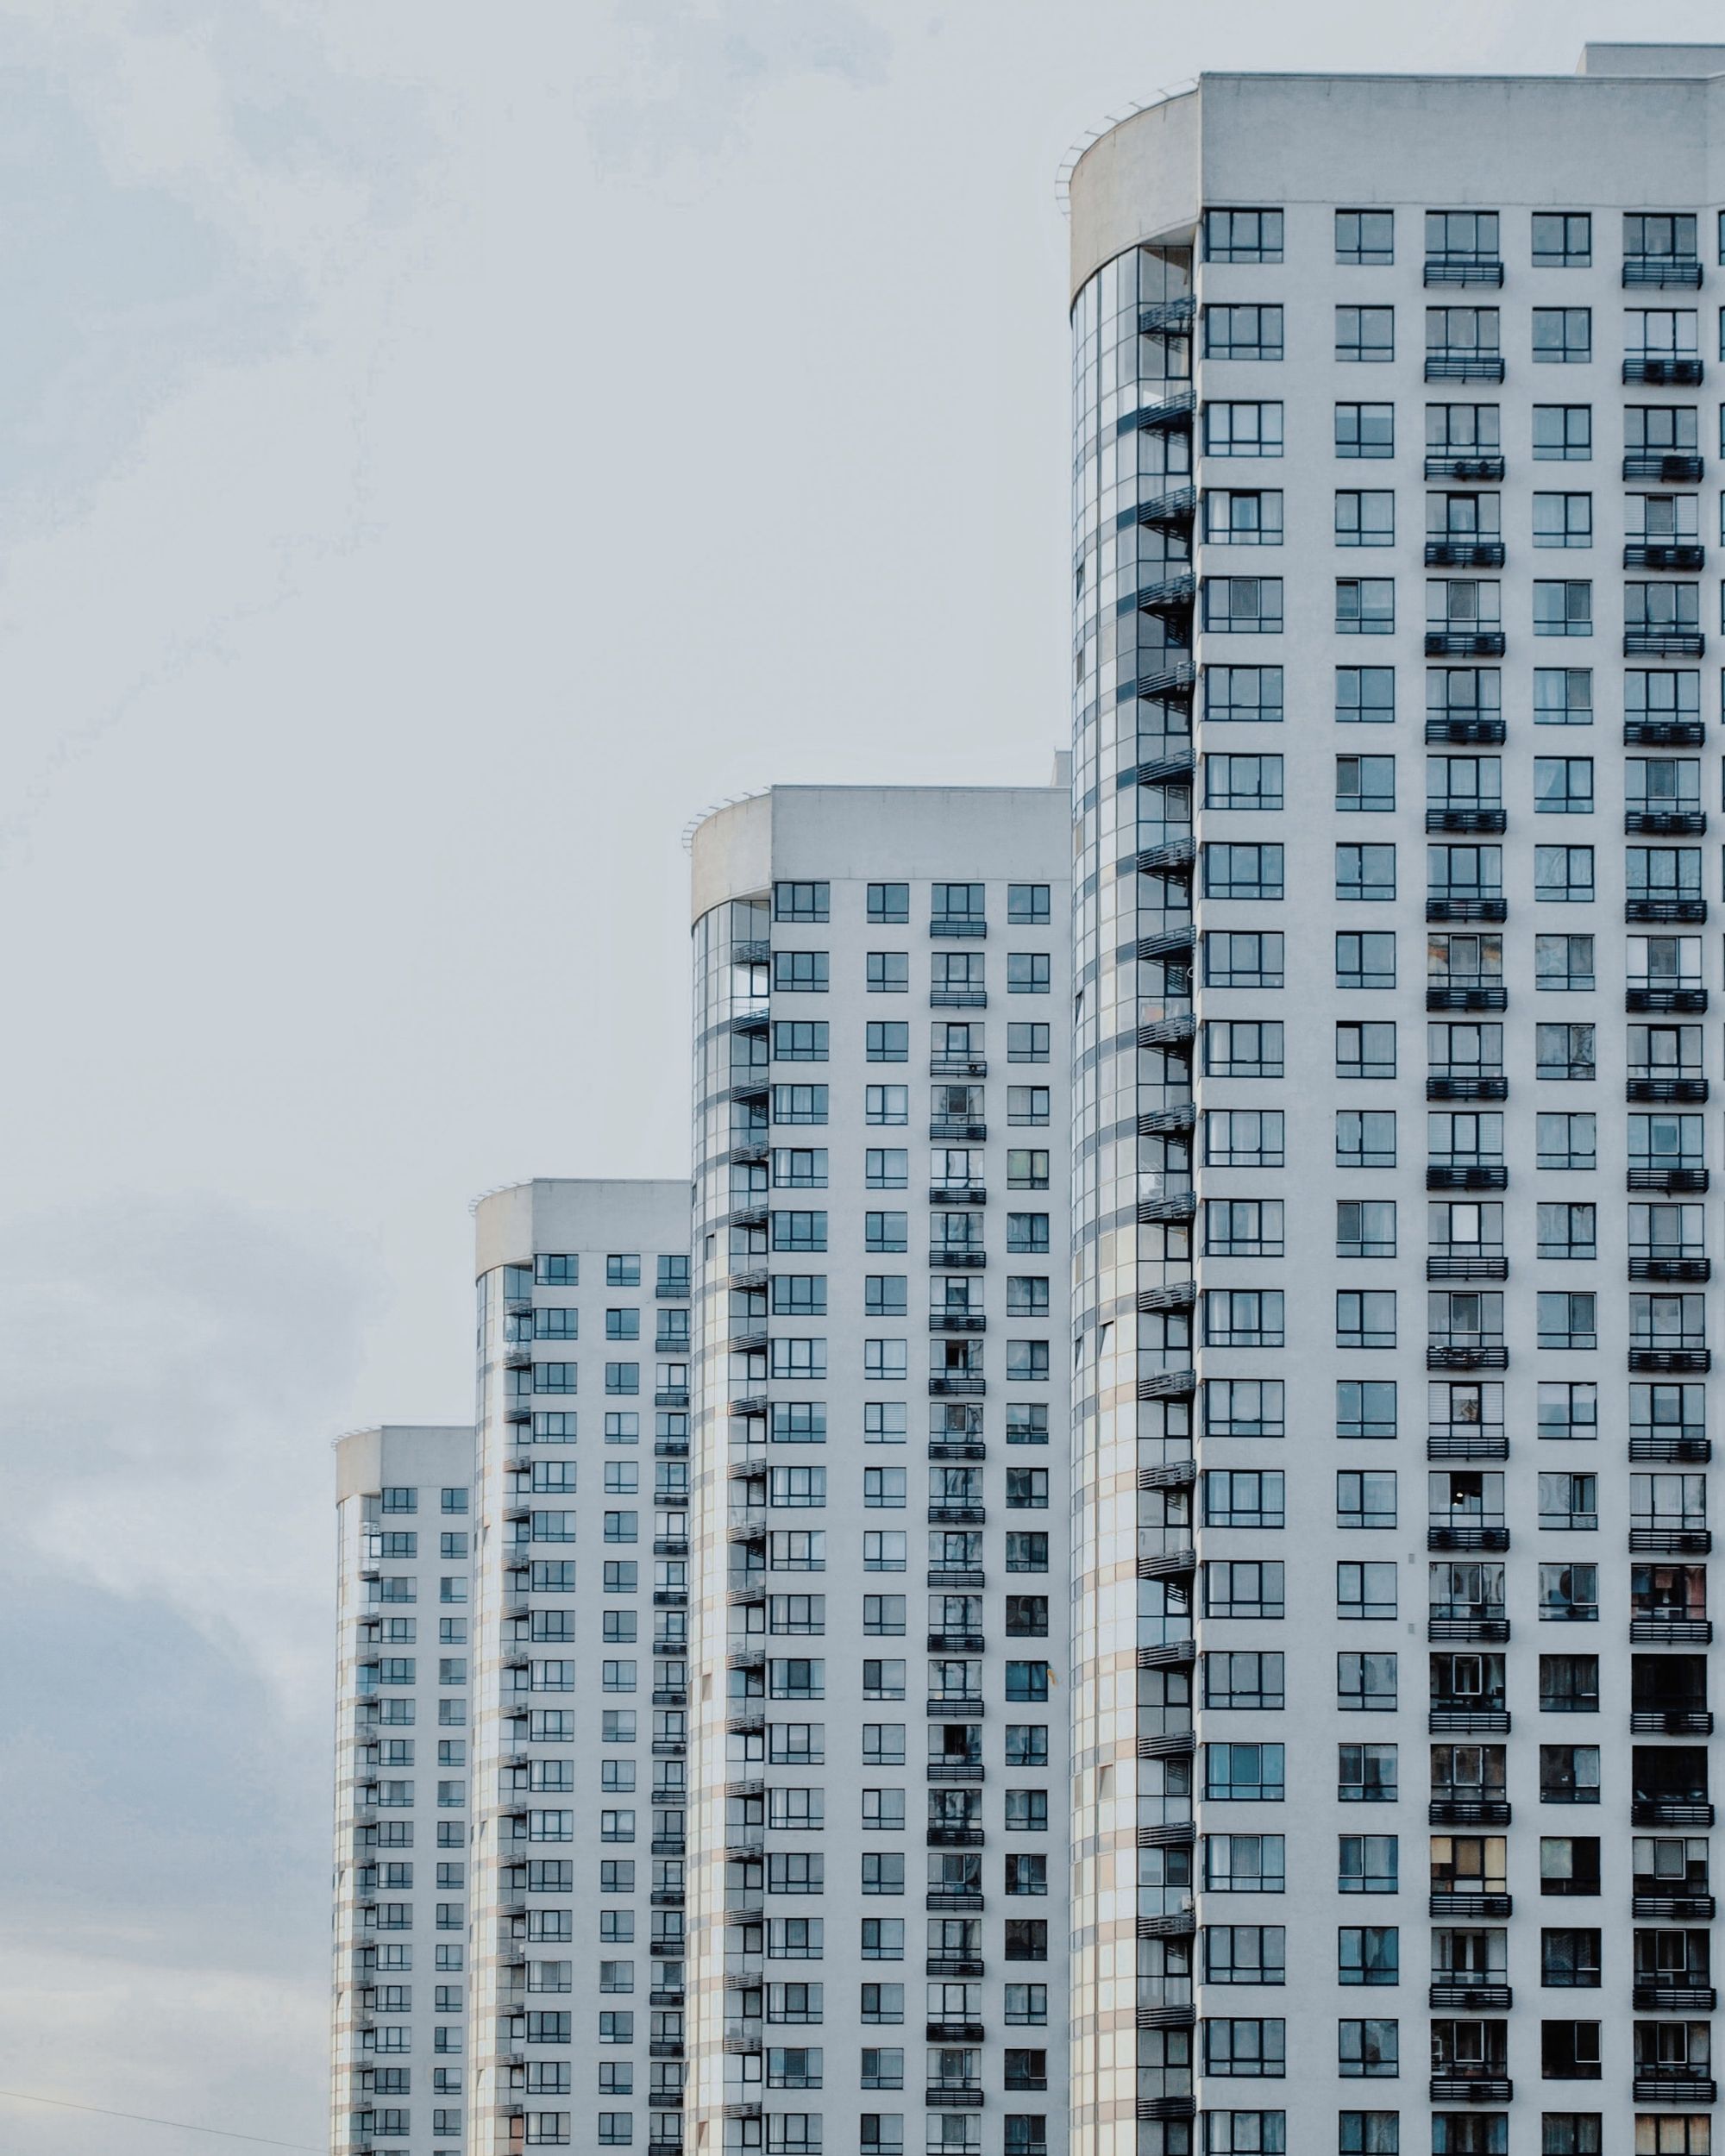
A residential project in Pushpak, Panvel has a source-recorded completion date of 31 December 2023.
Location Insights:
Pushpak is a village in the Maharashtra district of Panvel. It is well-known for its strategic location, which provides easy access to the city's major commercial districts. A number of reputable educational institutions, healthcare facilities, and recreational centres are located in the area. Pushpak is located in the state of Maharashtra, which has been at the forefront of real estate regulation in India, implementing the Real Estate (Regulation and Development) Act of 2016 (RERA) to protect homebuyers' rights and boost the real estate sector. This ensures that real estate projects in the state, including the project in Pushpak, comply with regulations and offer buyers greater protection.
Developer and land arrangement
The project is being developed by a real-estate partnership on land held under a revenue-share arrangement.
Technical Details
The project site is in Pushpak, Panvel. It comprises one approved building with sanctioned FSI of 283.76 sq mts and no recreational open space. Municipal approval was reported as pending.
Building Details of the Project:
the project is a residential development consisting of one building named "the project". The total plot area is 189.91 square meters. The building has a single plinth, no podiums, one stilt, and four sanctioned floors, including one basement. It provides one open parking space and three closed parking spaces for residents.
the project offers a variety of apartment types, with carpet areas ranging from 10.65 square meters to 23.68 square meters. The development includes one shop with a carpet area of 10.65 square meters, two 1RK apartments with carpet areas of 16.15 square meters each, and four 1BHK apartments with carpet areas of 19.77 square meters and 23.68 square meters. It provides a range of living spaces to suit the needs of different buyers.
| Sr.No. | Apartment Type | Carpet Area (in Sqmts) | Number of Apartment |
|---|---|---|---|
| 1 | Shop | 10.65 | 1 |
| 2 | 1RK | 16.15 | 2 |
| 3 | 1BHK | 23.68 | 2 |
| 4 | 1BHK | 19.77 | 2 |
Facilities and Amenities:
the project offers a number of facilities and amenities to its residents. These include water conservation and rainwater harvesting, an electrical meter room, sub-station, and receiving station. The project also provides water supply, sewerage (including a chamber, lines, septic tank, and STP), and open parking. Other amenities include landscaping and tree planting, solid waste management and disposal, and street lighting. Overall, the project has been planned to provide a comfortable and convenient living environment for its residents.
Project team
The project team includes architecture, engineering and accountancy professionals.
Litigation Records:
This project currently has no litigation records.

