
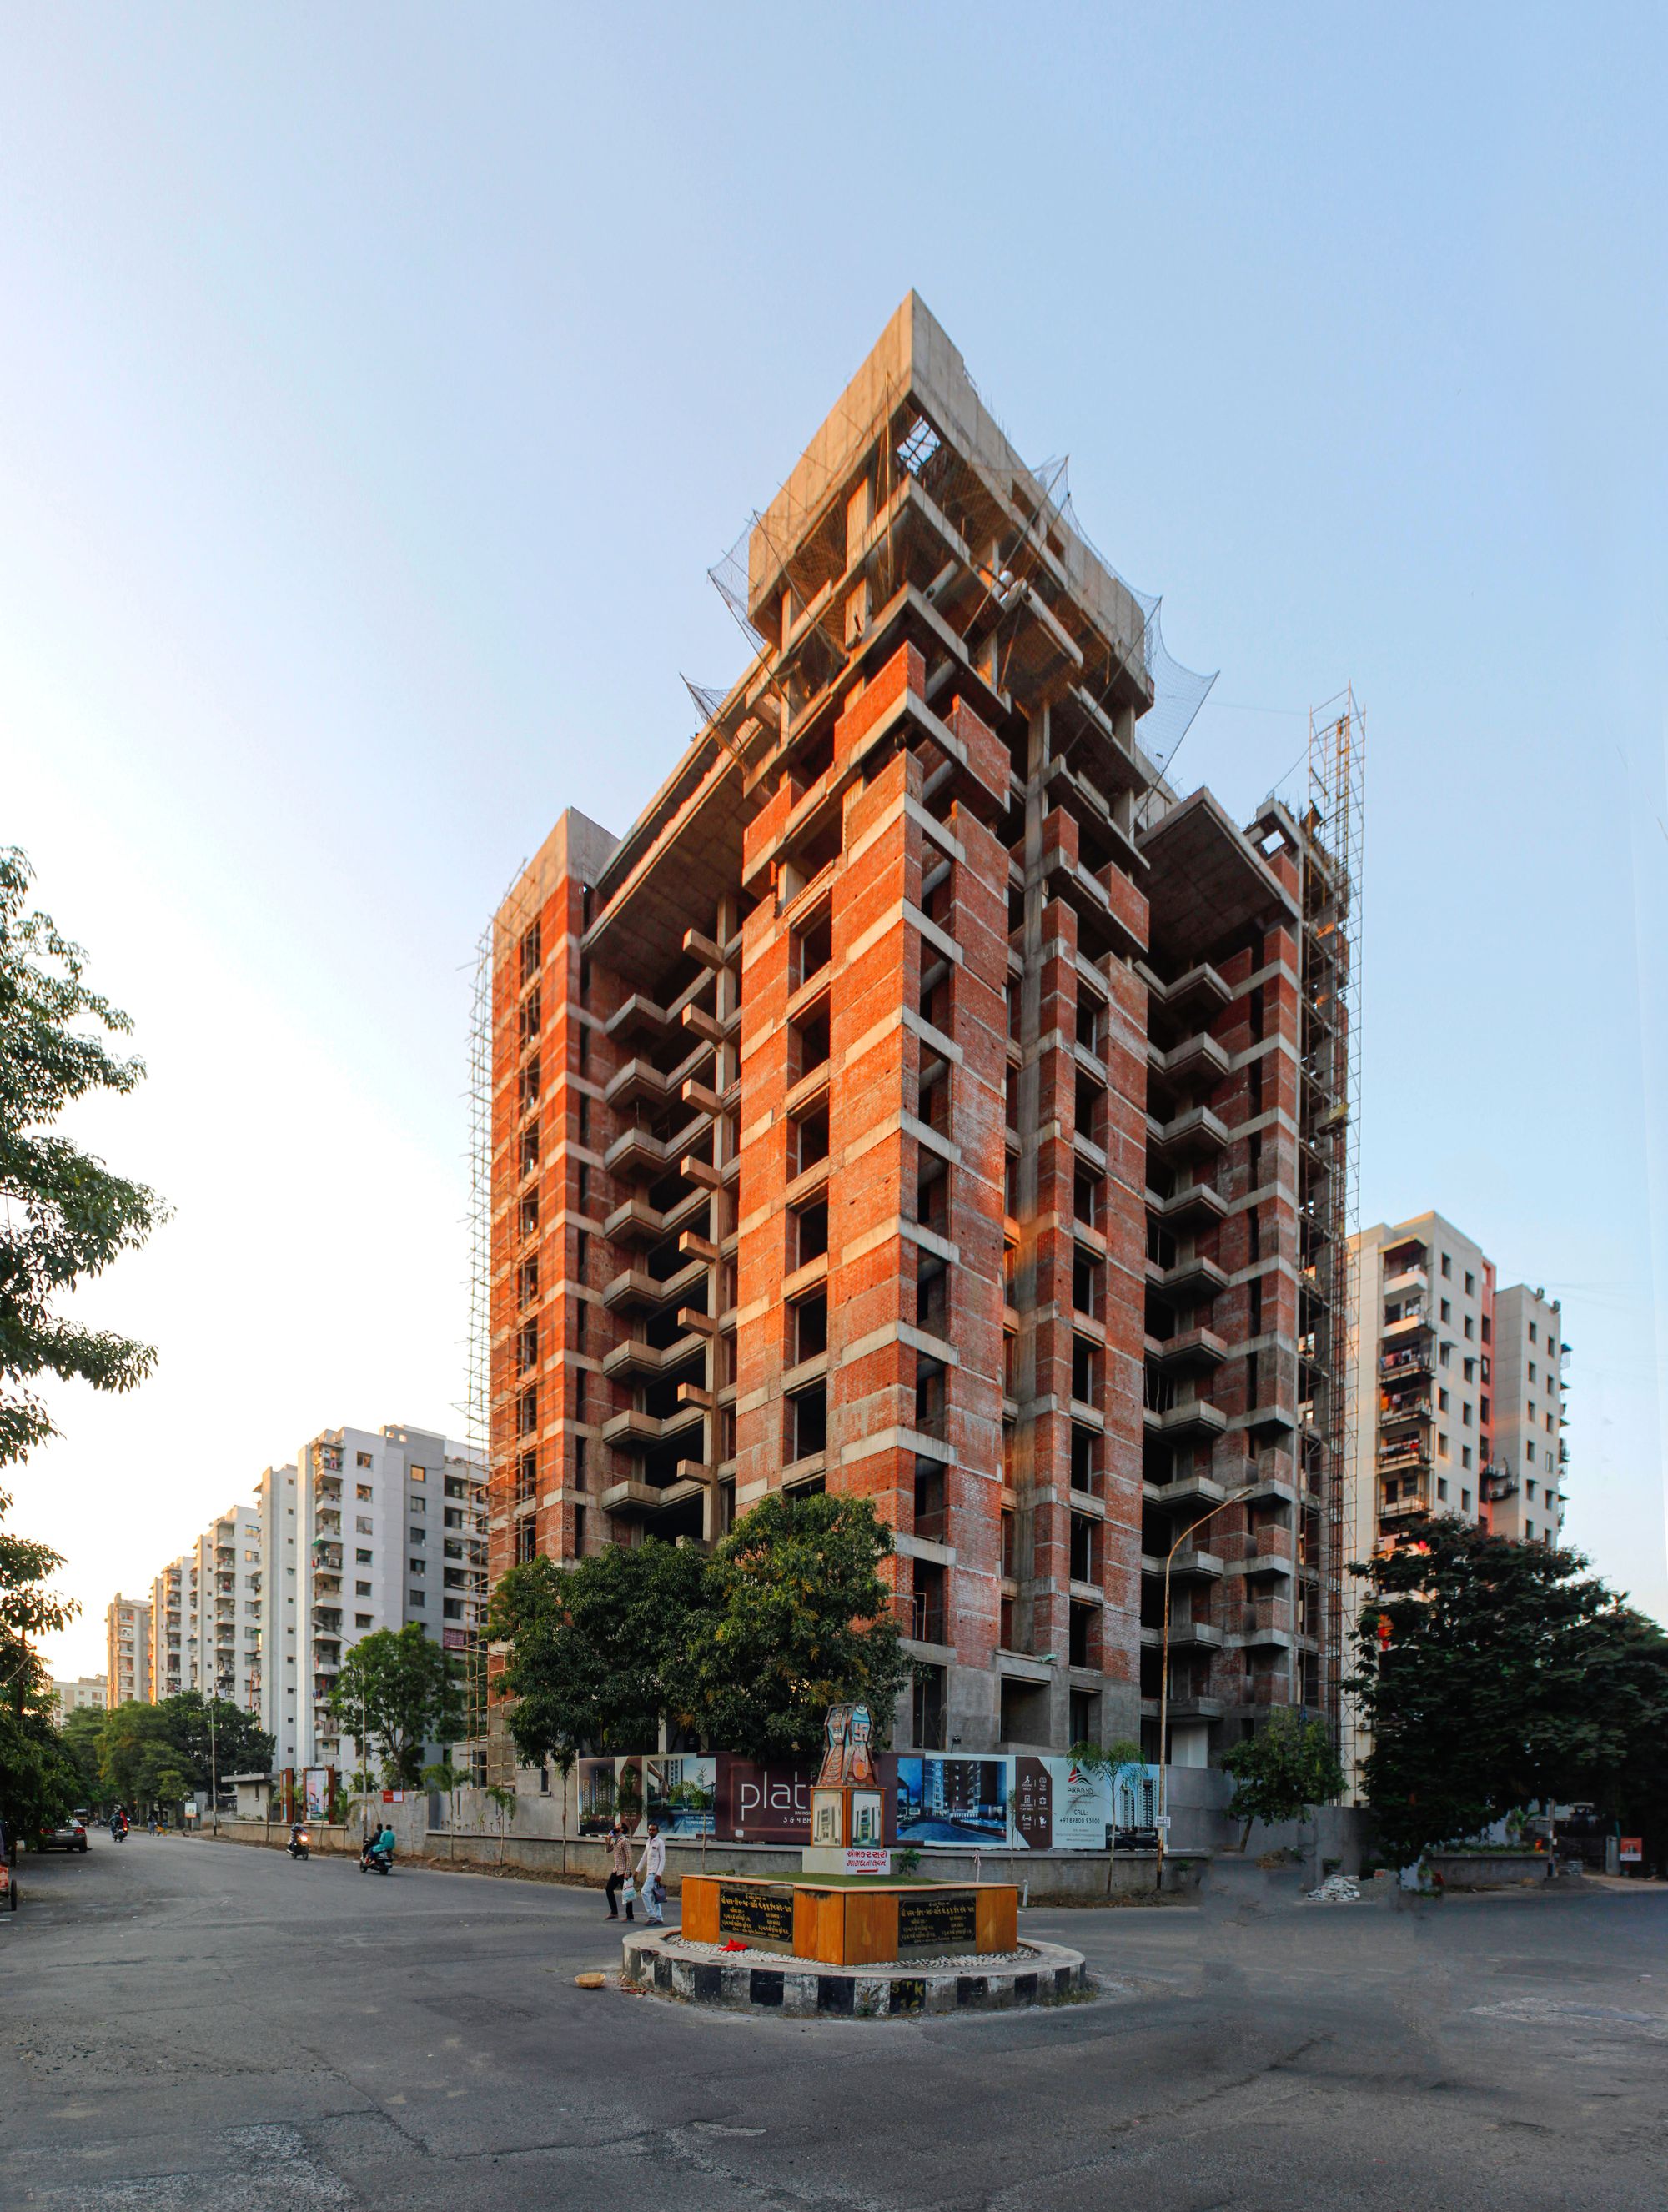
A residential project in Pisarve, Panvel is planned for completion on 31 December 2024.
Developer background
The developer had previously completed residential and mixed-use developments in the Navi Mumbai region.
Location Details:
Pisarve is a village in Maharashtra's Panvel district. It is a rapidly developing area, with numerous residential and commercial developments underway. Pisarve is a popular choice among buyers and investors due to its proximity to major cities such as Mumbai and Pune. Because the region is well-connected by road and rail, it is easily accessible from other parts of the state. Furthermore, the presence of Maharashtra RERA ensures that all real estate projects in the area are developed and sold in accordance with the government's rules and regulations, providing buyers with a measure of safety and reliability.
Technical details
The development comprises one approved building. The source records 193 square metres of recreational open space, total FSI of 16,741.43 square metres, 5,221.3 square metres sanctioned and 11,520.13 square metres proposed but not yet sanctioned.
Building Details:
It consists of a single structure with a total plot/project area of 1930 square metres. The structure has one plinth, one stilt, and twelve sanctioned floors. The structure has no basements or podiums. As per the Maharashtra RERA, the building is equipped with 15 covered parking spaces, but no open parking spaces.
a project professional offers a range of apartment types, including 2BHK, 2.5 BHK, and 1BHK. The 2BHK apartments have a carpet area ranging from 53.87 to 59.68 sq mtrs, with a total of 24 apartments of this type. The 2.5 BHK apartments have a carpet area of 60.43 sq mtrs and there are 12 apartments of this type. The 1BHK apartments have a carpet area ranging from 44.36 to 44.49 sq mtrs, with a total of 22 apartments of this type. Overall, the project offers a variety of apartment options to suit the needs of different buyers.
Detailed information related to the units is given below
| Sr.No. | Apartment Type | Carpet Area (in Sqmts) | Number of Apartment |
|---|---|---|---|
| 1 | 2BHK | 59.68 | 12 |
| 2 | 2.5 BHK | 60.43 | 12 |
| 3 | 1BHK | 44.36 | 10 |
| 4 | 1BHK | 44.49 | 12 |
| 5 | 2BHK | 53.87 | 12 |
| 6 | 2BHK | 56.05 | 12 |
Amenities and Facilities:
Residents of the project have access to a variety of facilities and amenities. Water conservation and rainwater harvesting measures have been implemented as part of the project, ensuring that water is used efficiently and sustainably. In addition, it includes an electrical metre room, sub-station, and receiving station to ensure that the apartments have consistent power supply. To ensure proper waste disposal, the project also includes a sewerage system comprised of chambers, lines, septic tanks, and a STP. Furthermore, to ensure the safety of residents, the project has implemented fire protection and fire safety measures.
Project team
The source records architecture, engineering and accountancy professionals associated with the development.
Litigation Records:
There are currently no litigation records for this project.

