
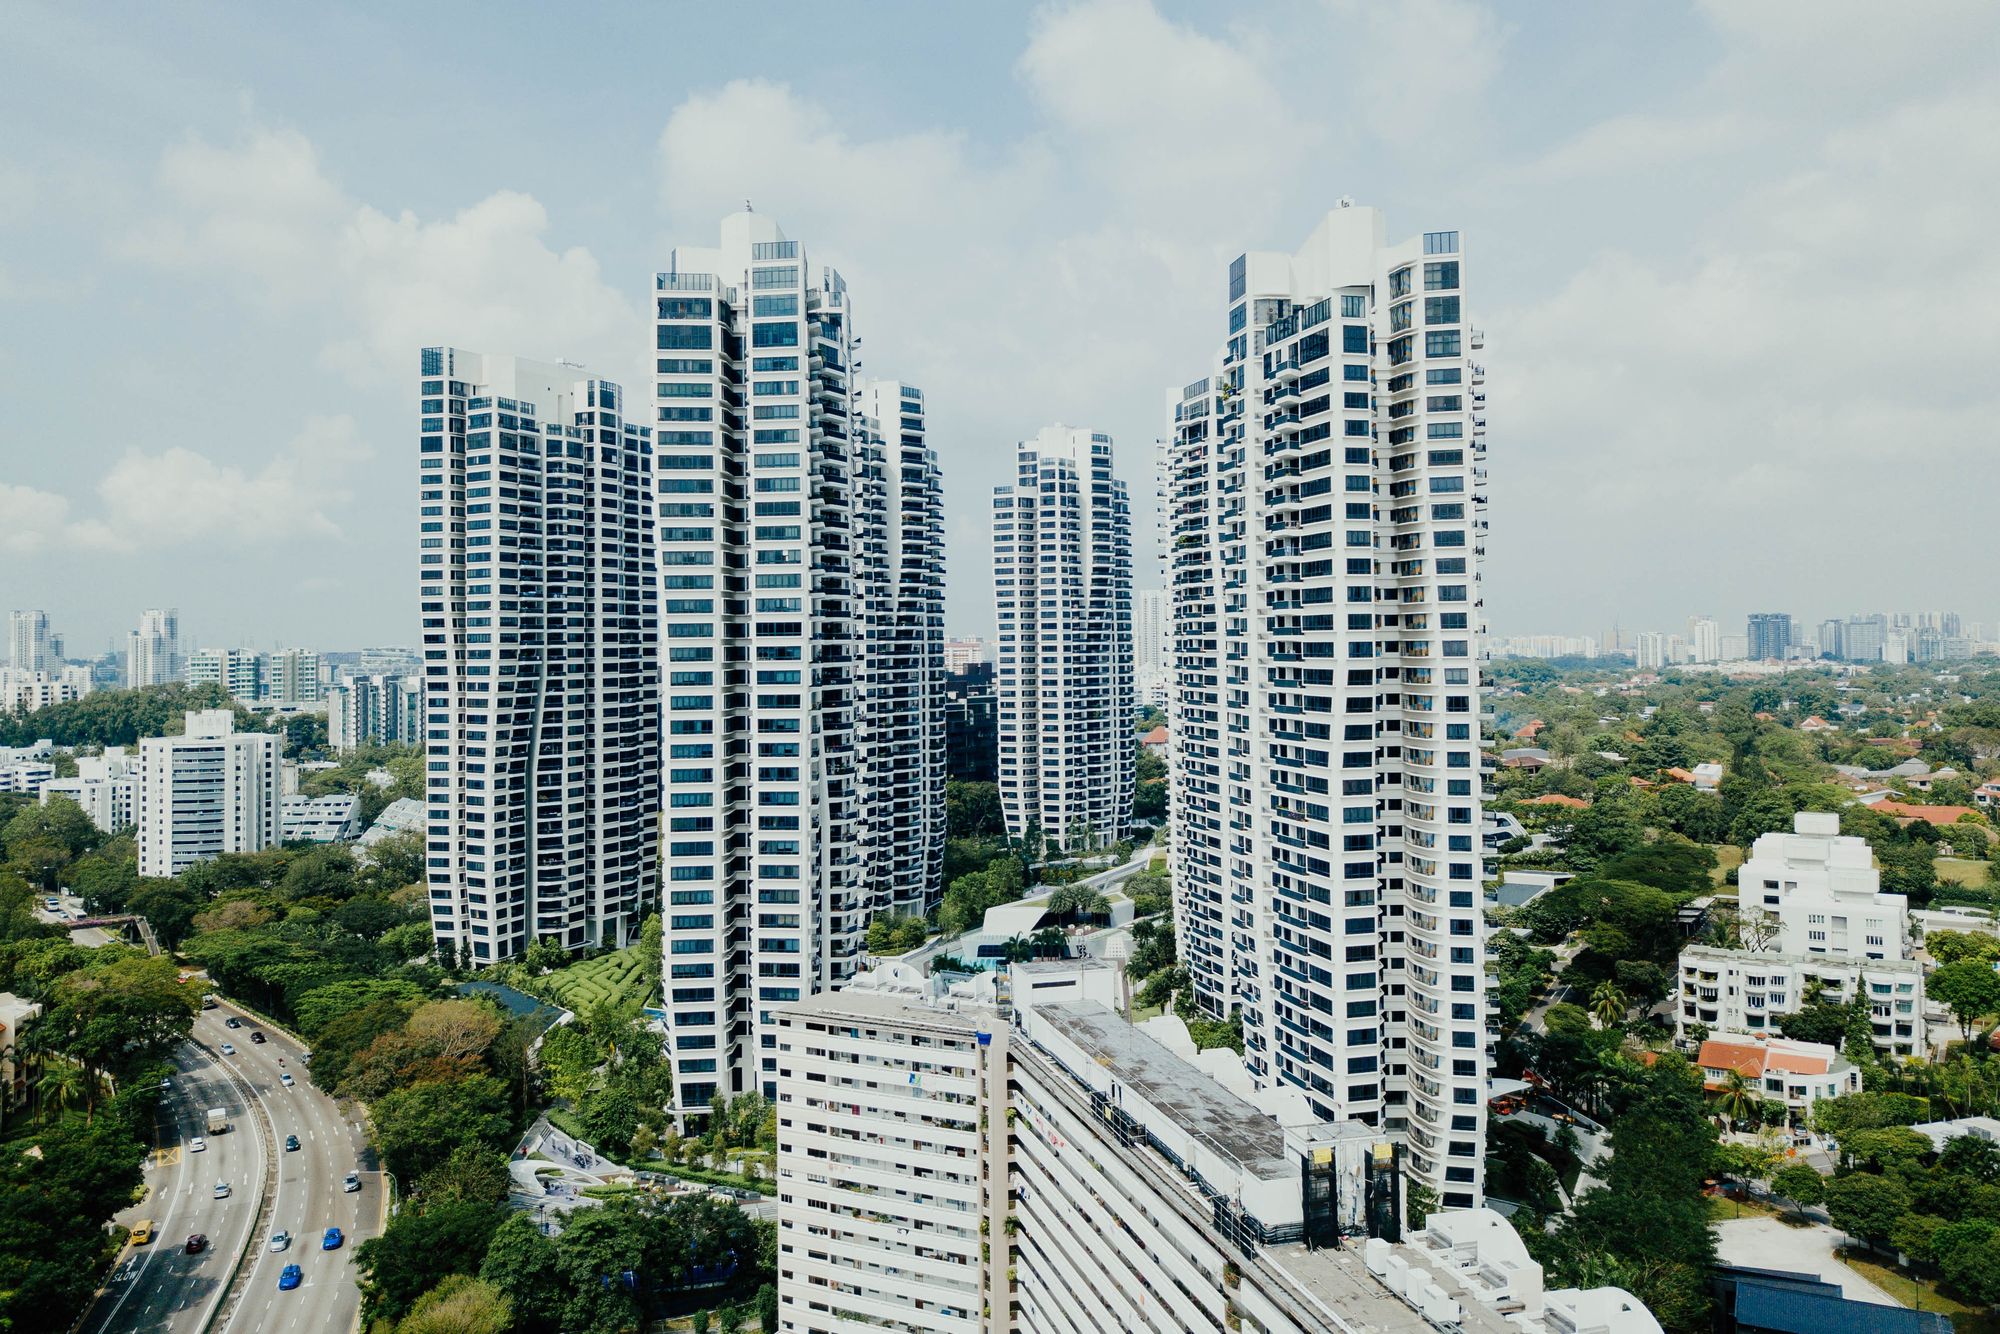
Project Overview
A residential project in Pimpri-Chinchwad, Pune is planned for completion on 31 March 2027.
Developer background
The developer had completed several residential and mixed-use developments in Pune before this project.
Location Insights:
The location of the project, Pimpri Chinchawad, is a popular residential and commercial hub in the Pune district of Maharashtra. It is well-connected to the rest of the city through a network of roads and public transportation, making it an ideal location for those who need to commute to other parts of the city on a daily basis.
The area is home to a number of amenities and facilities, including schools, hospitals, malls, and restaurants, ensuring that residents have access to everything they need within a short distance. In addition, the RERA approved project offers the added reassurance of being regulated by the state's real estate regulatory authority, ensuring that all construction and development adheres to the highest standards and regulations.
Developer
The project is being developed by a real-estate partnership.
Technical Details
The project site is in Pimpri-Chinchwad, Pune. It comprises two proposed buildings with total sanctioned FSI of 4355.13 sq mts and 1771.74 sq mts of recreational open space.
Building Details:
This residential development consists of 2 buildings having a total plot area of 3045.18 sqmts, and both the buildings are made up of 1 plinth, 5 podiums, 1 stilt, and 24 floors, with a total of 3 basements.
The developer is providing dedicated space for 206 covered parking units. The building is designed to house a large number of apartments, offering comfortable and convenient living for its residents.
Specific wing units and apartment specifications are listed below:
| Sr.no | Wings | Apartment Type | Carpet Area | No.of.Unit |
|---|---|---|---|---|
| 1 | Wing F | 2BHK's | 61.69 | 87 |
| 2 | Wing G | 2BHK's | 61.69 | 119 |
Facilities and Amenities:
This RERA approved project is equipped with a range of facilities and amenities to ensure the comfort and convenience of its residents. These include provisions for water conservation and rainwater harvesting, as well as energy management systems to help reduce energy consumption. It also includes fire protection and fire safety measures to ensure the safety of its residents.
There are electrical meter rooms, sub-stations, and receiving stations to manage the building's electrical systems, and an OWC (overhead water tank) to store and supply water.
In addition, the project features a swimming pool and a large area of open recreational space for residents to enjoy. The development also has provisions for water supply, sewage treatment and disposal, storm water drains, landscaping and tree planting, street lighting, community buildings, and solid waste management and disposal.
Project team
The project team includes architecture, engineering and accountancy professionals.
Litigation Status:
There are currently no lawsuits on the project development as per the information present on MahaRERA.

