
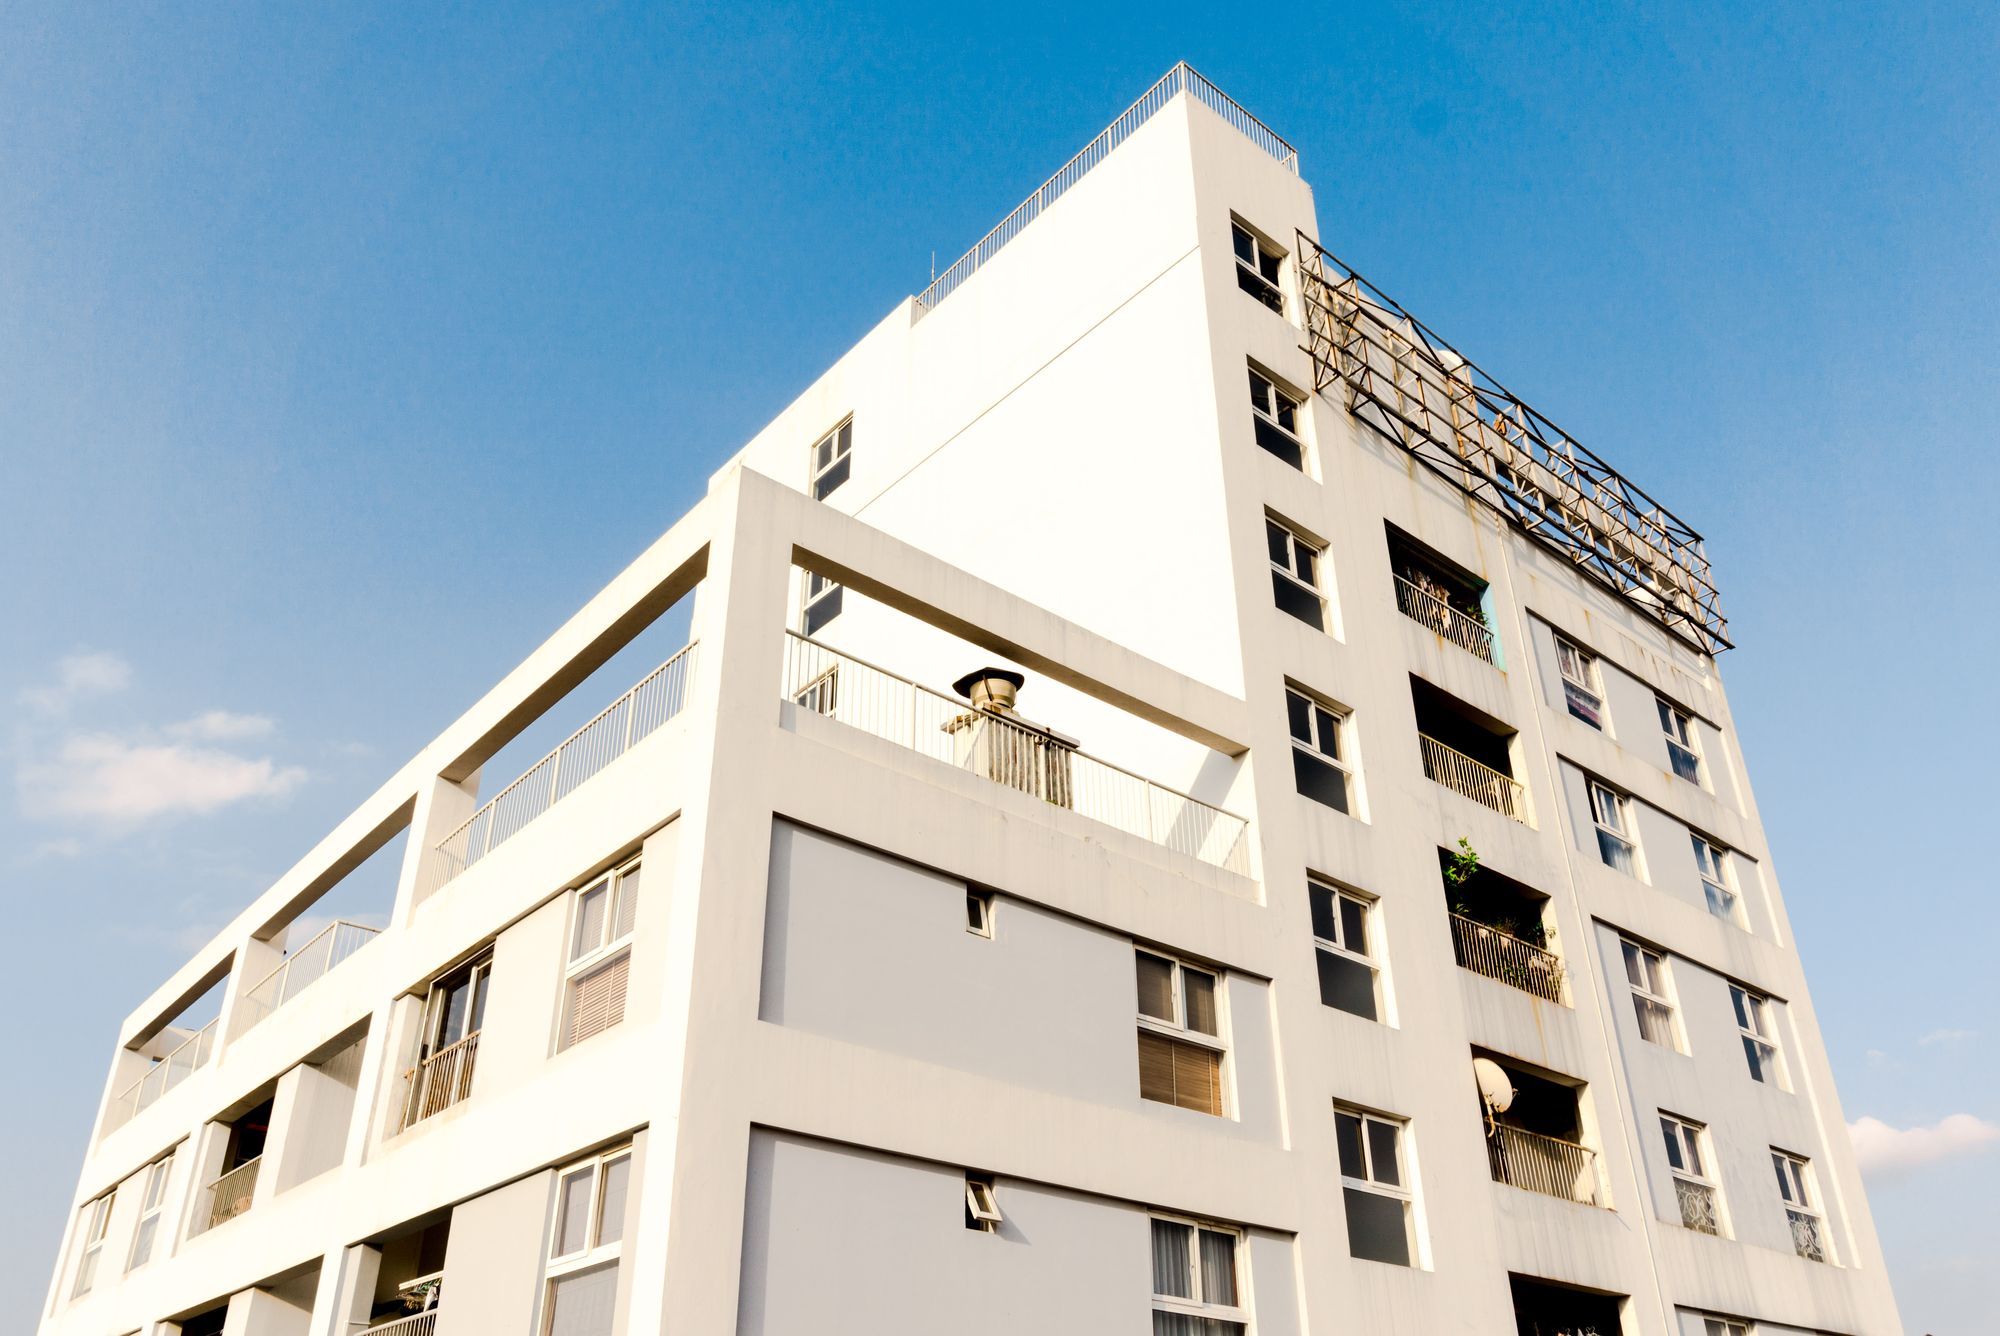
Project Overview
A residential project in Penkarpada, Thane is planned for completion on 30 June 2028.
Location Insights:
the project is located in the Mira Bhayander locality of Thane district in Maharashtra. This area is known for its peaceful surroundings and excellent connectivity to major landmarks and commercial centers. It is easily accessible from the Western Express Highway and has good public transportation options, making it convenient for residents to commute.
The RERA approved project is surrounded by several green spaces and parks, providing a tranquil and peaceful living environment and is also situated in close proximity to schools, hospitals, and other essential amenities
Developer
The project is being developed by a real-estate company.
Land arrangement
The project land is held under a revenue-share arrangement with private landowners.
Technical Details
The project site is in Penkarpada, Thane. It comprises one approved building with sanctioned FSI of 19219.74 sq mts from proposed FSI of 22605.52 sq mts, with no recreational open space. Municipal approval was reported as pending.
Building Details:
the project consists of a single building that is being constructed on a plot area of 873.35 sqmts. The building has 1 plinth, 2 podiums, 1 stilt, and a total of 34 sanctioned floors, including 3 basements. There are no open parking spaces, but there are 231 covered parking spaces reserved for residents.
They offer apartments in 2BHK, 3BHK, and 4BHK configurations along with 16 Shop Units.
For in-depth detail related to the carpet area refer to the table given below:
| Sr.no | Apartment Type | Carpet Area | No of Apartment |
|---|---|---|---|
| 1 | 2BHK's | 4871.62 | 84 |
| 2 | 3BHK's | 8466.85 | 98 |
| 3 | 4BHK's | 671.6 | 6 |
| 4 | Shops | 612.16 | 16 |
Facilities and Amenities:
This RERA approved project offers a range of facilities and amenities to its residents. These include internal roads and footpaths, water conservation and rainwater harvesting systems, energy management measures, and fire protection and fire safety systems. It also has electrical meter rooms, sub-stations, and receiving stations, as well as 2 common podiums and 3 common basements. Recreational facilities such as a clubhouse, swimming pool, and other recreational areas are also available.
The development has a designated aggregate area for recreational open space and provides water supply, sewerage, and stormwater drain systems. Landscaping and tree planting, street lighting, and solid waste management and disposal are also taken care of. The project also has provisions for the treatment and disposal of sewage and sullage water.
Project team
The project team includes architecture, engineering, design, structural, MEP and accountancy professionals.
Litigation Status:
There are no records of litigation related to the project.

