
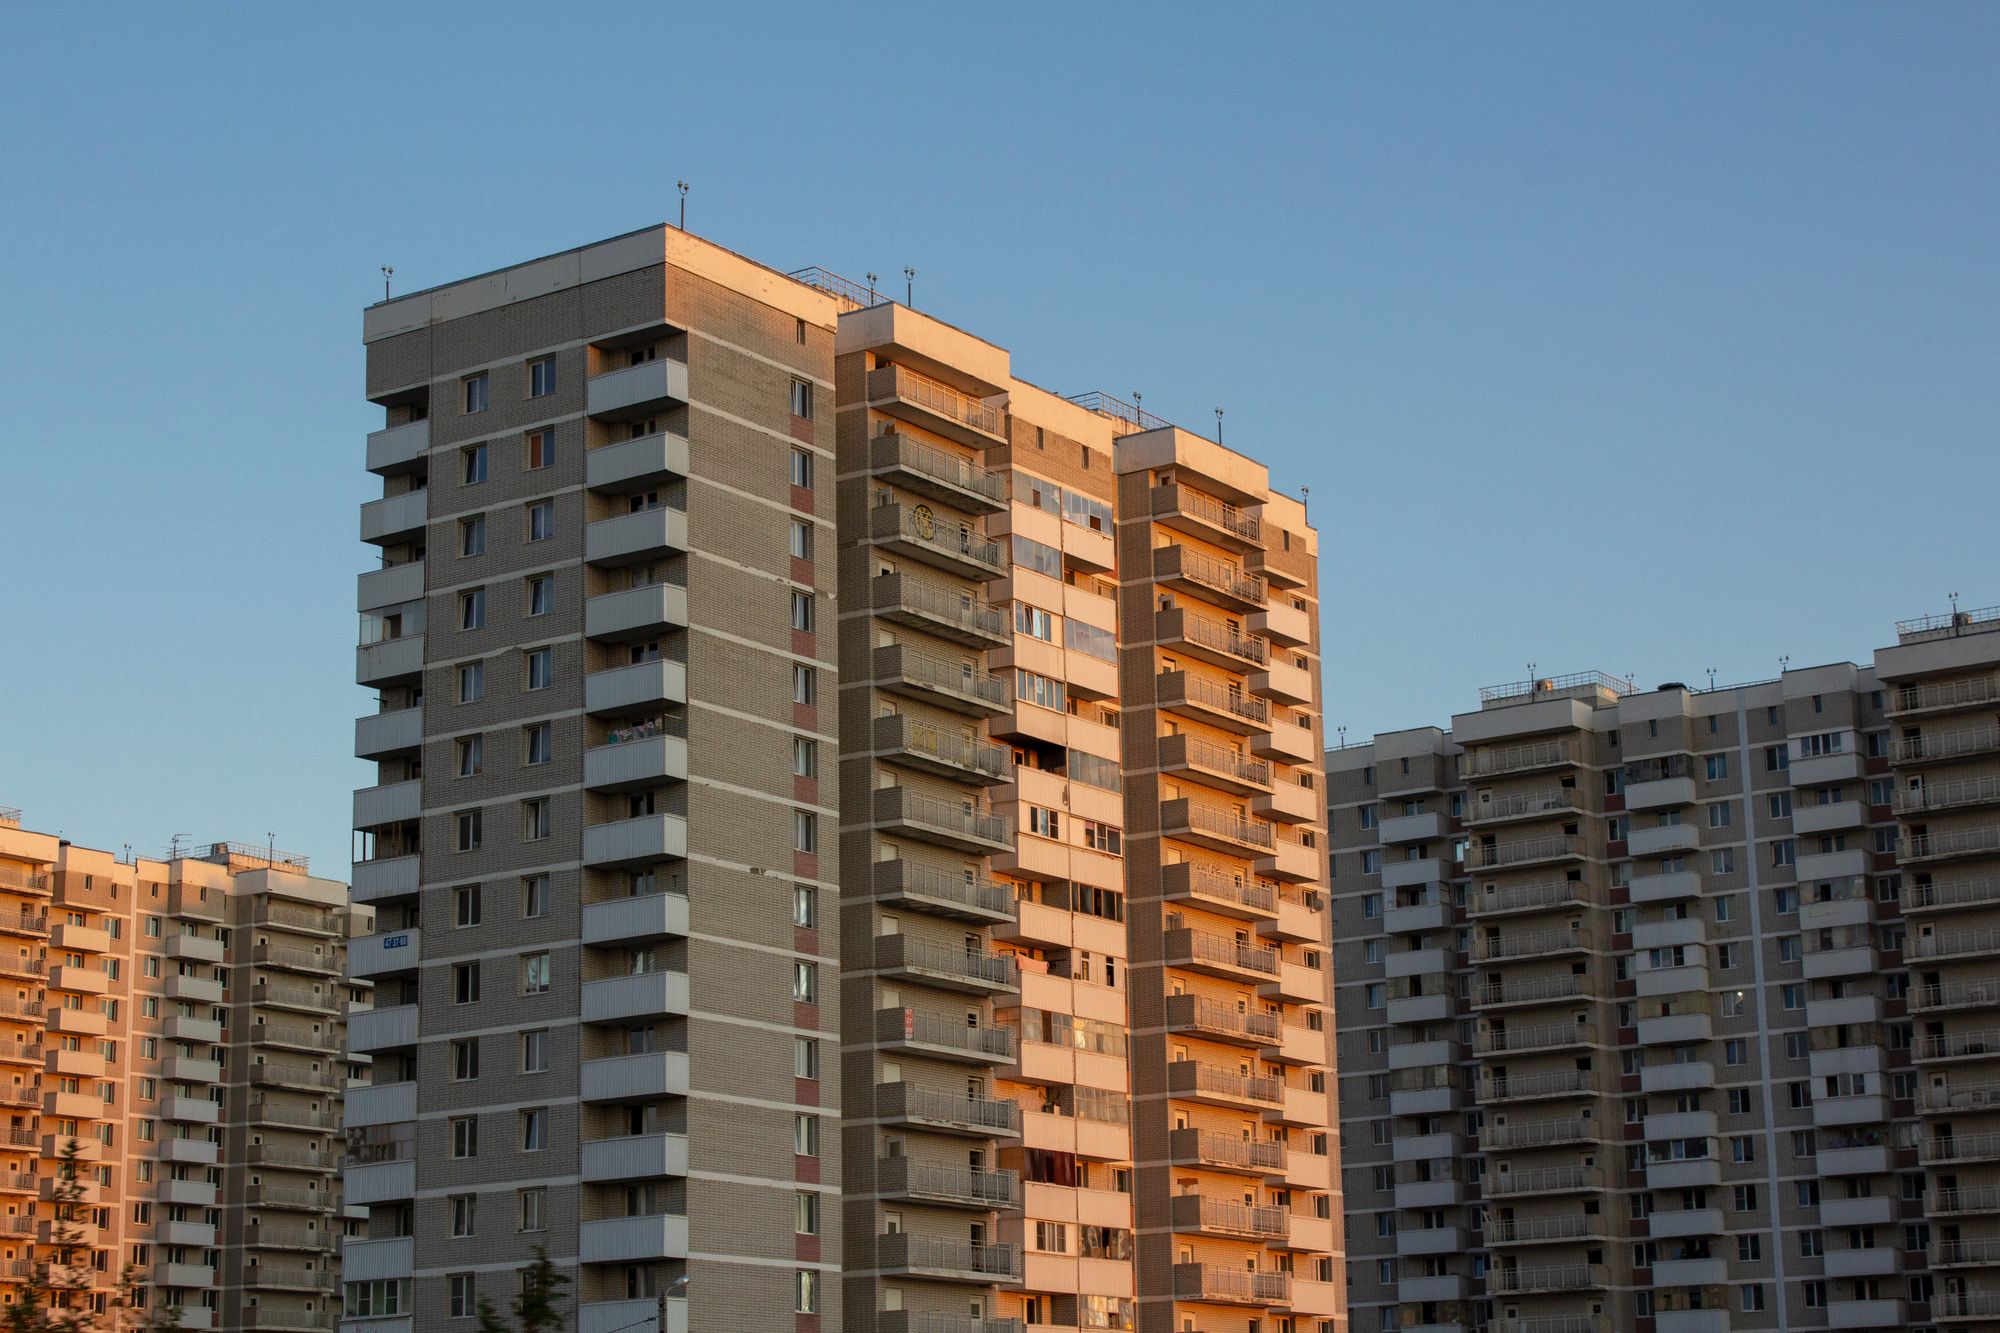
Project Overview
A residential project in Pashan, Pune has a source-recorded completion date of 31 December 2024.
Location of the project:
the project is located in the Pune district of Maharashtra, in the Pashan locality. Pashan is a well-developed neighborhood with easy access to a variety of amenities and facilities, including schools, hospitals, shopping malls, and public transportation. It is also well-connected to the rest of the city, making it an ideal location for those looking for a convenient and comfortable neighbourhood to live in.
the project adheres to all necessary regulations and standards as an RERA approved project, ensuring that the development meets the highest quality standards. It is well-planned and thoughtfully designed, taking into account potential residents' needs and preferences, and the location is further enhanced by the presence of a variety of amenities.
Developer
The project is being developed by a real-estate partnership.
Land arrangement
The project land is held under area-share arrangements with private landowners.
Technical Details
The project site is in Pashan, Pune. It comprises one planned building with total FSI of 1426 sq mts and 200 sq mts of recreational open space. Municipal approval was reported as pending.
Building Details:
The residential project consists of a single building which is planned to be six stories tall with one plinth and one stilt. There will be no podiums or basements in the building. The total plot area for the project is 810 square metres, with 48 open parking spaces and 9 covered parking spaces available to residents and visitors.
the project offers a range of apartment types for interested buyers. The RERA approved project has 12 2BHK apartments available, with a carpet area of 44.55 sqmts. In addition, there are 6 3BHK apartments available with a carpet area ranging from 60.4 to 60.81 sqmts.
(For more details on these measurements please see the section below)
| Sr.No. | Apartment Type | Carpet Area (in Sqmts) | Number of Apartment |
|---|---|---|---|
| 1 | 2BHK | 44.55 | 12 |
| 2 | 3BHK | 60.81 | 5 |
| 3 | 3BHK | 60.4 | 1 |
Facilities and Amenities:
The development features internal roads and footpaths, as well as provisions for water conservation and rainwater harvesting. There is also open parking available on site. The project has an electrical meter room, sub-station, and receiving station, as well as storm water drains to ensure proper drainage. Water supply is also available to all residents, and the project features street lighting to ensure safe and convenient movement around the development. Landscaping and tree planting have been incorporated into the structure design to create a visually appealing and green environment for residents to enjoy.
Project team
The project team includes architecture, engineering and accountancy professionals.
Litigation Status:
There are currently no lawsuits pending against this development.

