
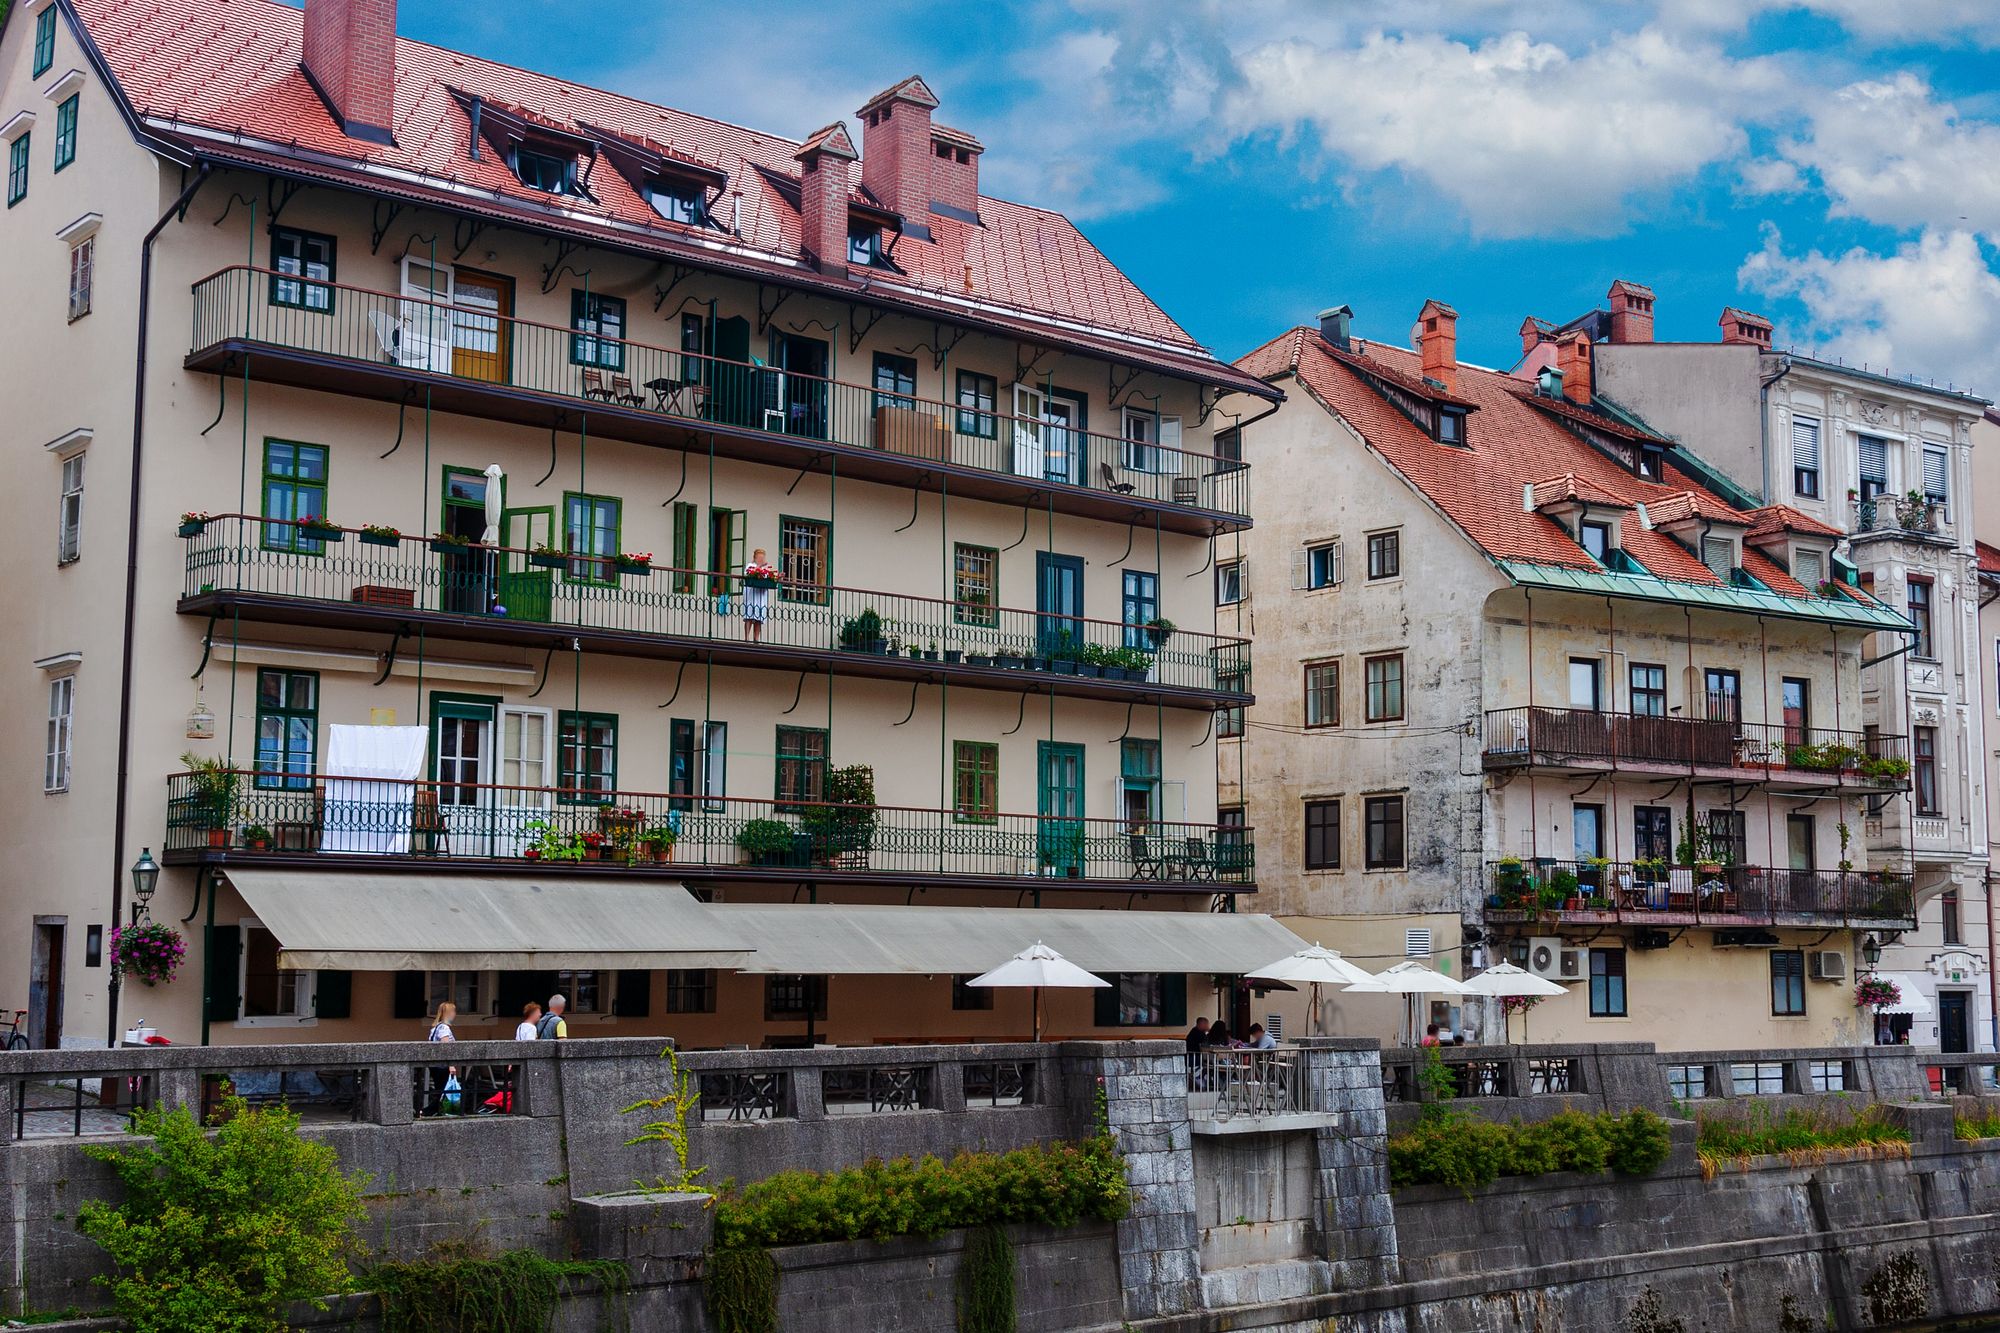
A residential project in Panchvati, Nashik is planned for completion on 31 December 2023.
Location Insights:
the project is situated in Hirawadi, Panchvati, behind Hindu Heights in the Nashik district of Maharashtra. The area is known for its scenic surroundings and proximity to various amenities. It is a sought-after location for real estate development due to its proximity to the city and its peaceful environment. The Nashik division and the state of Maharashtra are also known for their strong infrastructure and conducive environment for businesses and individuals alike.
Developer
The project is being developed by a real-estate partnership.
Land arrangement
The project land is held under an area-share arrangement with a private landowner.
Technical Details
The project site is in Panchvati, Nashik. The development comprises one approved building with sanctioned FSI of 999.49 sq mts. No recreational open space is recorded in the sanctioned plan, and municipal approval was reported as pending.
Building details of the project:
the project consists of a single wing. The project covers an area of 352.47 square meters. The building has one plinth, one stilt, and five floors, with no podiums or basements. There is no open parking, but there are 29 proposed covered parking spaces.
It offers two types of apartments: 2BHK and 3BHK. The 2BHK apartments have a carpet area of 66.08 square meters, and there are 5 units available. The 3BHK apartments have a carpet area of 79.71 sqmts, with 5 units available
| Sr.No. | Apartment Type | Carpet Area (in Sqmts) | Number of Apartment |
|---|---|---|---|
| 1 | 2BHK | 66.08 | 5 |
| 2 | 3BHK | 79.71 | 5 |
Facilities:
This project includes various facilities and amenities for the residents such as water conservation and rainwater harvesting measures, an electrical meter room, substation, and receiving station for efficient power supply, sewerage systems, and street lighting for the convenience and safety of residents.
Project team
The project team includes professional support services associated with the development.
Litigation Details:
There are currently no records of litigation related to this project

