
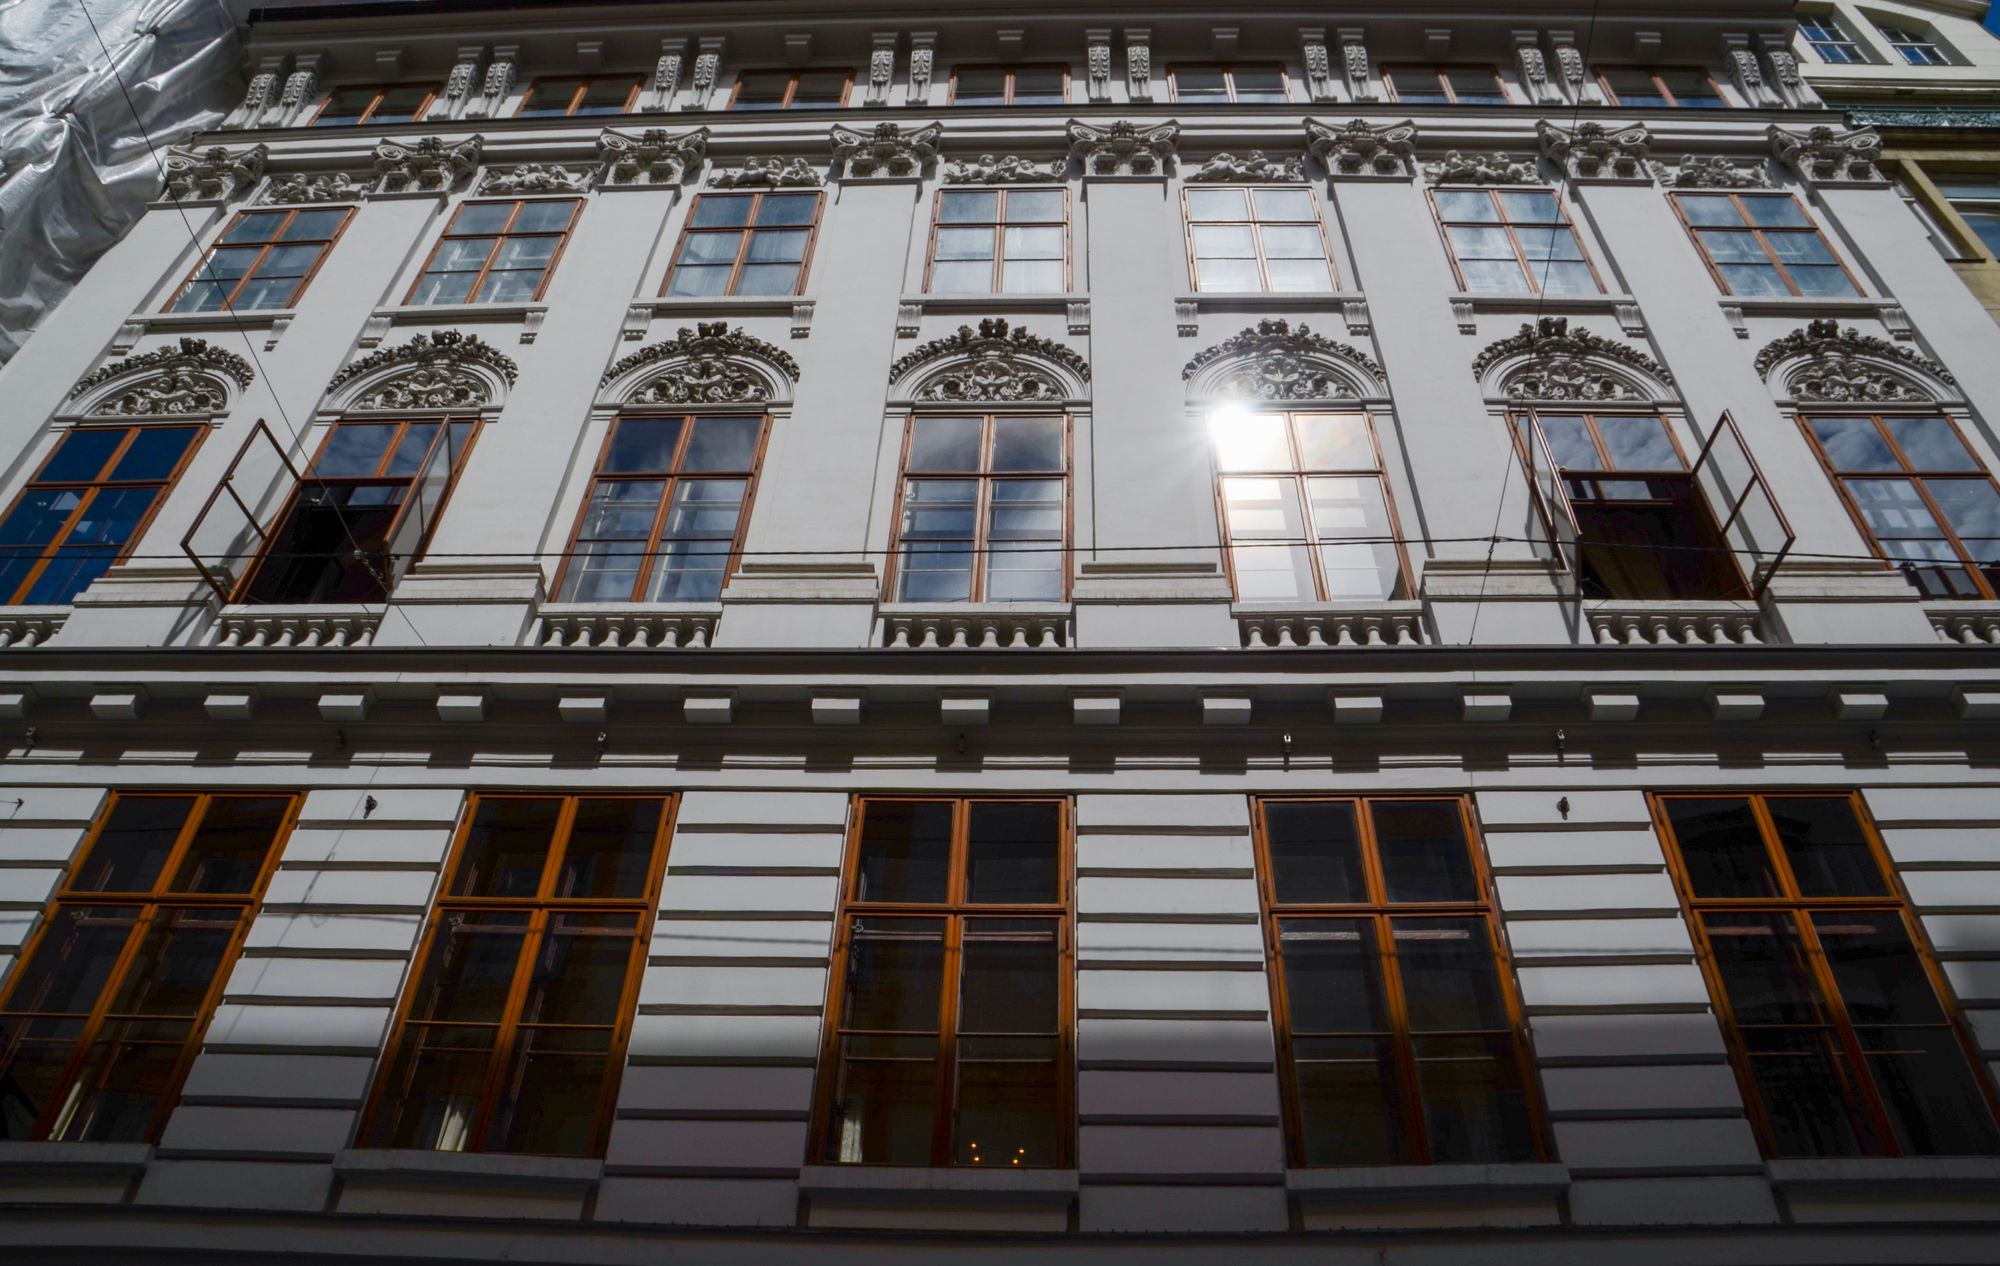
A residential project in Nerul, Navi Mumbai is planned for completion on 31 March 2027.
Location of the project:
It is located in the Nerul locality of the Navi Mumbai district in the state of Maharashtra. This area is well-connected to the rest of the city and has access to a range of amenities and facilities. The project has been registered with MahaRERA, the Maharashtra Real Estate Regulatory Authority, which ensures that it adheres to all necessary regulations and standards. This offers potential buyers the assurance that their investment is secure and that the project will be completed on time. The location of the project also offers easy access to schools, hospitals, and other essential services, making it an ideal choice for families.
Developer
The project is being developed by a real-estate partnership.
Land arrangement
The project land is held under area-share arrangements with several private landowners.
Technical Details
The project site is in Nerul, Navi Mumbai. It comprises one approved building with sanctioned FSI of 7053.01 sq mts and no recreational open space. Municipal approval was reported as pending.
Building Details:
It is made up of one apartment building on a plot of 2189.58 square metres. The structure has ten sanctioned floors, one plinth, one podium, one stilt, and no basements. There is no open parking, but 71 covered parking spaces are available.
the project offers a range of apartment types, including shops with carpet areas ranging from 41.93 to 46.75 sqmts, and 2BHK and 1BHK apartments with carpet areas ranging from 33.01 to 56.65 sqmts. These apartments provide a comfortable and convenient living experience for residents.
Detailed information related to the units is given below
| Sr.No. | Apartment Type | Carpet Area (in Sqmts) | Number of Apartment |
|---|---|---|---|
| 1 | Shop | 41.93 | 3 |
| 2 | Shop | 46.75 | 2 |
| 3 | Shop | 42.45 | 2 |
| 4 | Shop | 37.34 | 3 |
| 5 | 2BHK | 56.65 | 36 |
| 6 | 2BHK | 54.18 | 18 |
| 7 | 1BHK | 33.01 | 15 |
| 8 | 1BHK | 33.61 | 12 |
| 9 | 1BHK | 34.69 | 16 |
| 10 | 1BHK | 35.76 | 9 |
Amenities and Facilities:
the project provides residents with a variety of facilities and amenities, including water conservation and rainwater harvesting, water supply, and sewerage. It also meets fire protection and safety standards, and includes landscaping and tree planting. Additionally, residents have access to open parking.
Project team
The project team includes architecture, engineering and accountancy professionals.
Litigation Records:
There are currently no litigation records for this project.

