
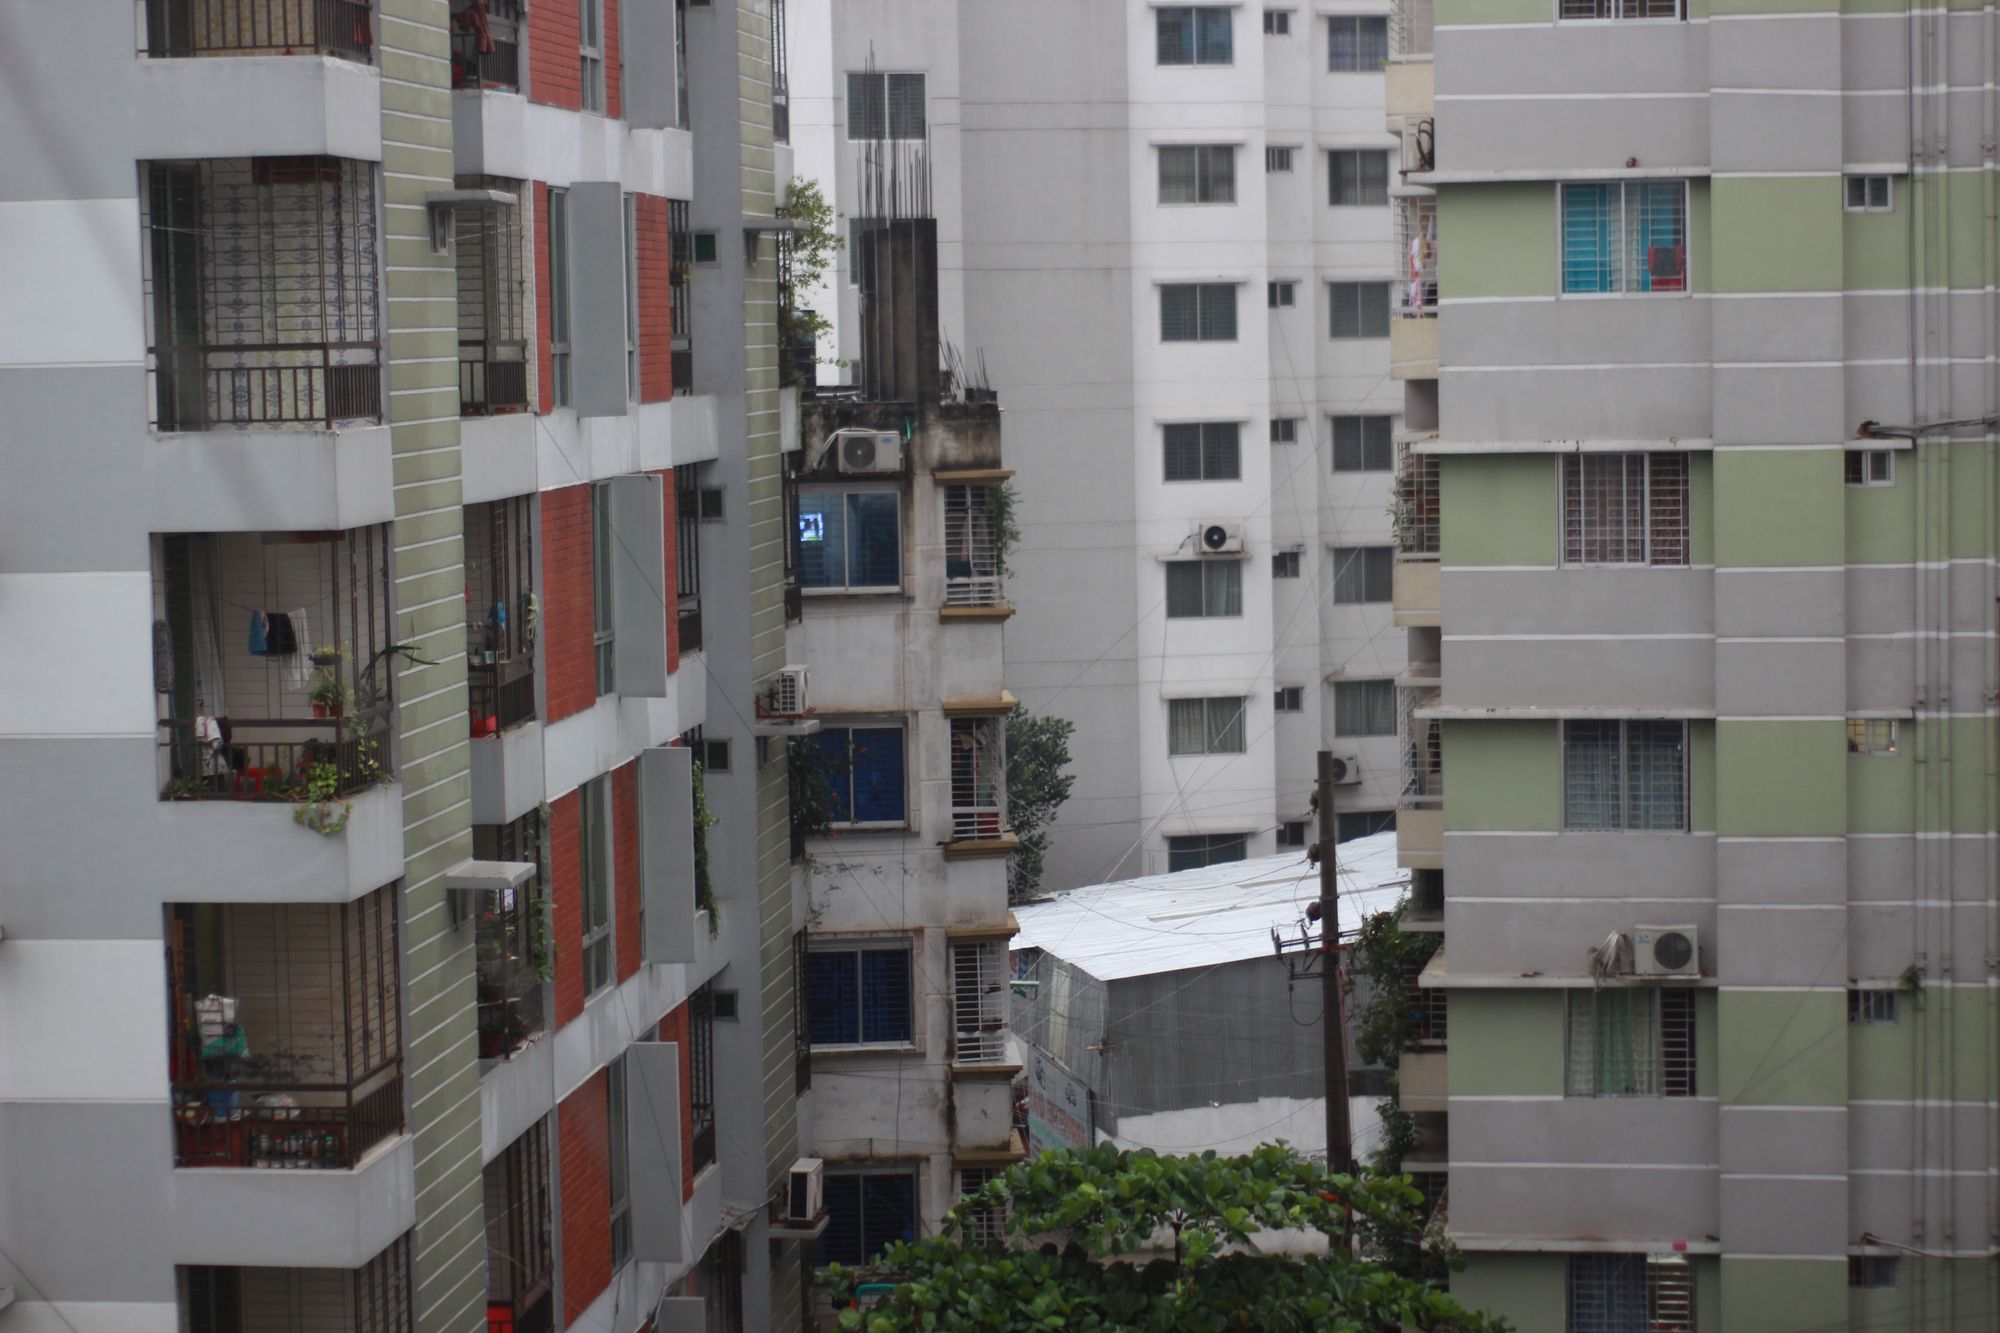
A residential project in Naupada, Thane is planned for completion on 31 August 2025. The developer had completed residential development in Maharashtra before this project.
Location Insights:
The locality of Brahman Society in Naupada is located in the Thane District of Maharashtra. This locality of Thane offers a range of amenities and conveniences. This area is known for its proximity to key employment zones and educational institutions, making it a popular destination for families and young professionals. With easy access to public transport and other basic infrastructure, this locality is a great option for those looking to settle down in Thane.
Developer
The project is being developed by a private promoter and partners.
Land arrangement
The project land is held under area-share arrangements with private landowners.
Technical Details
The project site is in Naupada, Thane. It comprises one sanctioned building with proposed FSI of 400 sq mts and total permissible FSI of 2300.58 sq mts, with no recreational open space.
Building details of the project:
the project consists of a single building/wing named 1. The total plot/project area is 400 sqmts. The building has 1 plinth, 1 stilt, and 8 sanctioned floors. It does not have any podiums or basements. The building does not have any open or closed parking, but there is a proposal for 28 covered parking spaces. There are no garages in the building.
the project offers a variety of living and working options with the availability of different apartment types. These include 2BHK ranges from 52.13 sqmts to 65.48 sqmts, with 16 units, 3 1BHK units with 45.54 sqmts each, 1 office space with 53.23 sqmts and 4BHK apartments ranging from 115.35 sqmts to 119.27 sqmts, with 4 units.
| Sr.No. | Apartment Type | Carpet Area (in Sqmts) | Number of Apartment |
|---|---|---|---|
| 1 | 2BHK | 52.13 | 6 |
| 2 | 2BHK | 64.17 | 7 |
| 3 | 1BHK | 45.54 | 3 |
| 4 | Office space | 53.23 | 1 |
| 5 | 2BHK | 65.48 | 3 |
| 6 | 4BHK | 119.27 | 1 |
| 7 | 4BHK | 115.35 | 3 |
Facilities:
the project has several facilities, including water conservation and rainwater harvesting, electrical meter room, sub-station, and receiving station, water supply, sewerage (chamber, lines, septic tank, STP), landscaping and tree planting, energy management, and storm water drains.
Project team
The project team includes architecture, engineering and accountancy professionals.
Litigation Details:
There are currently no litigation records in this project

