
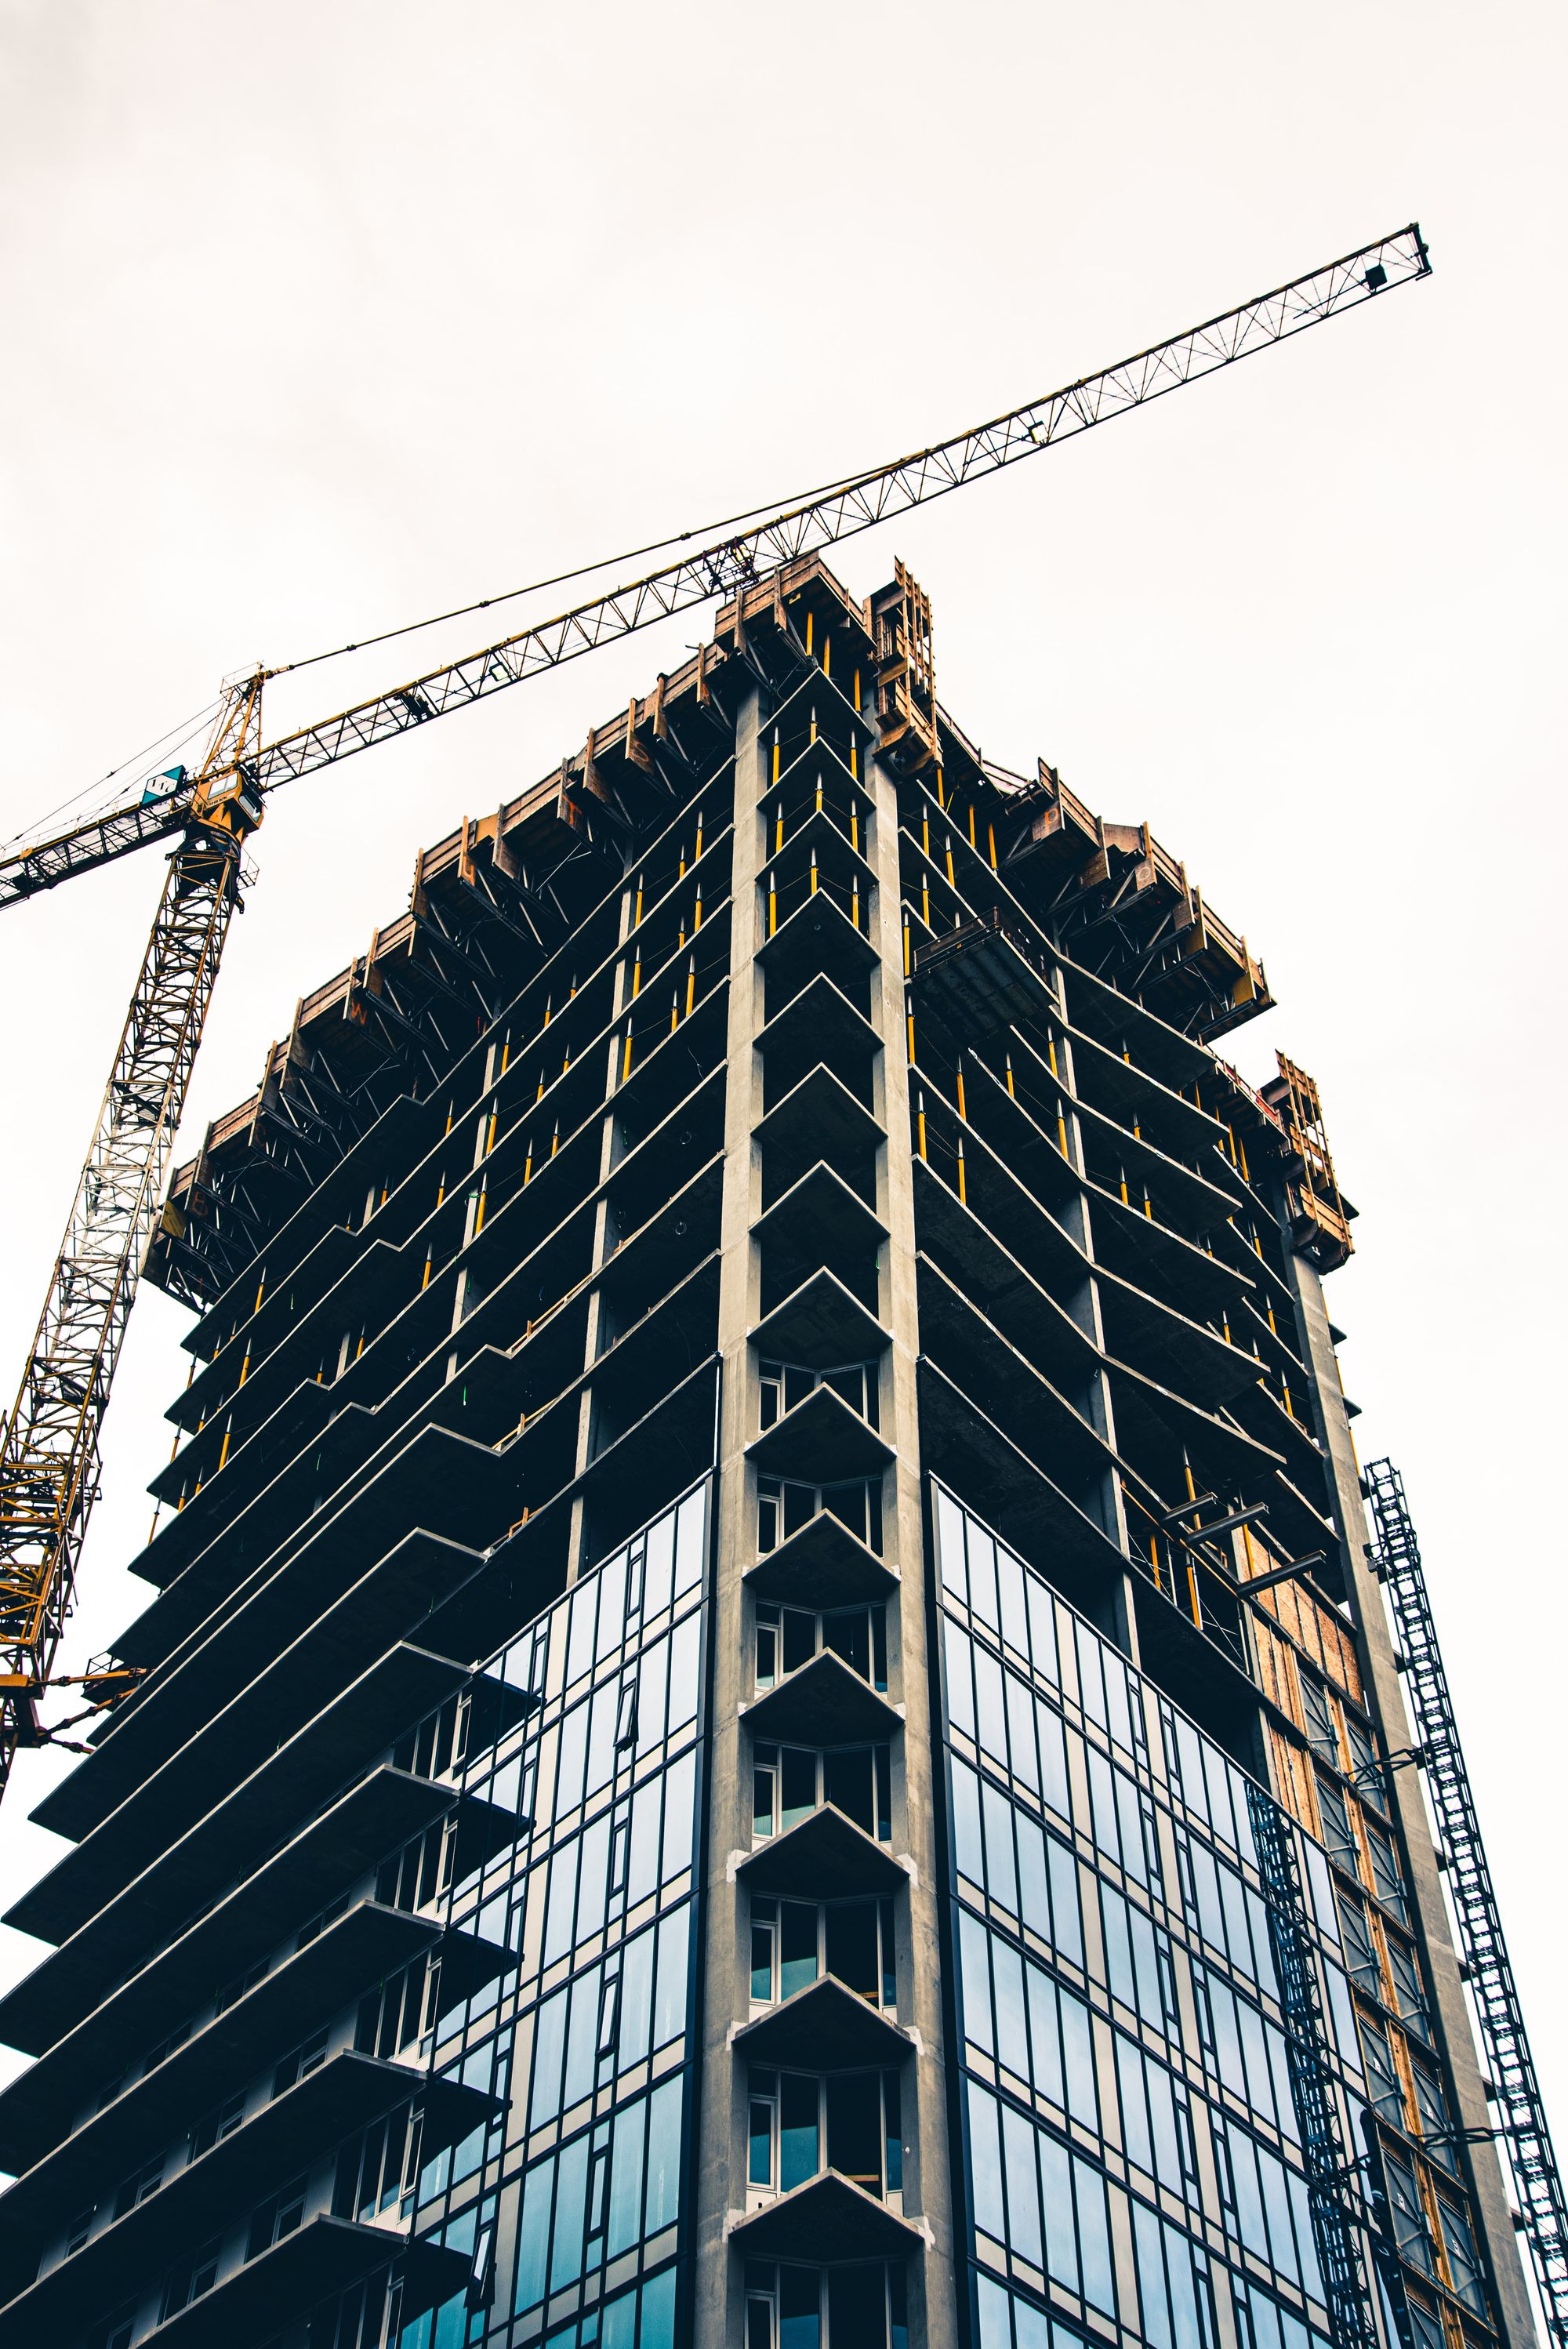
Project Overview
A residential project in Nashik is planned for completion in December 2026.
Developer background
The developer had completed several residential projects in Nashik before this project.
Location Insights:
the project is located in the Panchvati locality of Nashik district in the state of Maharashtra. Nashik is a city located in the northwest region of Maharashtra and is known for its historical, cultural, and religious significance. The city is also known for its grape and wine production, making it a popular destination for wine tourists.
Panchvati, where the MahaRERA registered project is located, is a popular residential area in Nashik known for its serene and peaceful atmosphere. The area is well-connected to other parts of the city and has good infrastructure in terms of roads, public transportation, and other amenities.
Developer
The project is being developed by a real-estate partnership.
Technical Details
The project site is in Nashik. It comprises one approved building with total sanctioned FSI of 5082.08 sq mts and no recreational open space.
Building Details:
the project is a residential building with a total plot or project area of 1347.69 square meters. The building has a total of one plinth, no podiums, one stilt, and nine sanctioned floors, including one basement. The structure has a total of 52 open parking spaces and 118 covered parking spaces for the convenience of its residents and visitors.
This MahaRERA registered project offers 6 showrooms, 28 2BHK and 26 3BHK apartments of varied carpet areas.
(For more details on these measurements please see the section below)
| Sr.No. | Apartment Type | Carpet Area (in Sqmts) | Number of Apartment |
|---|---|---|---|
| 1 | Showroom | 73.04 | 1 |
| 2 | Showroom | 58.71 | 2 |
| 3 | Showroom | 37.36 | 2 |
| 4 | Showroom | 70.46 | 1 |
| 5 | 2BHK | 53.05 | 21 |
| 6 | 2BHK | 55.60 | 7 |
| 7 | 3BHK | 77.83 | 22 |
| 8 | 3BHK | 81.87 | 4 |
Facilities and Amenities:
It is built with a focus on sustainability and safety in mind. It includes water conservation and rainwater harvesting facilities, as well as fire protection and safety measures. It also includes an electrical metre room, sub-station, and receiving station to ensure consistent power supply.
The project also includes water supply and sewage management provisions, such as chamber lines, septic tanks, and STPs (Sewage Treatment Plants). Furthermore, the development includes community buildings for residents' use, as well as measures for the treatment and disposal of sewage and sullage water.
Project team
The project team includes architecture, engineering, accountancy, contracting and other professional services.
Litigation Status:
There are no litigation records or lawsuits associated with this development.

