
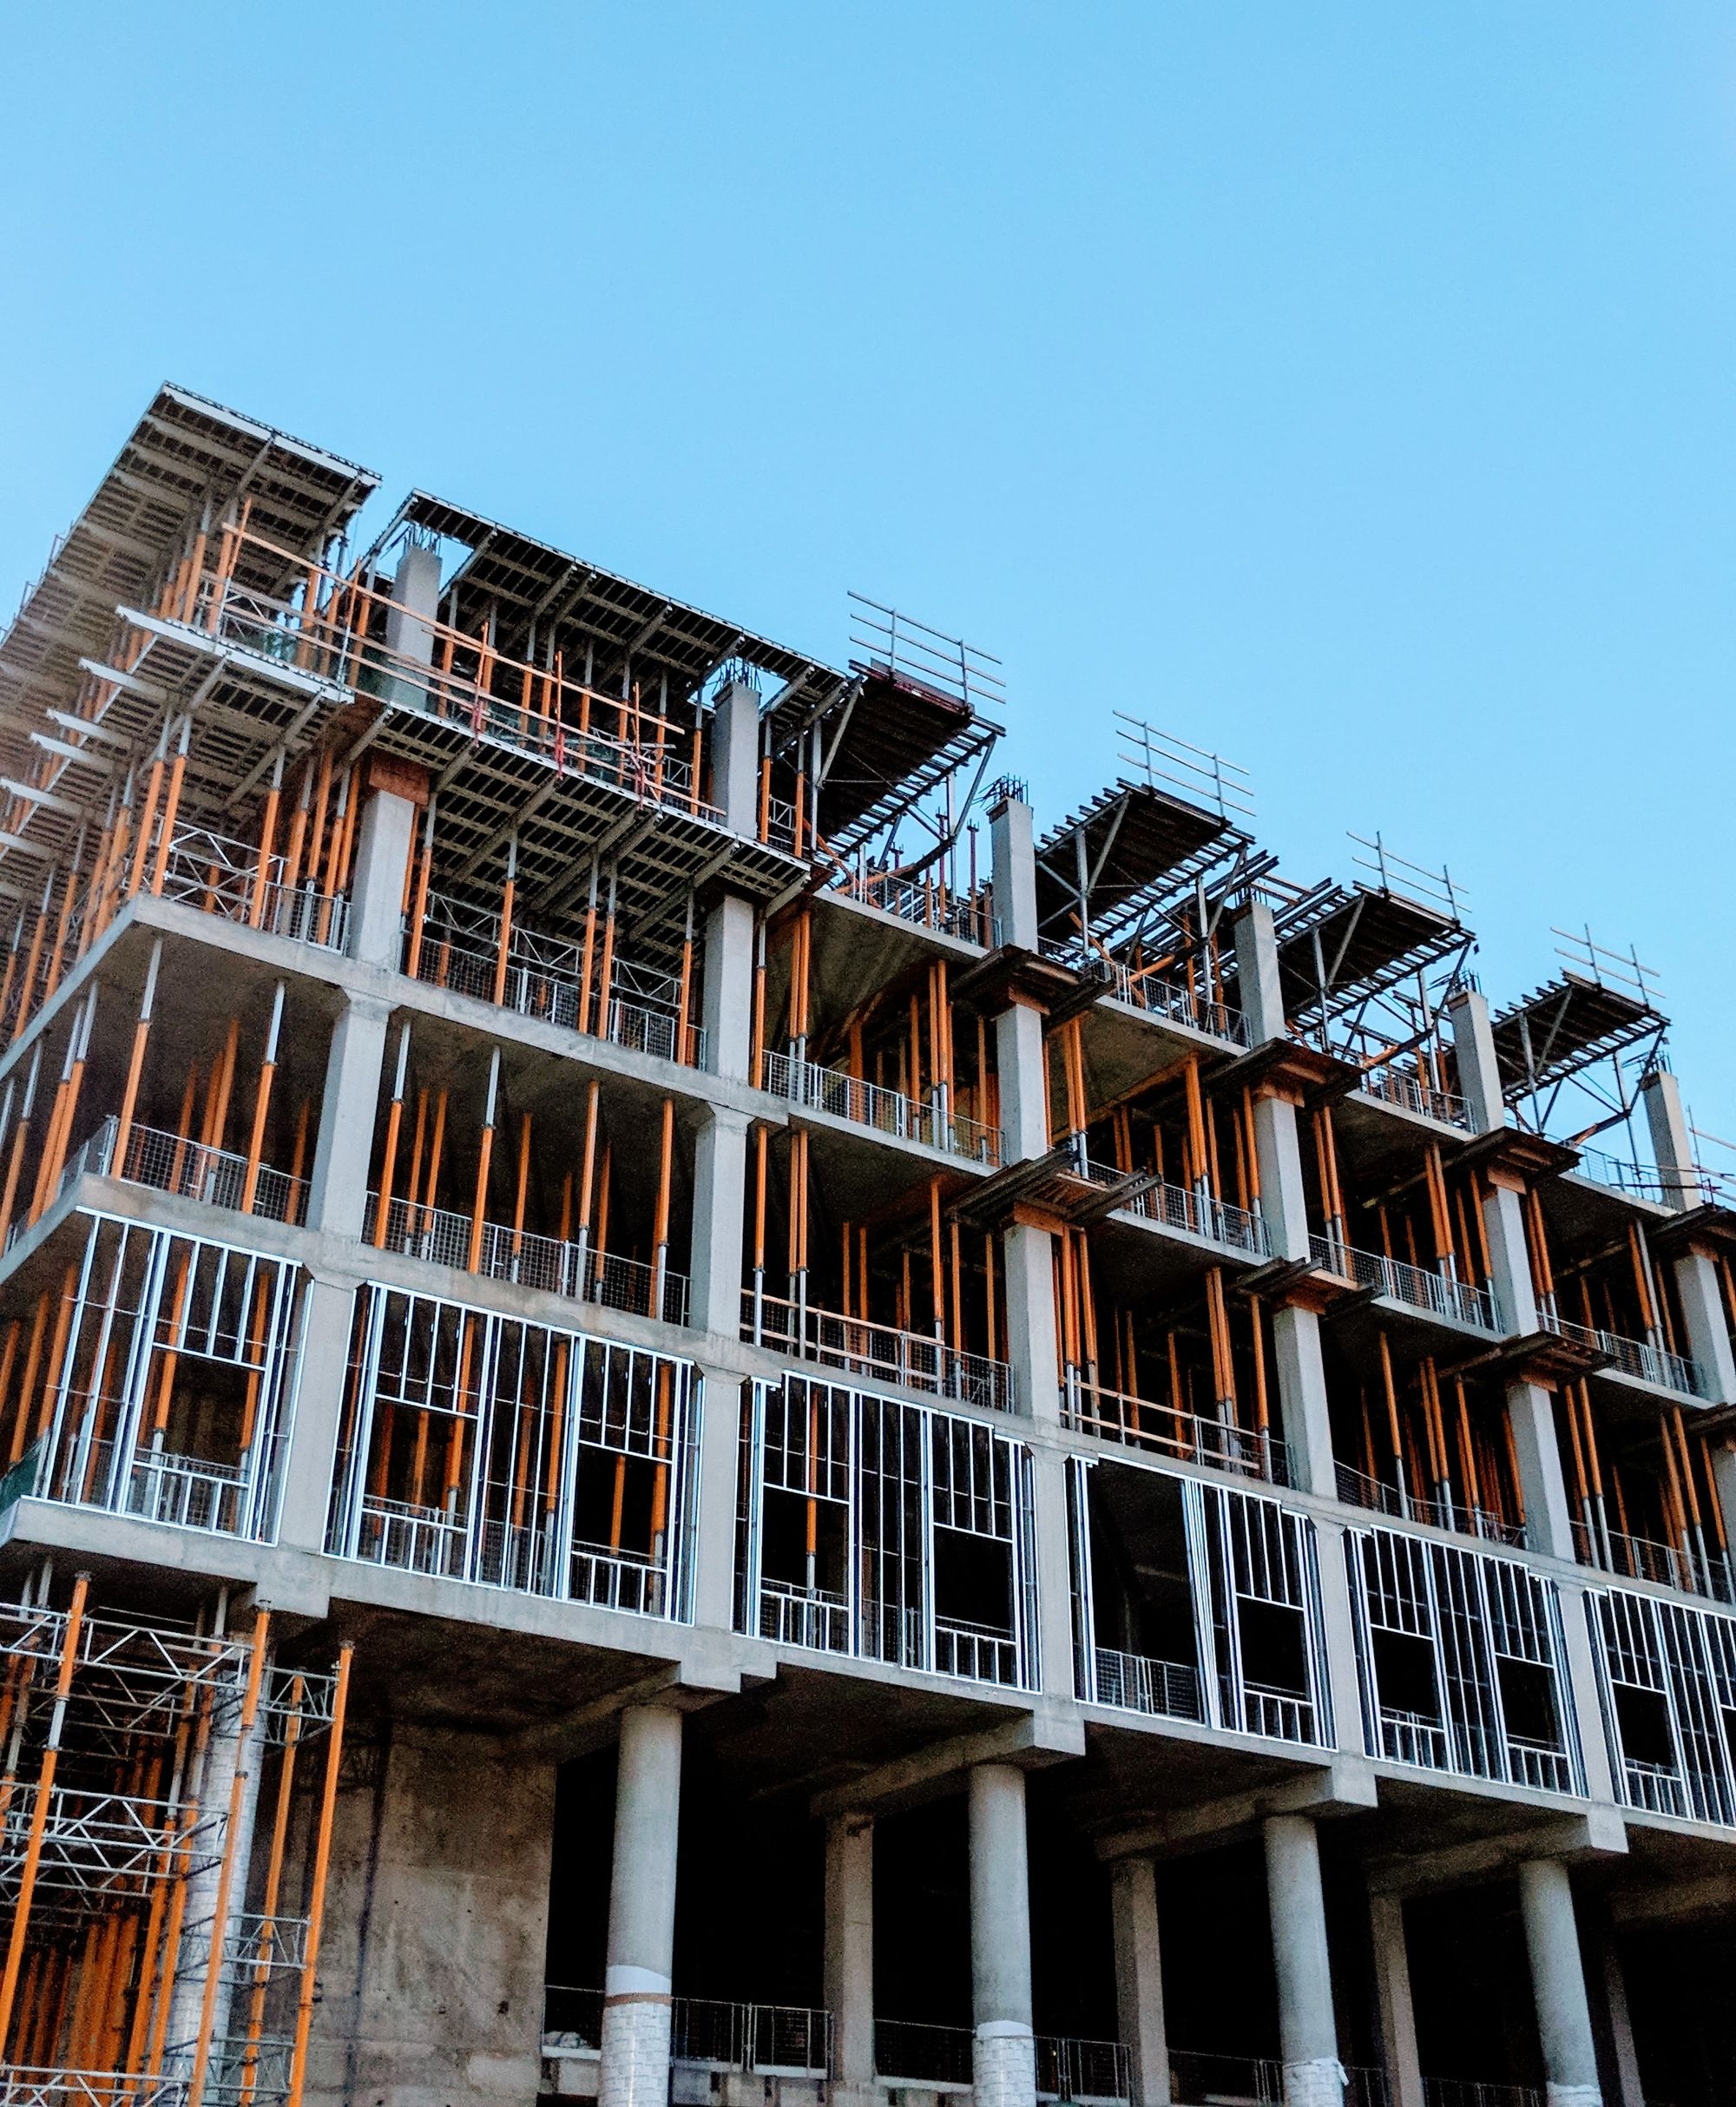
A residential project in Mundhwa, Pune is planned for completion on 31 December 2026.
Location Insights:
the project, is located in the Mundhawa locality of Pune district in the state of Maharashtra. Pune is a major city in western India and is known for its cultural, historical, and educational significance. It is also a major hub for the IT industry, with a number of major companies having a presence in the city. Mundhawa is a residential area in the north-western part of Pune, located on the banks of the Mula-Mutha river.
It is well-connected to the rest of the city via a network of roads and public transport making it a hub for maharera registered projects. There are a number of schools, hospitals, shopping centers, and other amenities in the vicinity. The area has seen significant real estate development in recent years, making it a popular choice for homebuyers and investors. Overall, the location of the development offers a combination of convenience and quality of life, making it an attractive proposition for those looking to purchase a home in Pune.
Developer
The project is being developed by a real-estate partnership.
Land arrangement
The project land is held under revenue-share arrangements with several private landowners.
Technical Details
The project site is in Mundhwa, Pune. It comprises one approved building with 660.67 sq mts of recreational open space, sanctioned FSI of 5290.84 sq mts and proposed total FSI of 7921.67 sq mts. Municipal approval was reported as pending.
Apartment Details:
the project is a residential development comprising a single building. The total plot area is 723.5 sqmts. The building has 1 plinth, 2 podiums, 1 stilt, and 8 sanctioned floors. There are 2 basements in the building, as well as 48 covered parking spaces but no open parking spaces.
This maharera registered project includes a total of 32 apartments, comprising 15 3BHK units with a carpet area of 116.23 sqmts, 16 4BHK units with a carpet area of 142.67 sqmts, and 1 2BHK unit with a carpet area of 94.28 sqmts.
Facilities:
It includes a range of facilities and amenities such as internal roads and footpaths, water conservation and rainwater harvesting systems, fire protection and fire safety measures, electrical meter rooms, sub-stations, and receiving stations. It also has an aggregate area of recreational open space, open parking facilities, and sewerage systems including chambers, lines, septic tanks, and STPs (Sewage Treatment Plants). Storm water drains, landscaping and tree planting, street lighting, and community buildings are also part of this rera approved project. In addition, the project includes provisions for the treatment and disposal of sewage and sullage water, as well as solid waste management and disposal.
Project team
The project team includes architecture, engineering and accountancy professionals.
Litigation Status:
There are currently no litigation records for this project.

