
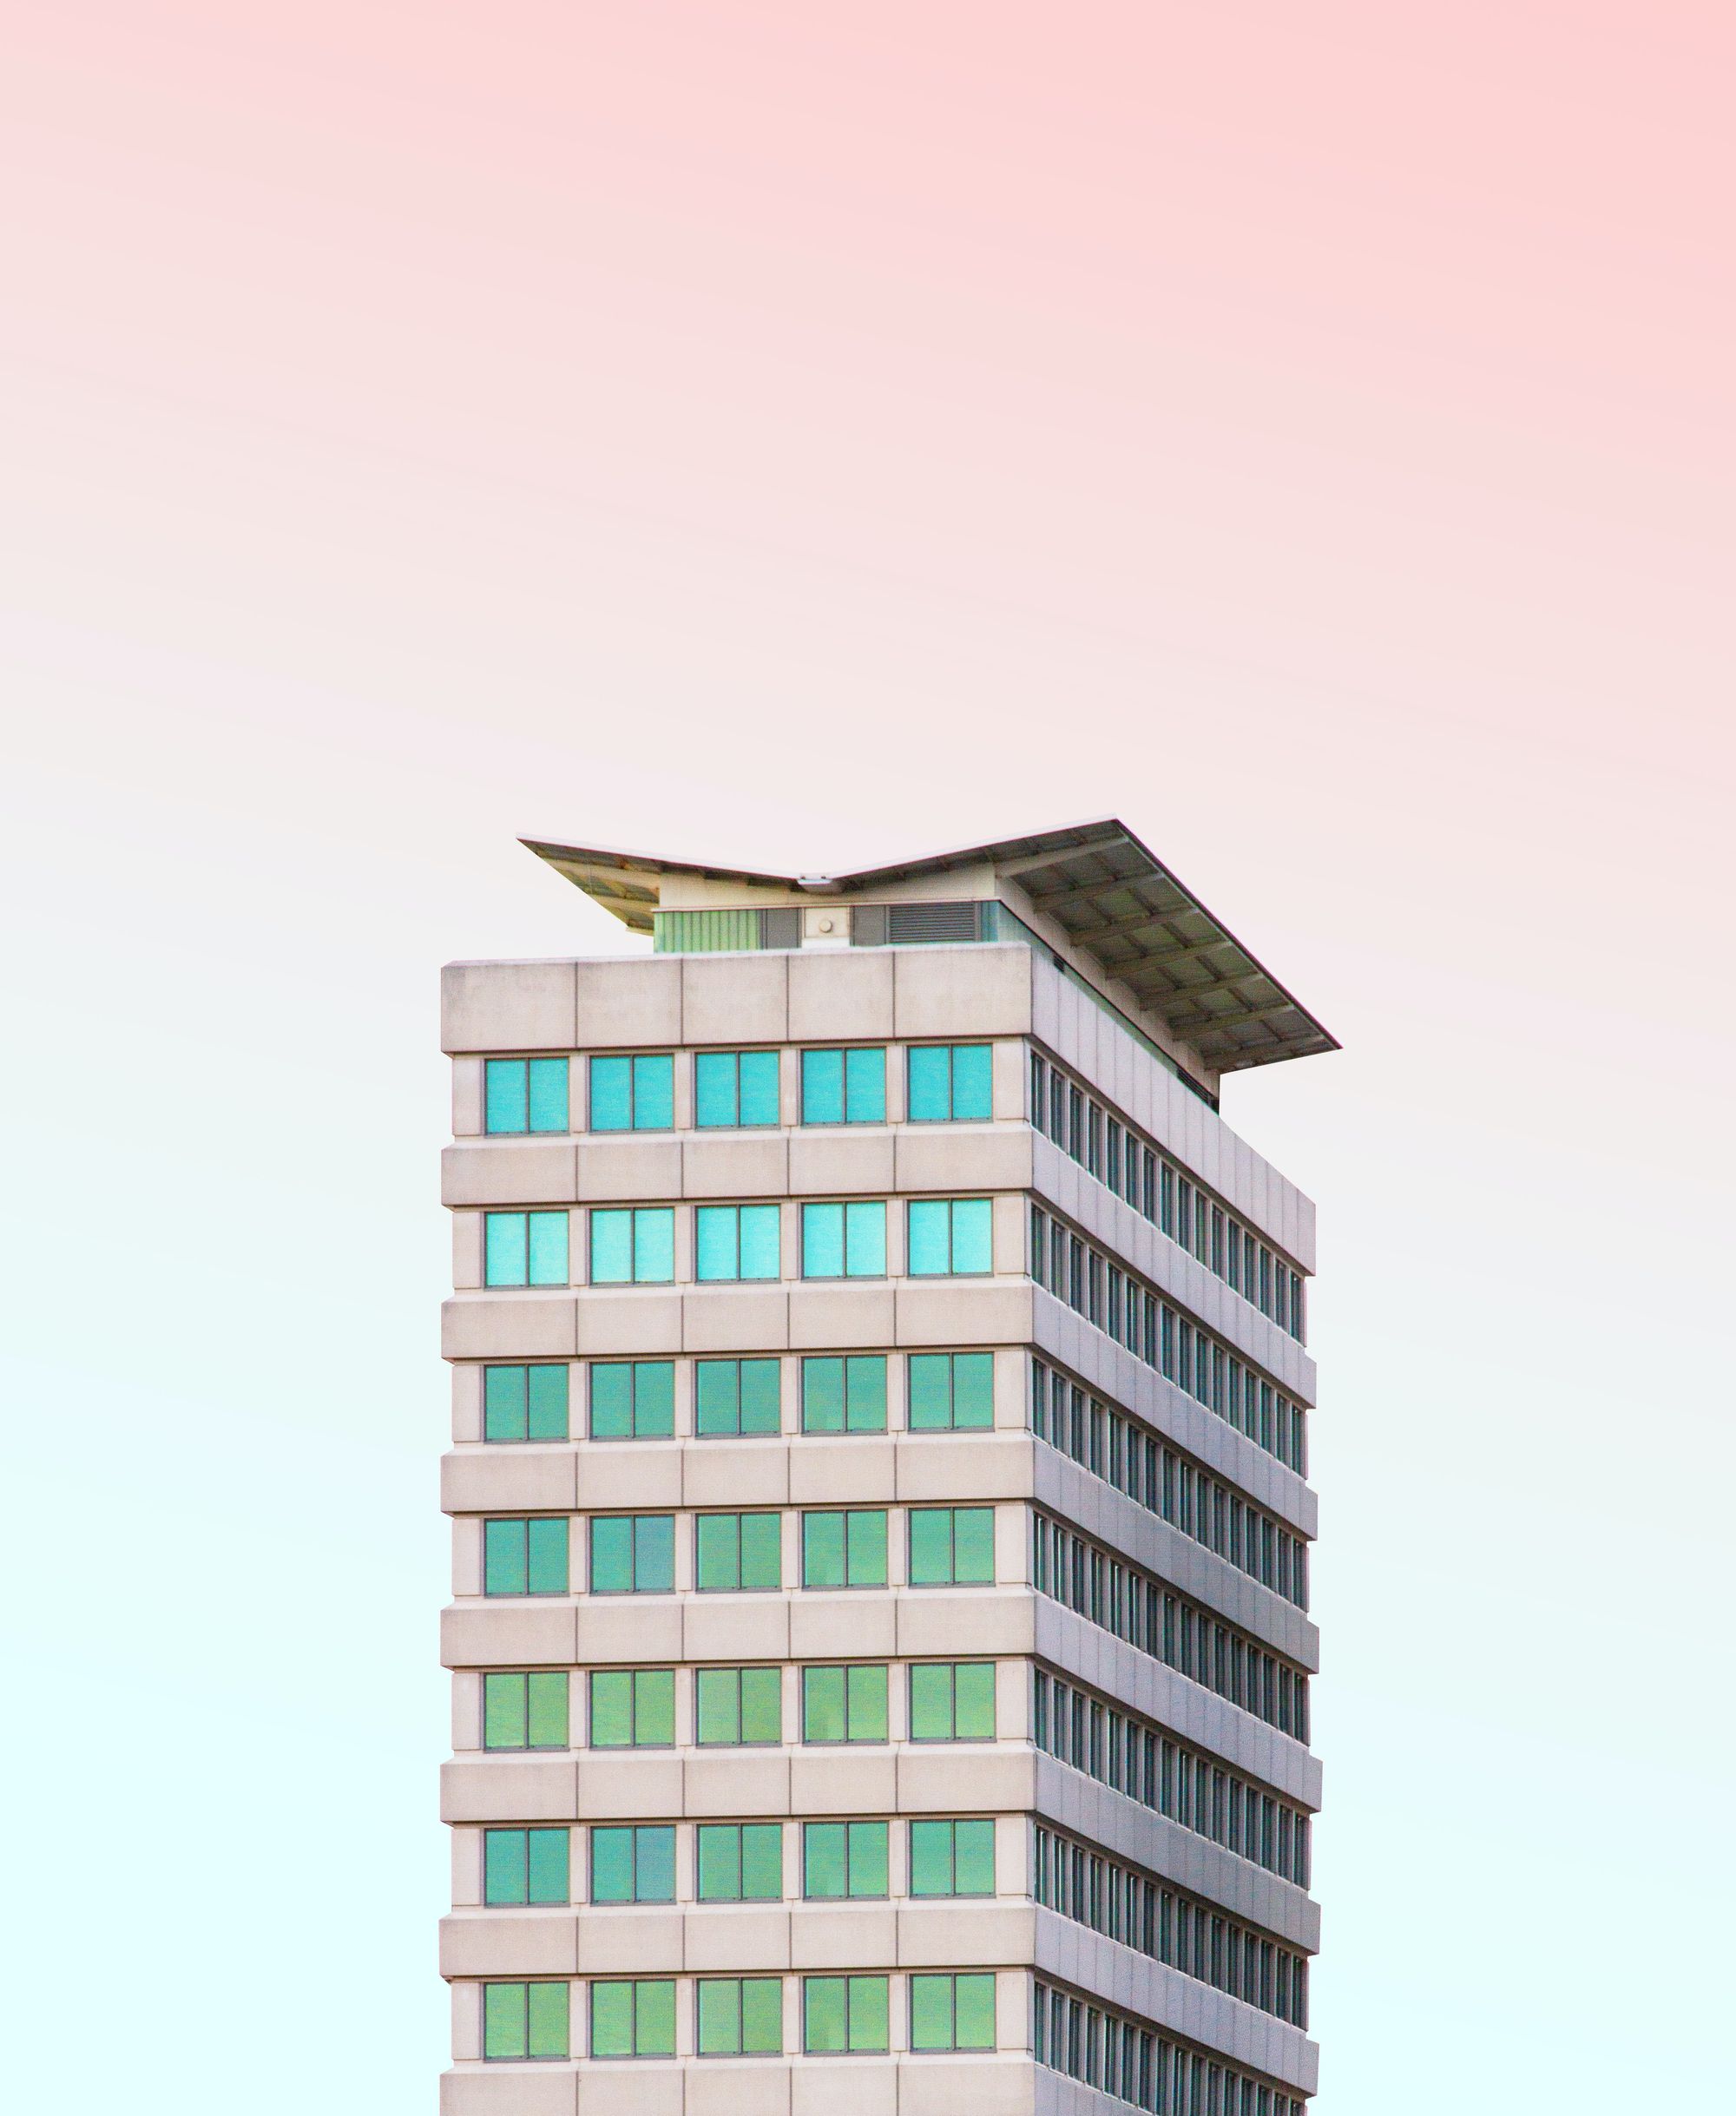
A residential project in Matunga, Mumbai is planned for completion on 31 December 2024. The developer had completed residential development in the same part of Mumbai before this project.
Location and Connectivity:
Matunga is a popular neighbourhood located in the district of Mumbai, in the state of Maharashtra. The area is known for its cultural diversity and has a mix of residential and commercial developments. It is well-connected to other parts of the city by public transport, making it a convenient location for those who need to travel frequently. There are also several schools, hospitals, and shopping centers in the area, making it a self-sufficient neighbourhood.
Developer
The project is being developed by a real-estate partnership.
Technical Details:
The project site is in Matunga, Mumbai. It consists of one proposed building, which had been sanctioned by MahaRERA. No recreational open space is recorded in the sanctioned plan; the source records municipal approval for the project. The proposed FSI is 1904.59 sq mts, of which 1547 sq mts had been sanctioned.
Building Details:
It consists of a single building. The building is located on a plot of 588.62 square meters. It has a total of 1 plinth, 0 podiums, 0 stilts, and 16 sanctioned floors, including 1 basement. There are 30 covered parking spaces available for the residents.
They offer a variety of apartment types available for purchase. There is a single 2BHK unit with a carpet area of 78.83 square meters, 14 3BHK units available, with carpet areas ranging from 84 square meters and 96.12 square meters.
| Sr.No. | Apartment Type | Carpet Area (in Sqmts) | Number of Apartment |
|---|---|---|---|
| 1 | 2BHK | 78.83 | 1 |
| 2 | 3BHK | 84 | 2 |
| 3 | 3BHK | 92.11 | 2 |
| 4 | 3BHK | 96.12 | 10 |
Facilities:
This MahaRERA registered project provides its residents with a variety of facilities and amenities. Internal roads and footpaths are included, as are provisions for water conservation and rainwater harvesting. It also meets the authorities' fire protection and fire safety requirements. It includes an electrical metre room, substation, and receiving station.
Project team
The project team includes architecture, engineering, accountancy and construction professionals.
Litigation Status:
There are currently no litigation records for this project.

