
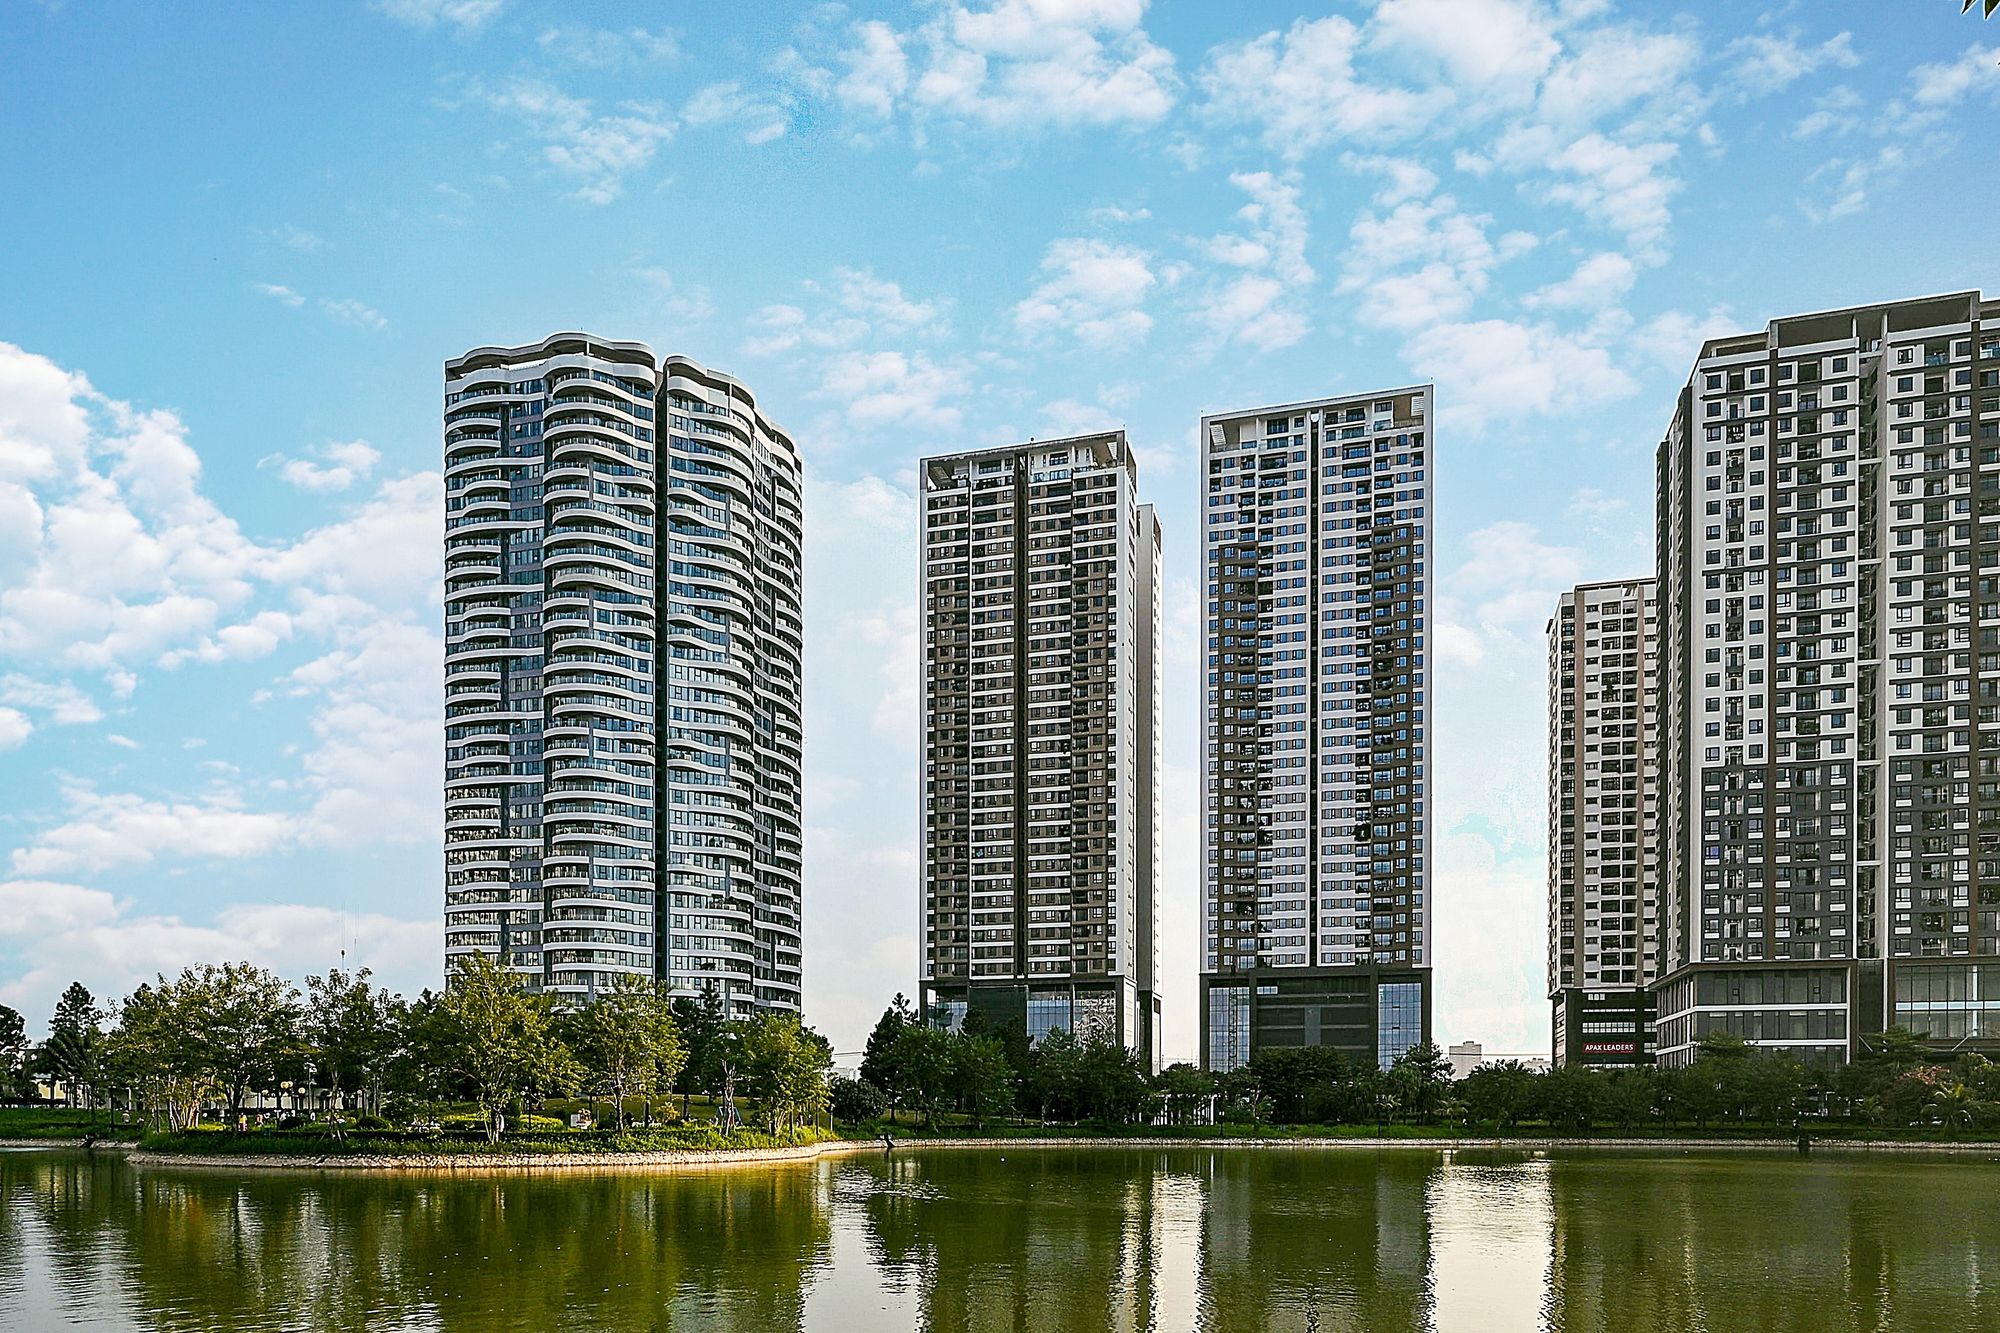
Project Overview
A residential project in Mangalwar Peth, Pune is planned for completion on 30 June 2025.
Developer background
The developer had completed mixed residential and commercial development in Pune before this project.
Location Insights:
the project is located in the Mangalwar Peth locality of Pune district in the state of Maharashtra. Pune is a major city in the western state of Maharashtra and is known for its rich cultural history and vibrant atmosphere. The city is home to numerous educational and research institutes, making it a hub of learning and knowledge.
The Mangalwar Peth locality is a bustling neighborhood in Pune, with a mix of residential and commercial MahaRERA registered projects. It is well-connected to other parts of the city by an extensive network of roads and public transport. The area is home to a range of amenities including schools, hospitals, shopping centers, and recreational facilities, making it a convenient and comfortable place to live.
Developer
The project is being developed by a real-estate partnership.
Technical Details
The project site is in Mangalwar Peth, Pune. It comprises one approved building with sanctioned FSI of 1022.08 sq mts and no recreational open space.
Building Details:
This development consists of a single building on a plot measuring 2693.74 square metres. The structure has a single plinth, no podiums, and a single stilt. It has five sanctioned floors in total, including one basement. There are no open parking spaces, but there is provision for 14 covered parking spaces in the building.
This MahaRERA registered project offers 14 2BHK apartments with a carpet area ranging from 77.39 to 77.87 square meters.
| Sr.No. | Apartment Type | Carpet Area (in Sqmts) | Number of Apartment |
|---|---|---|---|
| 1 | 2BHK | 77.39 | 7 |
| 2 | 2BHK | 77.87 | 7 |
Facilities and Amenities:
The development offers a range of facilities and amenities to ensure the comfort and convenience of its residents. These include fire protection and fire safety requirements, an electrical meter room, a substation, and a receiving station. The development also has a water supply system and a sewerage system comprising a chamber, lines, a septic tank, and a sewage treatment plant (STP).
Project team
The project team includes architecture, engineering, contracting and accountancy professionals.
Litigation Status:
There are no litigation records or lawsuits associated with this development.

