
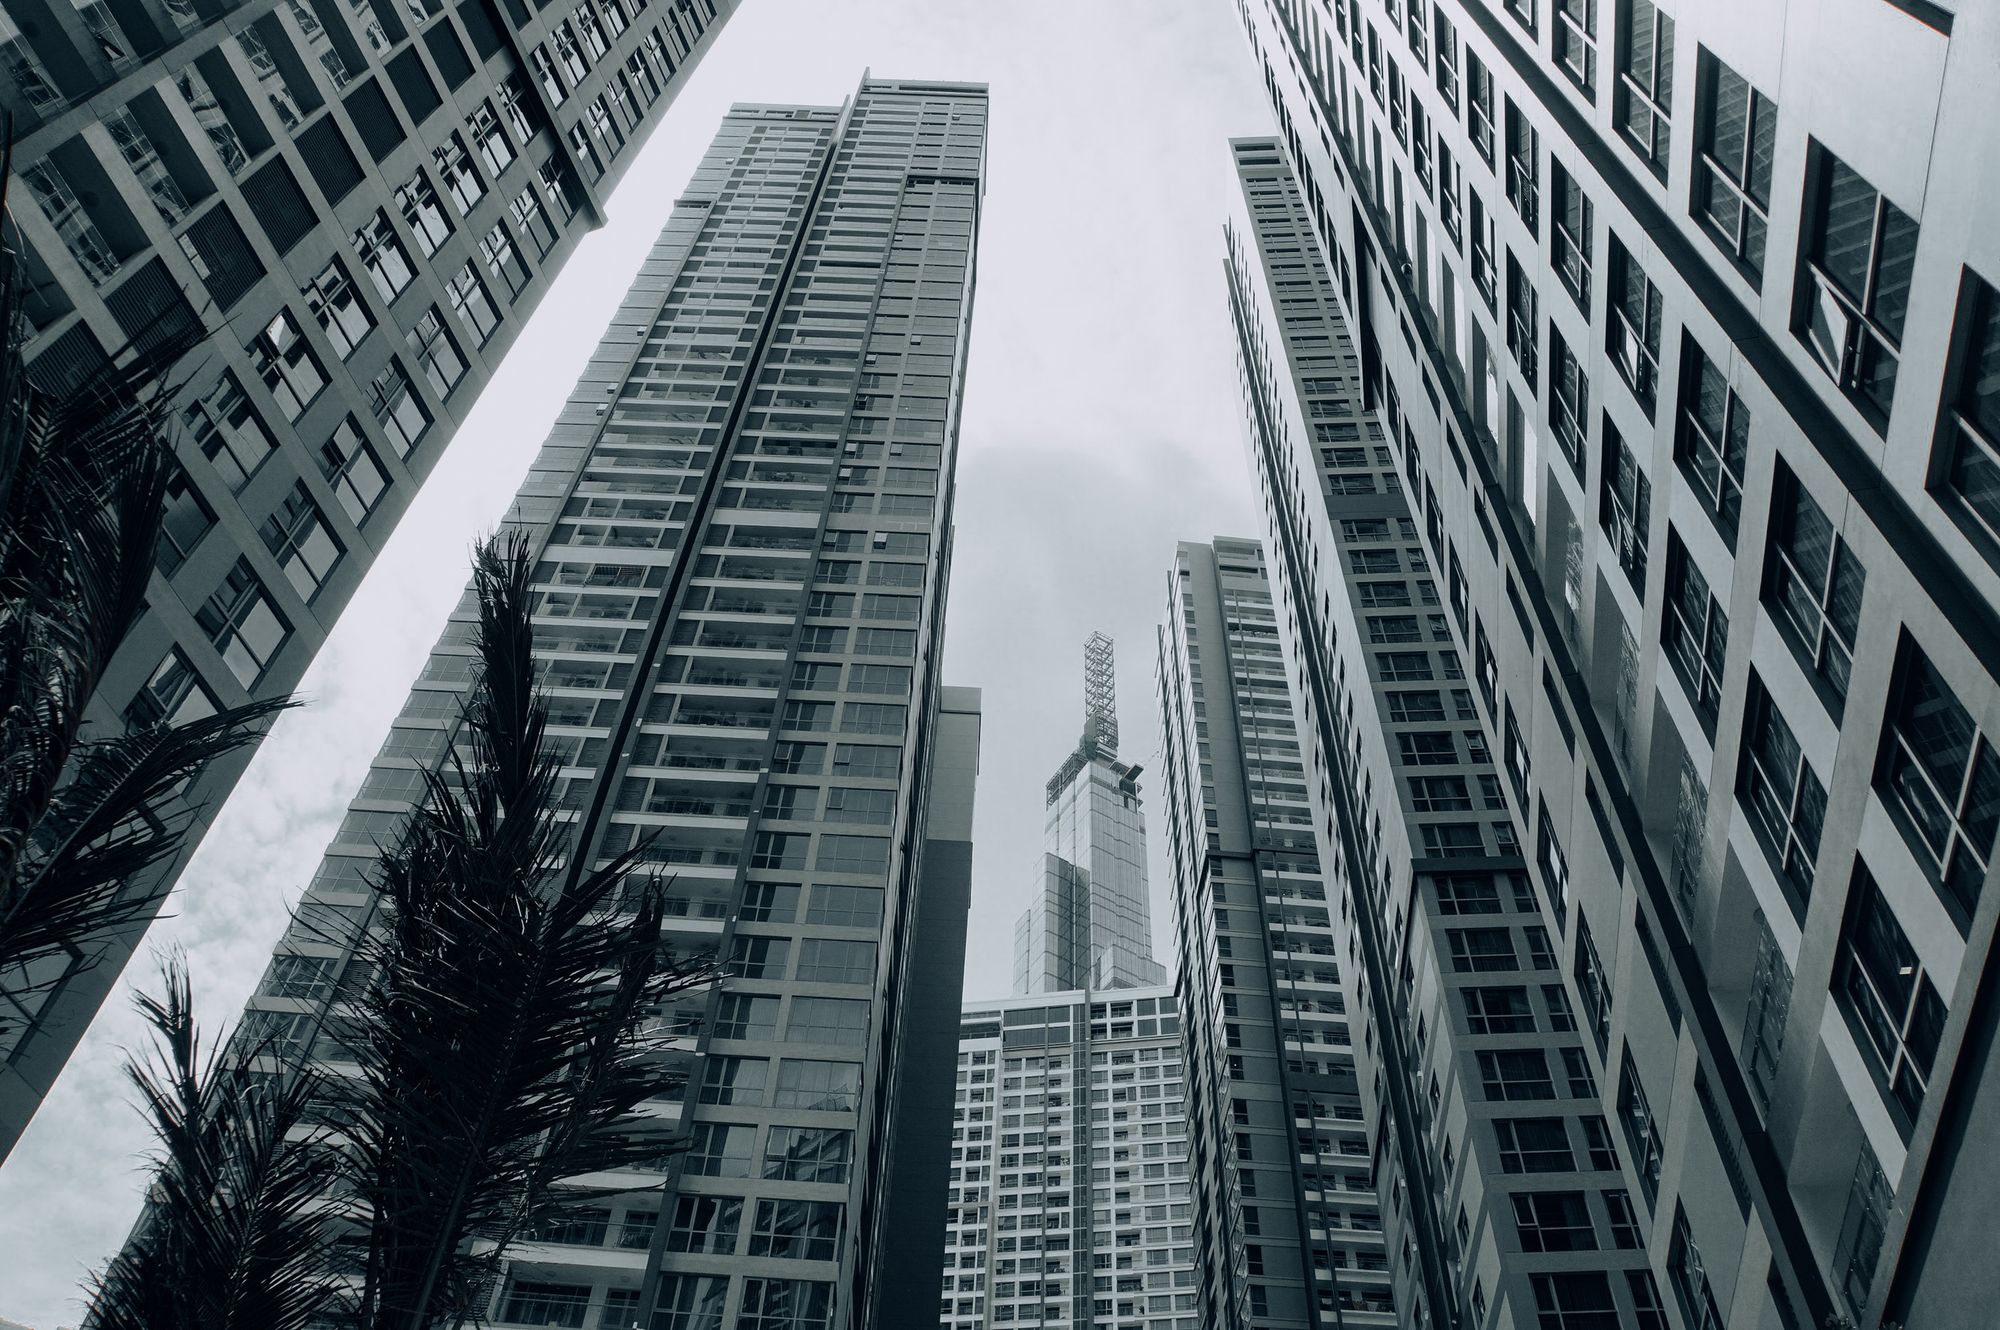
Project Overview
A residential project in Mamurdi, Pune is planned for completion on 30 June 2027.
Developer background
The developer had completed large residential and mixed-use developments in Pune before this project.
Location Insights:
Mamurdi is a locality located in the district of Pune, in the state of Maharashtra. The area is known for its well-developed infrastructure and connectivity to key landmarks and facilities. It is a popular choice for residential properties due to its proximity to schools, hospitals, shopping malls, and other amenities.
The RERA approved project, the project, is located in Mamurdi and is expected to offer residents a comfortable and convenient lifestyle. The project is easily accessible from major roads and is well-connected to the rest of the city by public transport. The area is also known for its greenery and natural beauty, making it a desirable location for those looking to live in a peaceful and serene environment.
In addition to its connectivity and amenities, Mamurdi is also home to a number of prestigious educational institutions, making it an ideal location for families with school-going children. The area is also home to a number of healthcare facilities, ensuring that residents have access to quality medical care.
Developer
The project is being developed by a real-estate company.
Technical Details
The project site is in Mamurdi, Pune. It comprises four sanctioned wings with total FSI of 51622.32 sq mts and 4092.91 sq mts of recreational open space.
Building Details:
the project has three towers, an MLCP, and a clubhouse on a plot area of 13876.47 sqmts. The three towers each have 22 sanctioned floors and one stilt. The developer has planned for 526 covered parking spaces.
Specific details regarding the towers is given below:
Tower A:
Tower A offers 88 3BHK apartments and 84 2BHK apartments with a carpet Area of 78.56 sqmts and 41.31 sqmts respectively. There are a total of 11 shops with carpet area ranging from 15.71 to 31.52 sqmts.
| Sr.No. | Apartment Type | Carpet Area (in Sqmts) | Number of Apartment |
|---|---|---|---|
| 1 | 3BHK | 78.56 | 88 |
| 2 | 2BHK | 62.09 | 84 |
| 3 | Shop | 25.94 | 2 |
| 4 | Shop | 21.28 | 2 |
| 5 | Shop | 31.52 | 2 |
| 6 | Shop | 31.37 | 2 |
| 7 | Shop | 15.71 | 2 |
| 8 | Shop | 17.52 | 1 |
Tower B:
Tower B has 88 2BHK apartments and 84 1BHK apartments, each with a carpet area of 60.52 sqmts and 62.09 sqmts. There are 8 shops in total, with carpet areas ranging from 15.48 to 30.51 square metres.
| Sr.No. | Apartment Type | Carpet Area (in Sqmts) | Number of Apartment |
|---|---|---|---|
| 1 | 2BHK | 60.52 | 88 |
| 2 | 1BHK | 41.31 | 84 |
| 3 | Shop | 17.55 | 2 |
| 4 | Shop | 15.73 | 2 |
| 5 | Shop | 28.50 | 1 |
| 6 | Shop | 30.51 | 1 |
| 7 | Shop | 26.11 | 1 |
| 8 | Shop | 15.48 | 2 |
| 9 | Shop | 26.18 | 1 |
Tower C:
Tower C contains 88 3BHK apartments and 84 2BHK apartments, with carpet areas of 78.56 sqmts and 62.09 sqmts, respectively. There are a total of 11 shops with carpet areas ranging from 15.71 to 31.52 square metres.
| Sr.No. | Apartment Type | Carpet Area (in Sqmts) | Number of Apartment |
|---|---|---|---|
| 1 | 3BHK | 78.56 | 88 |
| 2 | 2BHK | 62.09 | 84 |
| 3 | Shop | 25.94 | 2 |
| 4 | Shop | 21.28 | 2 |
| 5 | Shop | 31.52 | 2 |
| 6 | Shop | 31.37 | 2 |
| 7 | Shop | 15.71 | 2 |
| 8 | Shop | 17.52 | 1 |
MLCP and Clubhouse:
They offer 9 shops with a carpet area ranging from 42.03 to 56.31 sqmts respectively.
| Sr.No. | Apartment Type | Carpet Area (in Sqmts) | Number of Apartment |
|---|---|---|---|
| 1 | Shop | 51.89 | 1 |
| 2 | Shop | 47.62 | 1 |
| 3 | Shop | 48.71 | 1 |
| 4 | Shop | 47.38 | 1 |
| 5 | Shop | 44.32 | 1 |
| 6 | Shop | 43.07 | 1 |
| 7 | Shop | 42.03 | 1 |
| 8 | Shop | 56.31 | 1 |
| 9 | Shop | 43.62 | 1 |
Facilities and Amenities:
This RERA approved project offers a range of facilities and amenities for the comfort and convenience of its residents.It has implemented measures for water conservation and rainwater harvesting to ensure the sustainable use of this precious resource. Energy management is also a priority at the project, with systems in place to optimize the use of energy and reduce wastage.
Fire protection and fire safety requirements have been carefully considered in the design and construction, with appropriate measures put in place to ensure the safety of residents. The development also includes an electrical meter room, a substation, and a receiving station to ensure the efficient distribution of electricity.
They provide an aggregate area of recreational open space for the enjoyment of residents, as well as landscaping and tree planting to enhance the beauty of the project. Water supply, sewage management, and stormwater drains have also been carefully planned to ensure the efficient and hygienic functioning of the project. Street lighting has been provided for the safety and convenience of residents, and the treatment and disposal of sewage and sullage water, as well as solid waste management and disposal, have been carefully planned to ensure the sustainability of the development.
Project team
The project team includes architecture, engineering, cost-advisory, accountancy, contracting and other professional services.
Litigation Status:
There are no litigation records or lawsuits associated with this development.

