
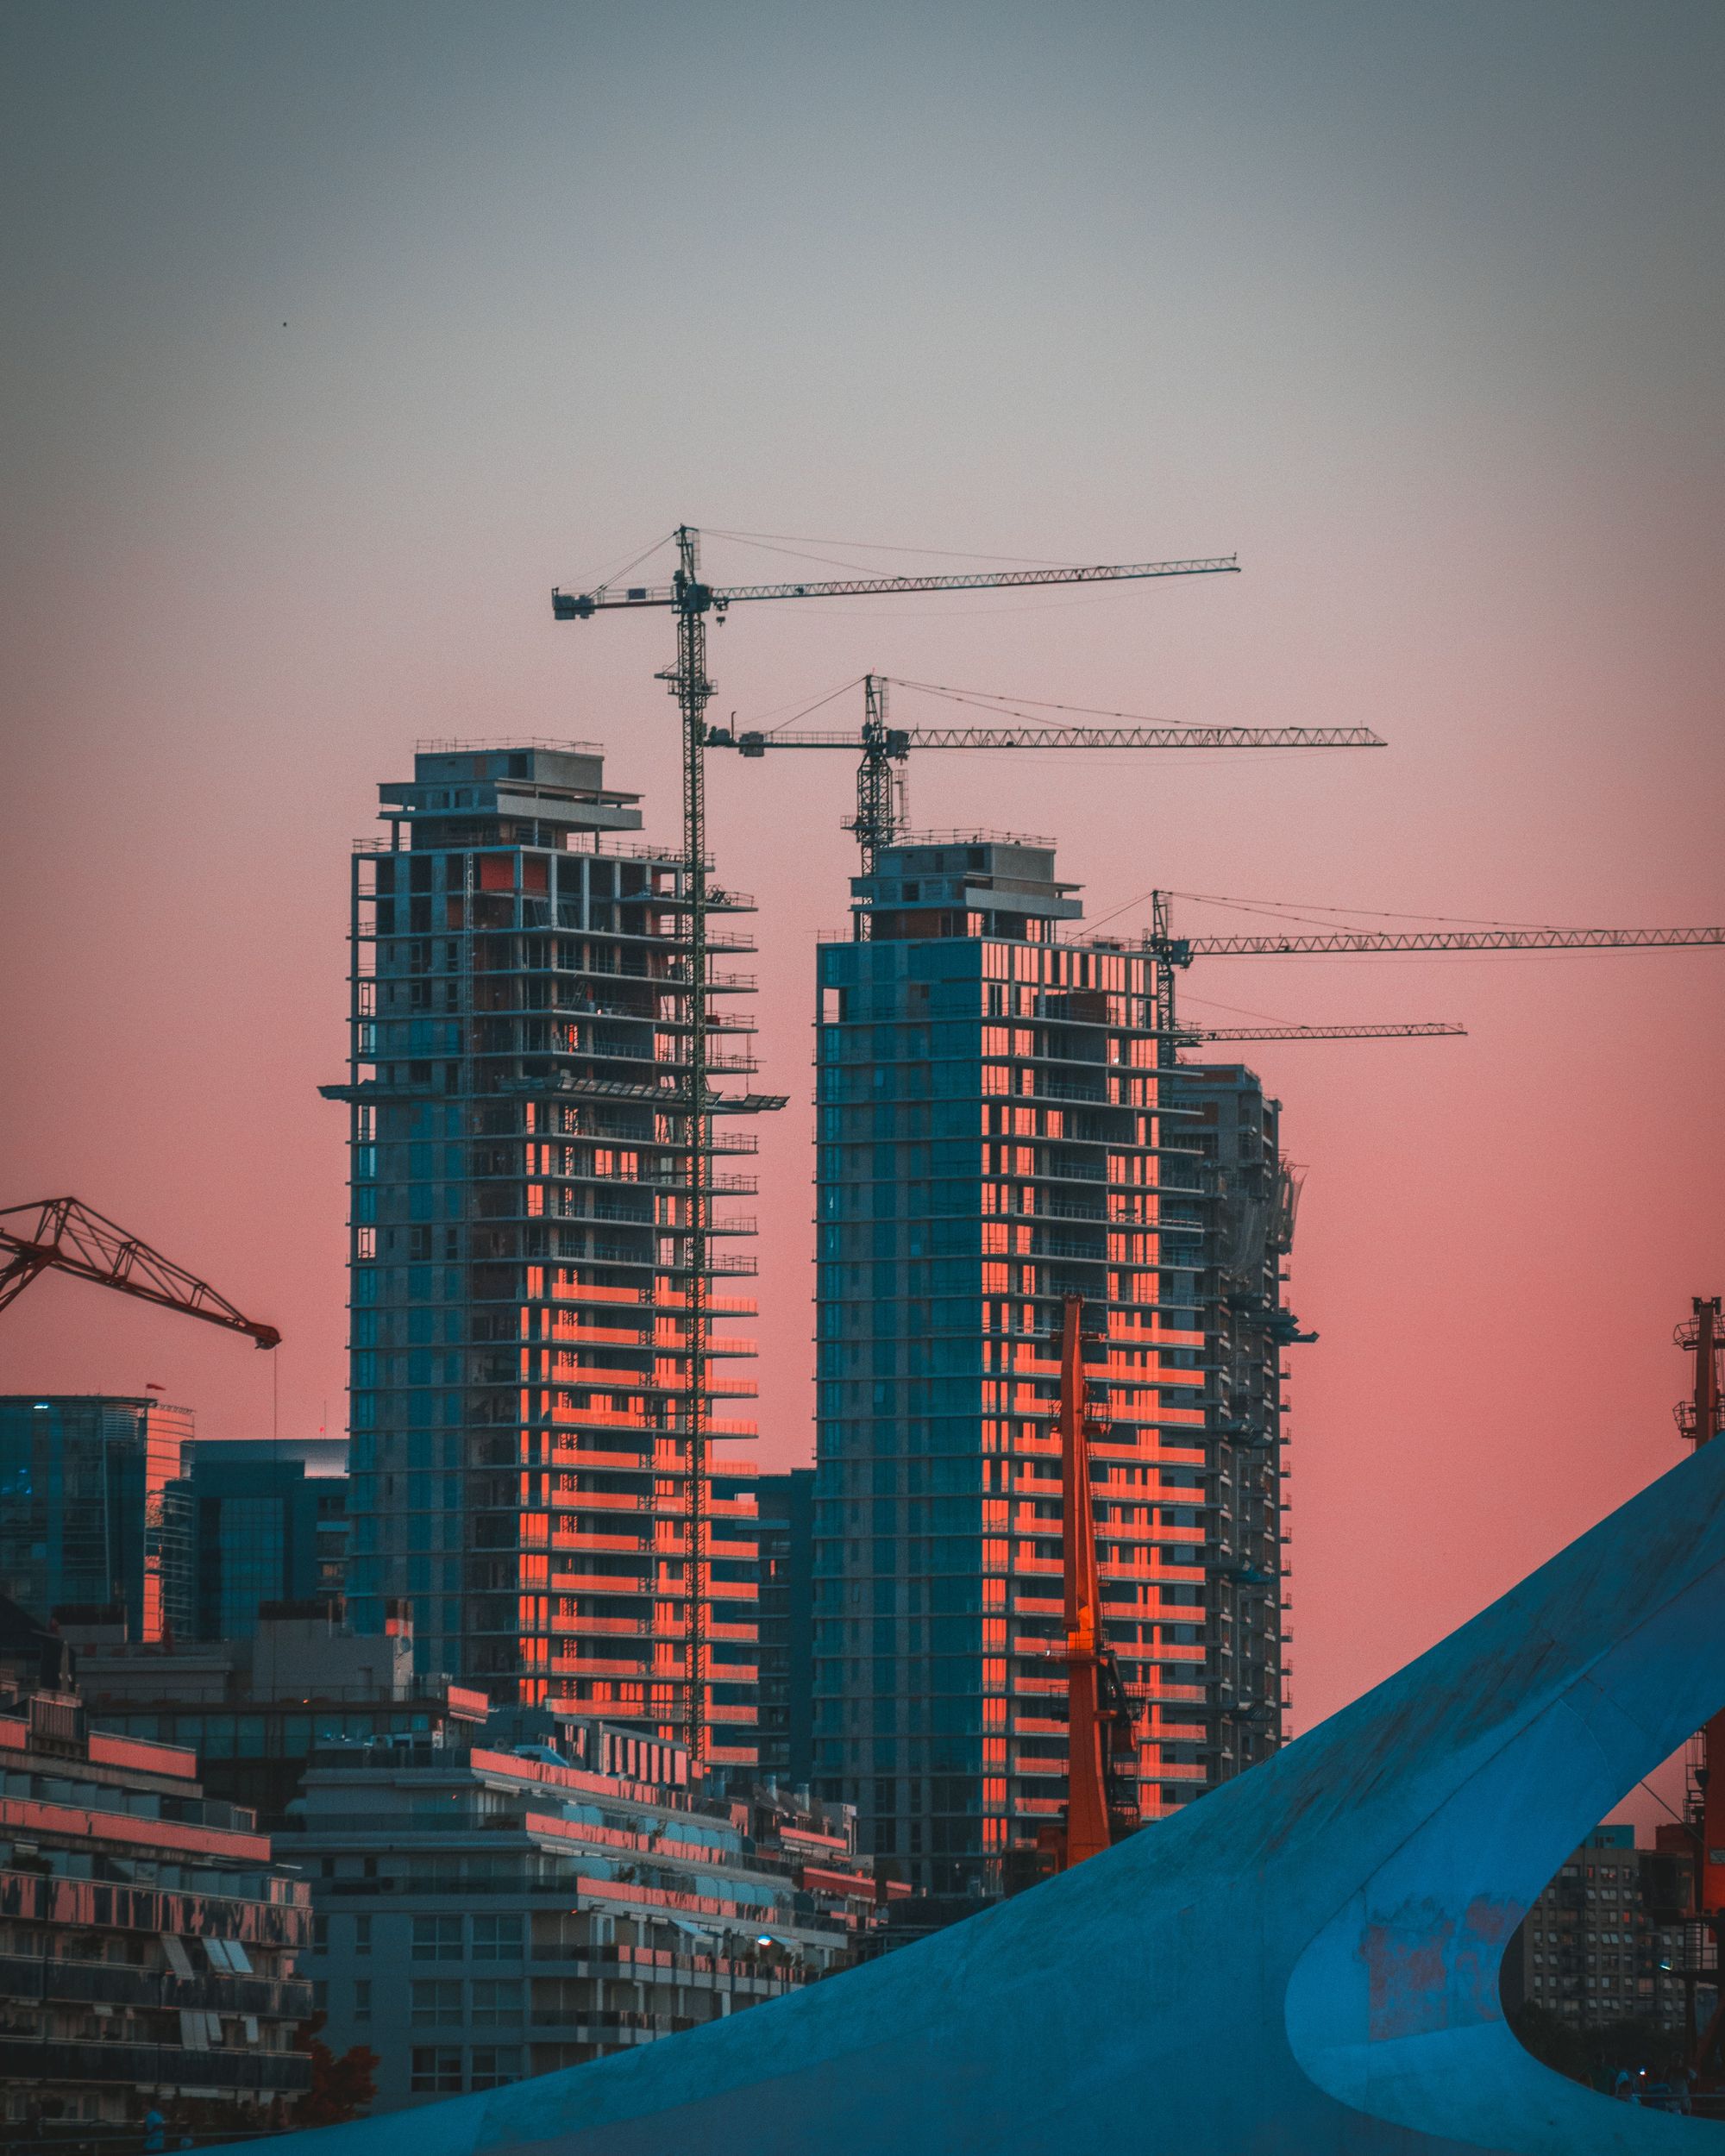
Project Overview
A residential project in Malabar Hill, Mumbai is planned for completion on 31 August 2027.
Developer background
The developer had completed several residential and mixed-use developments in Mumbai before this project.
Location Insights:
the project is located in the Malabar Hills area of Mumbai, in the state of Maharashtra. Mumbai is the capital city of Maharashtra and is known for its vibrant culture, diverse range of industries, and thriving real estate market. It is home to several iconic landmarks and is a popular tourist destination.
Malabar Hills area is known for its upscale residential neighbourhoods and is considered one of the most prestigious areas to live in Mumbai. It is located in the heart of the city and is well-connected to the rest of the city via various modes of transportation. The area has access to a range of amenities such as schools, hospitals, shopping centers, and recreational facilities. It is also home to several embassies and consulates.
Developer
The project is being developed by a real-estate developer.
Development Details
The project comprises a single building with total FSI of 4323.08 sq mts approved by MahaRERA. The sanctioned plan records 113.57 sq mts of recreational open space, and the development also had municipal approval.
Building Details:
The residential building is being constructed on a plot of 1135.77 square metres. The structure has a single plinth and a single stilt, but no podium. It has been approved for 14 floors, with four basements and 27 covered parking spaces.
(Please see the section below for information on apartments and carpet areas.)
| Sr.No. | Apartment Type | Carpet Area (in Sqmts) | Number of Apartment |
|---|---|---|---|
| 1 | 4BHK | 279.15 | 4 |
| 2 | 2BHK | 231.25 | 1 |
Facilities and Amenities:
This RERA approved project provides a variety of facilities and amenities to its residents to ensure a comfortable and convenient living experience. Internal roads and footpaths, provisions for water conservation and rainwater harvesting, fire protection and safety requirements, an electrical metre room and substation, and a receiving station are among them.
It also includes storm water drainage, landscaping, and tree planting. The project also includes street lighting. The development's sewerage system consists of a chamber, lines, a septic tank, and a sewage treatment plant (STP).
Project team
The project team includes architecture, engineering and accountancy professionals.
Litigation Status:
the project has a case in the High Court of Mumbai, with the case number 1526 of 2005. The case is a civil lawsuit, and an interim or preventive order has been issued.

