
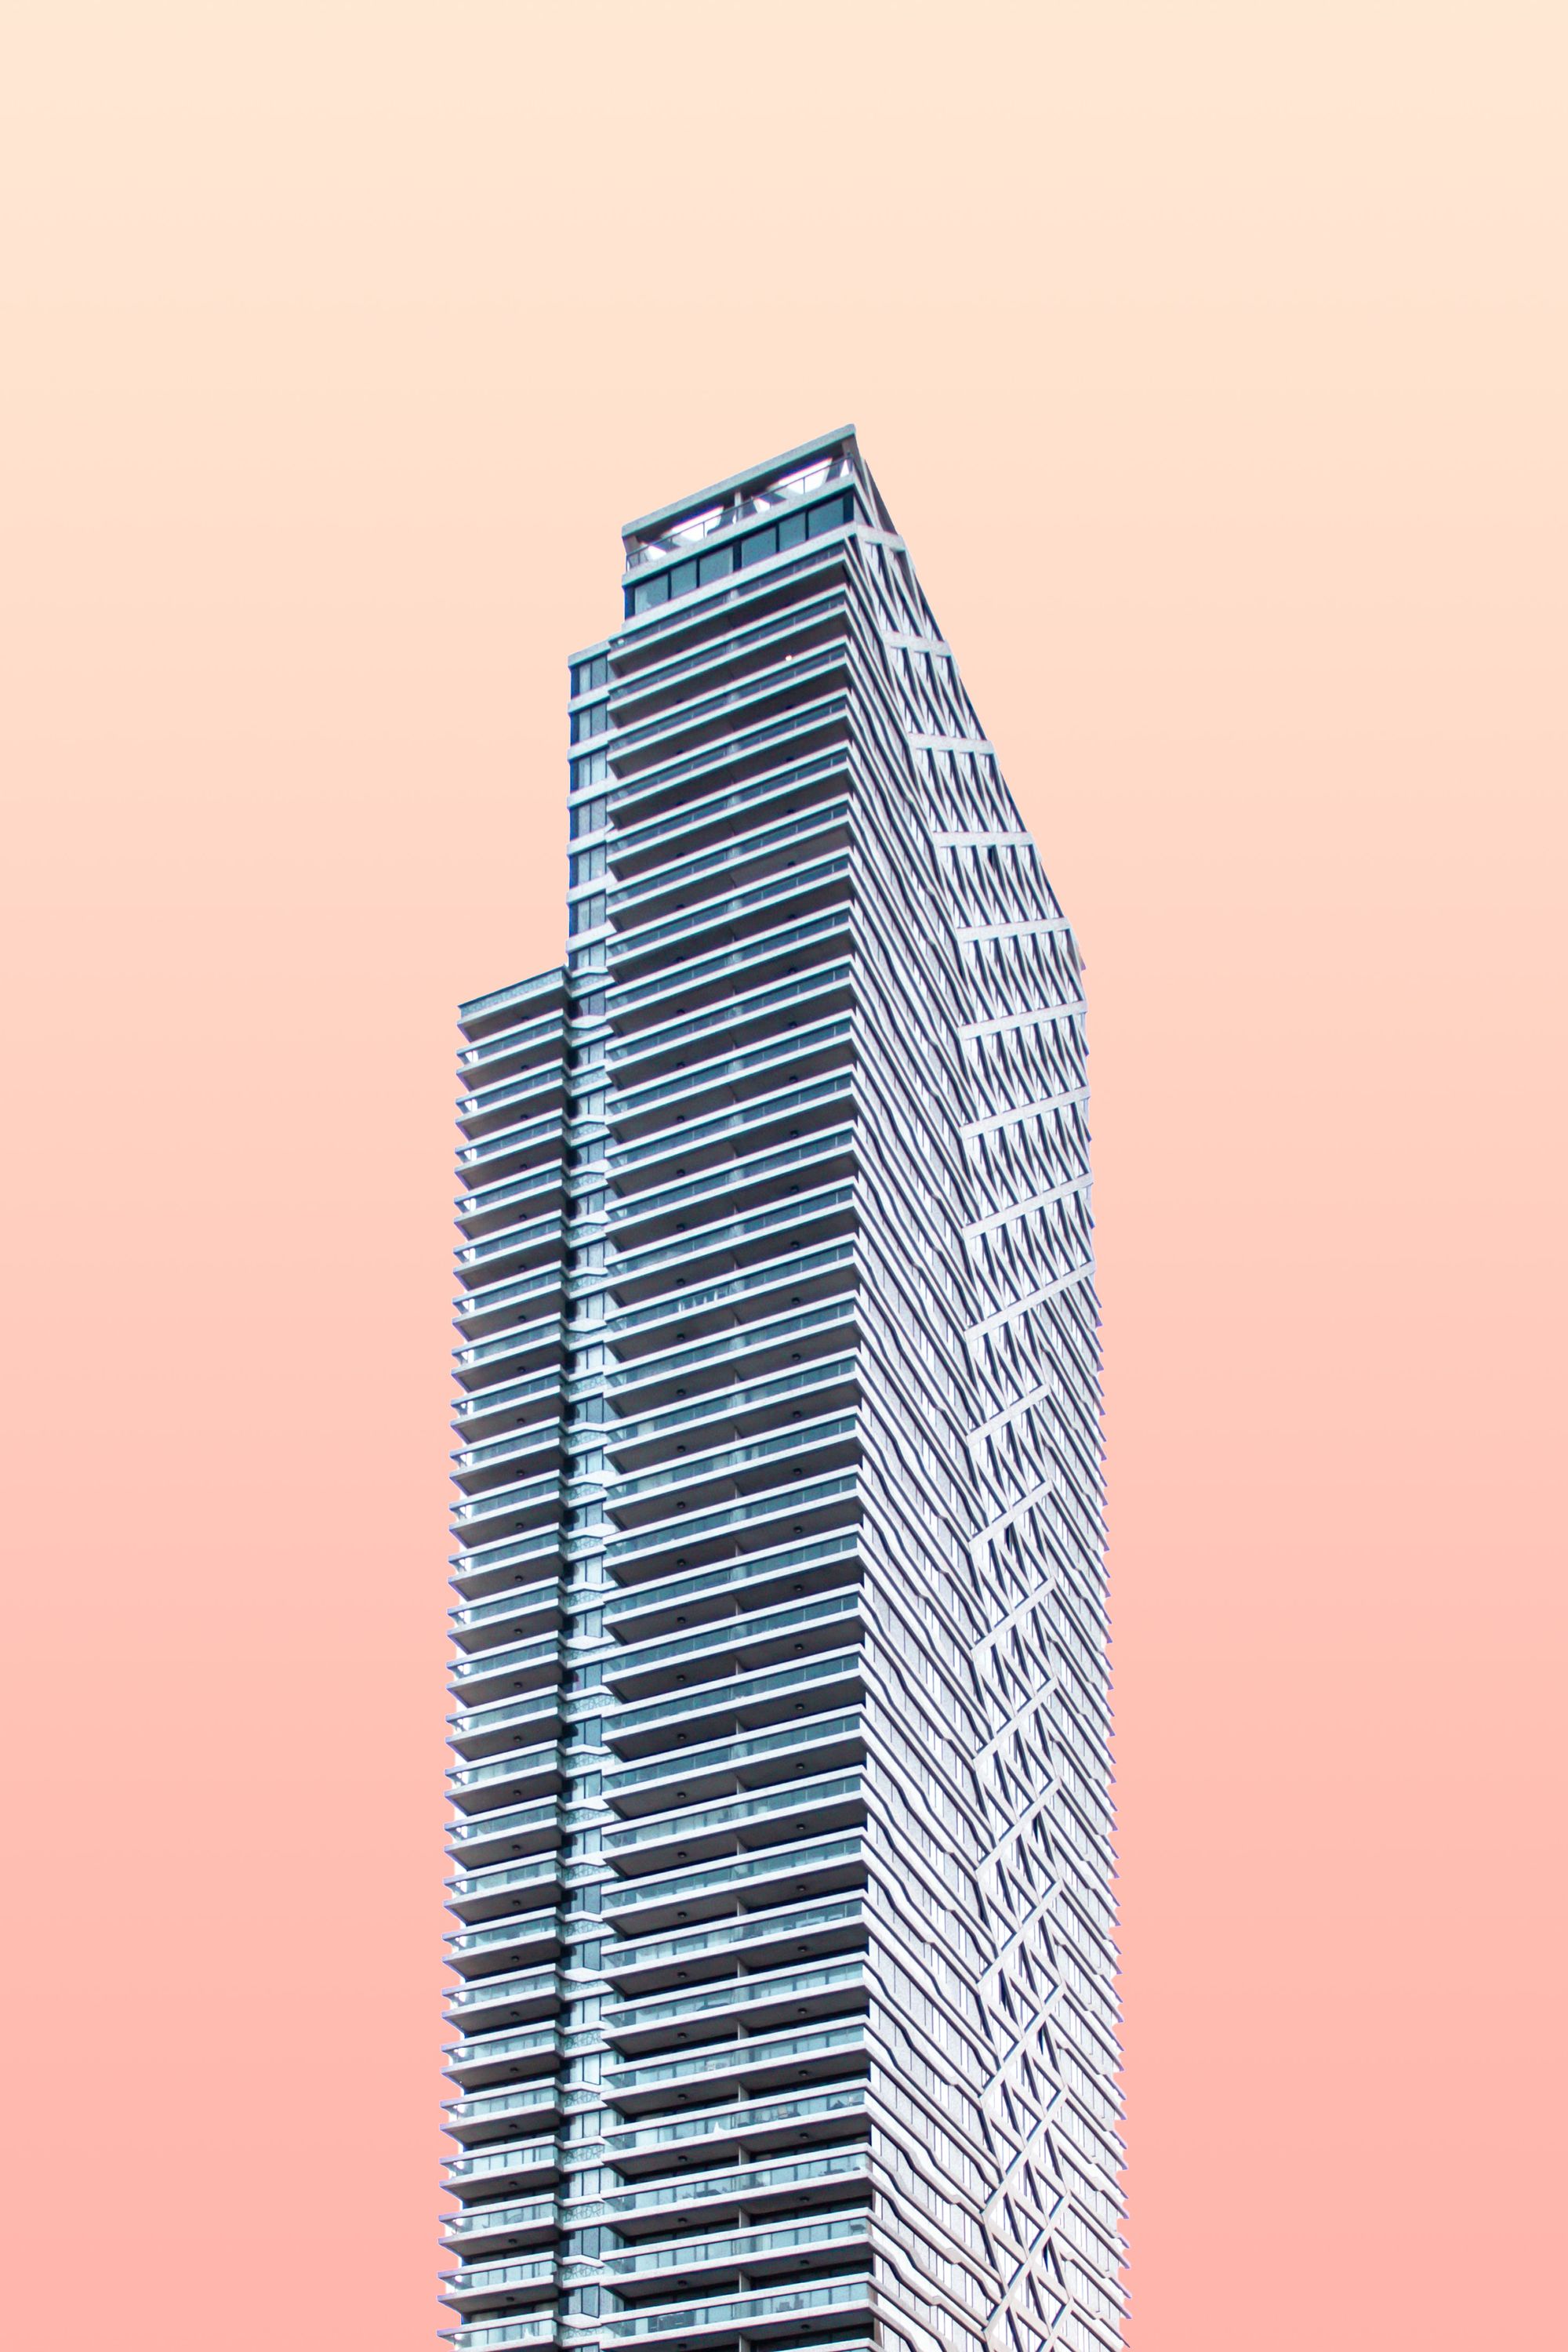
A residential project in Majiwada, Thane received MahaRERA approval on 18 November 2022 and is planned for completion on 30 September 2027.
Developer background
The developer had completed several residential developments in Thane before this project.
Location Insights:-
Thane is located on the western bank of Thane Creek, with the Parsik Hills to the east and the Yeour Hills to the west. It is part of the Mumbai Metropolitan Region, and its proximity to Mumbai has made it culturally integrated. With over 30 lakes, it is known as the "City of Lakes." Apart from being the birthplace of prehistoric tribes, Thane city has a rich cultural heritage, mythological background, followed by a large number of historical events, making it one of the most sought-after places to live.
Developer
The project is being developed by a real-estate company.
Land arrangement
No separate landowner or investor is listed for the project.
Technical Details
The project comprises one approved wing on a project area of about 733.28 sq mts. The sanctioned plan records recreational open space, with sanctioned build-up area of 18765.32 sq mts from total permissible build-up area of 25643.88 sq mts. Municipal approval was reported as pending.
Building details of the project:-
the project, has received approval for 40 floors, one plinth and slit, 3 basements, 22 open parking and 250 closed parking slots.
The tower contains a total of 111 apartments. The construction consists of 1RK, 2BHK and 3BHKs. The Carpet Area for 1RK is around 21.57 sqmts, for 2BHK it is 71.10 sqmts and for 3bhk it varies from (93.04 to 109.50)sqmts.
Indepth information about the project units is provided in the information below:-
| Sr.No. | Apartment Type | Carpet Area (in Sqmts) | Number of Apartment |
|---|---|---|---|
| 1 | 2BHK | 71.10 | 132 |
| 2 | 3BHK | 98.27 | 36 |
| 3 | 3BHK | 109.50 | 36 |
| 4 | 3BHK | 93.04 | 5 |
| 5 | 1RK | 21.57 | 2 |
Current work status of the project as per MahaRERA:-
The construction work for the project has not been started yet as of 18th November 2022.
Facilities and amenities:-
The project includes facilities such as Internal Roads & Footpaths, Water Conservation, Rain water Harvesting, Energy management, Fire Protection And Fire Safety Requirement, Electrical Meter Room, Sub-Station, Receiving Station, Aggregate area of recreational Open Space, Open Parking, Water Suppy, Sewerage, Storm Water Drains, Landscaping & Tree Planting, Solid Waste Management and Disposal.
Project team
The project team includes architecture, engineering, accountancy and construction professionals.
Litigation Details:-
There is a suit pending in bombay highcourt with Case number as COMS L NO 276 and case type as others against the project since 2017
To get such latest updates for every RERA-approved project in your desired area, subscribe to AryaBot and get updates directly on your WhatsApp. AryaBot offers a free list of new RERA-approved real estate developments on your WhatsApp.
Know more about AryaBot at ReunionHQ
**Note:**This is not a promotional, marketing, or endorsement page for any real estate project. This is only for informational use. Data published here may not be updated as per the current status and can also be incorrect due to human error. We do not take any liabilities arising out of the same. Please read our terms and conditions for more details.
RERA stands for Real Estate Regulatory Authority and is the Government body for regulating Real Estate Developers and Agents (Brokers) It came into existence in 2016 and aims to protect the interest of property buyers. Every under-construction property must obtain a RERA certificate and disclose a completion date before selling units to property buyers/investors. In India, each state has its own laws governing real estate. MahaRERA is the regulatory body for Maharashtra (Maharashtra Real Estate Regulation & Development Authority)

