
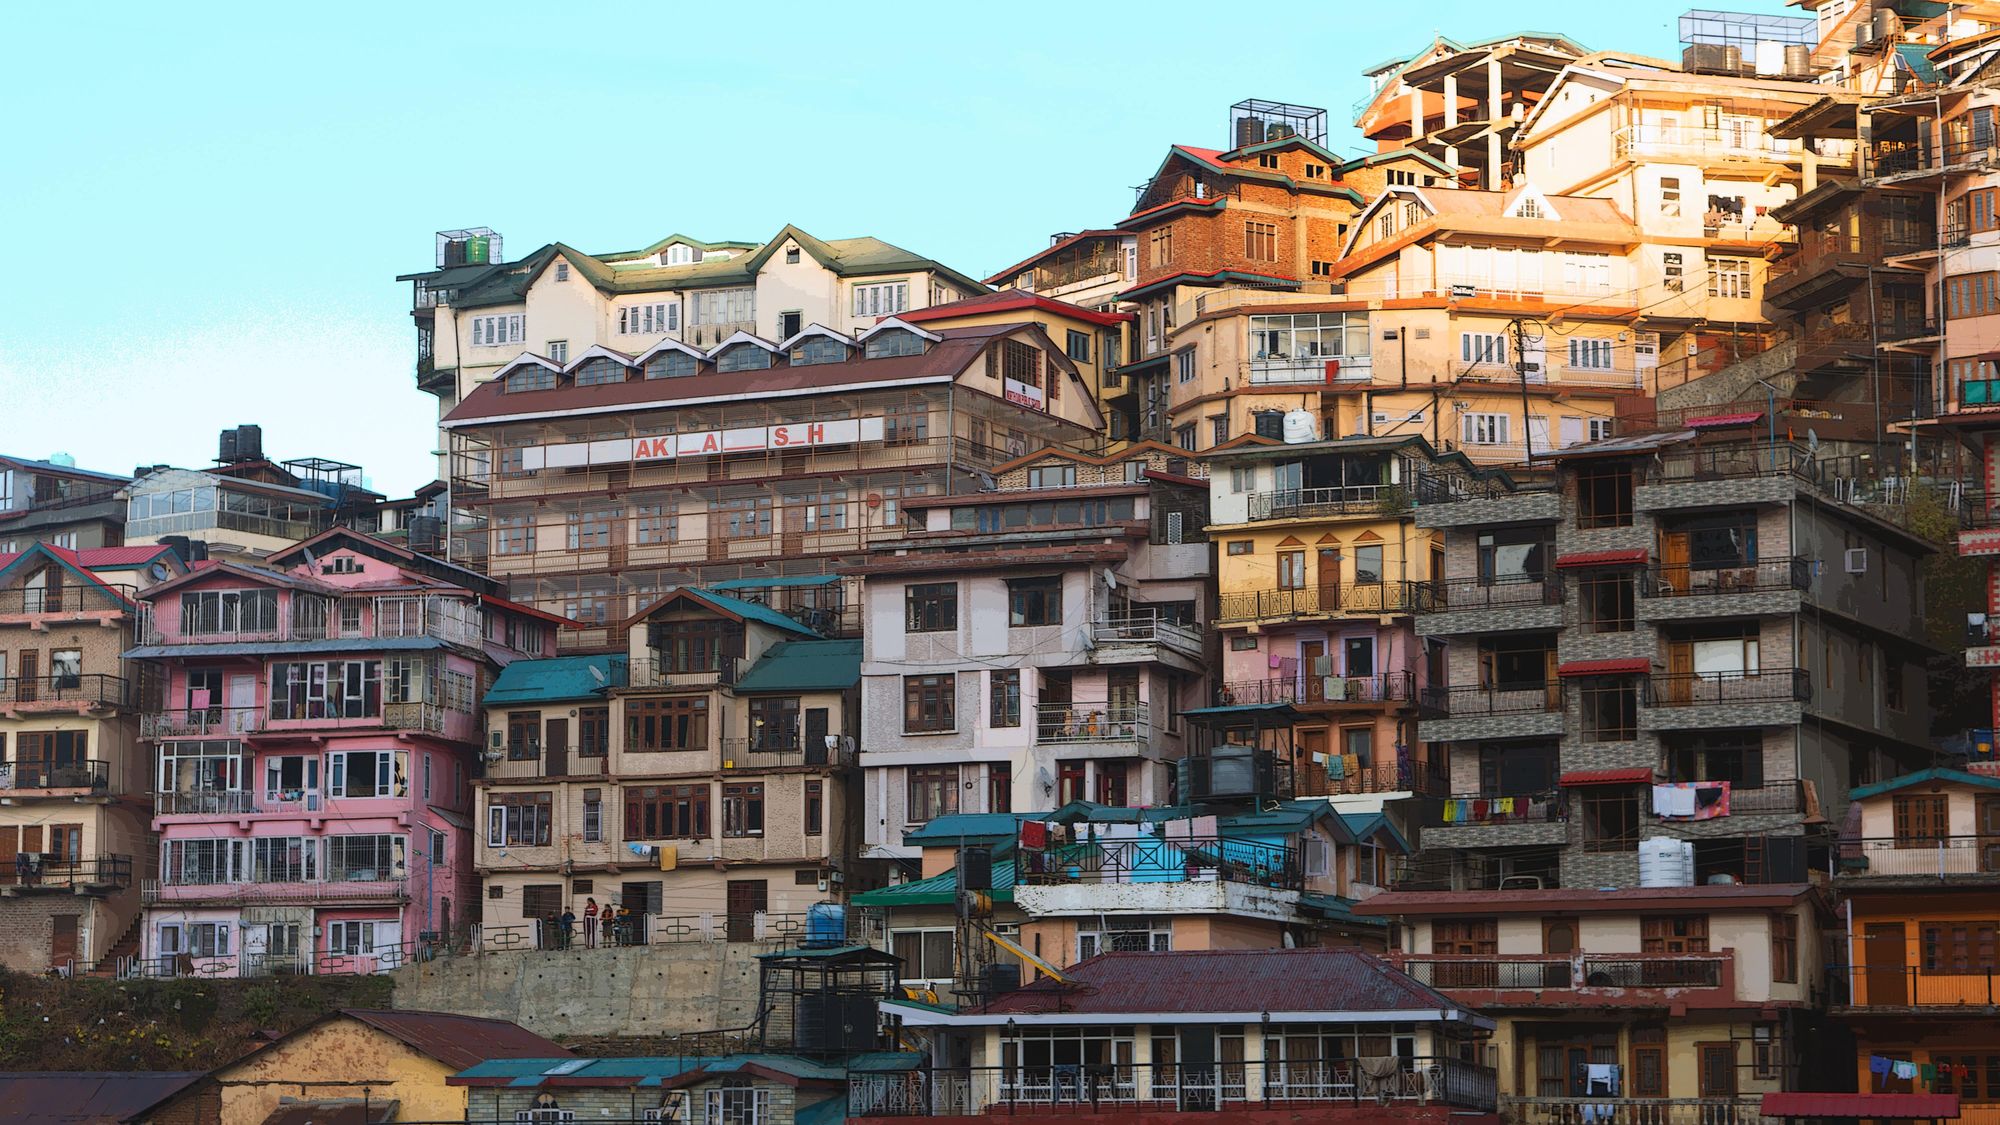
A residential project in Kondhve Dhawade, Pune is planned for completion on 31 March 2025.
Location Details:-
Pune is located in the western state of Maharashtra, India. It is situated at the confluence of the Mula and Mutha rivers and has an elevation of approximately 600 meters above sea level. The city has a rich history and culture and has been an important center of trade and industry for many centuries. Today, Pune is known for its diverse economy, with a strong emphasis on education and information technology. The city is home to many renowned universities and colleges, as well as a growing number of IT firms and automobile manufacturers. In addition to its economic significance, Pune is also a popular tourist destination, with many historic landmarks and cultural attractions to explore.
Pune is a city that is growing rapidly and has become a popular location for real estate investment and development. The city is known for its affordable housing options and good infrastructure, which make it an attractive place to live and invest. The real estate market in Pune is vibrant and offers a wide range of options for buyers and investors.
Developer
The project is being developed by a real-estate partnership.
Land arrangement
The project land is held under a share arrangement with a private landowner.
Technical details as per MahaRERA for the project:-
The project site is in Kondhve Dhawade, Pune.
The developer has received approval for the construction of three wings on a 1794 square-meter plot of land. There is no allocated recreational open space on the plot, and the total permitted build-up area is 4664.40 square meters. Of this, 1779.06 square meters has been approved for construction by MahaRERA. The remaining 2885.34 square meters is still awaiting approval from RERA.
The project has not yet been approved by the Municipal Corporation of Greater Mumbai (MCGM)
Building details of the project:-
the project is a residential development that consists of several wings. Wing D is a three-story residential building with a single plinth and no podium. It consists of 18 units/apartments, all of which are 1BHK units with sizes ranging from 33.30 to 35.43 square meters.
Specific information about the Wing D units is provided in the information below:-
| Sr.No. | Apartment Type | Carpet Area (in Sqmts) | Number of Apartment | Total |
|---|---|---|---|---|
| 1 | 1BHK | 35.16 | 03 | 105.48 |
| 2 | 1BHK | 33.55 | 06 | 201.3 |
| 3 | 1BHK | 33.30 | 03 | 99.9 |
| 4 | 1BHK | 34.51 | 03 | 103.53 |
| 5 | 1BHK | 35.43 | 03 | 106.29 |
Wing E is a three-story residential building with a single plinth and no podium. It consists of 12 units/apartments, all of which are 1BHK units with sizes ranging from 33.33 to 34.30 square meters.
Specific information about the Wing E units is provided in the information below:-
| Sr.No. | Apartment Type | Carpet Area (in Sqmts) | Number of Apartment | Total |
|---|---|---|---|---|
| 1 | 1BHK | 33.33 | 6 | 199.98 |
| 2 | 1BHK | 33.17 | 3 | 99.51 |
| 3 | 1BHK | 34.3 | 3 | 102.9 |
Wing F of the project is a three-story residential building with a single plinth and no podium. It consists of 12 units/apartments, including both 1BHK and 2BHK units. The sizes of the 1BHK units range from 33.33 square meters, while the sizes of the 2BHK units range from 52.32 to 53.88 square meters.
Specific information about the project units is provided in the information below:-
| Sr.No. | Apartment Type | Carpet Area (in Sqmts) | Number of Apartment | Total |
|---|---|---|---|---|
| 1 | 2BHK | 53.88 | 3 | 161.64 |
| 2 | 2BHK | 52.32 | 3 | 156.96 |
| 3 | 1BHK | 33.32 | 6 | 199.92 |
Current work status of the project as per MahaRERA:-
The building project construction work has not yet started.
Facilities and amenities:-
The project includes features such as water conservation, Fire Protection And Fire Safety Requirements, water supply systems, sewerage facilities (including chambers, lines, septic tanks, and STPs), and Landscaping & Tree Planting.
Project team
The project team includes architecture, engineering and accountancy professionals.
Litigation Details:-
As of now, there are no legal disputes or cases associated with this project.

