
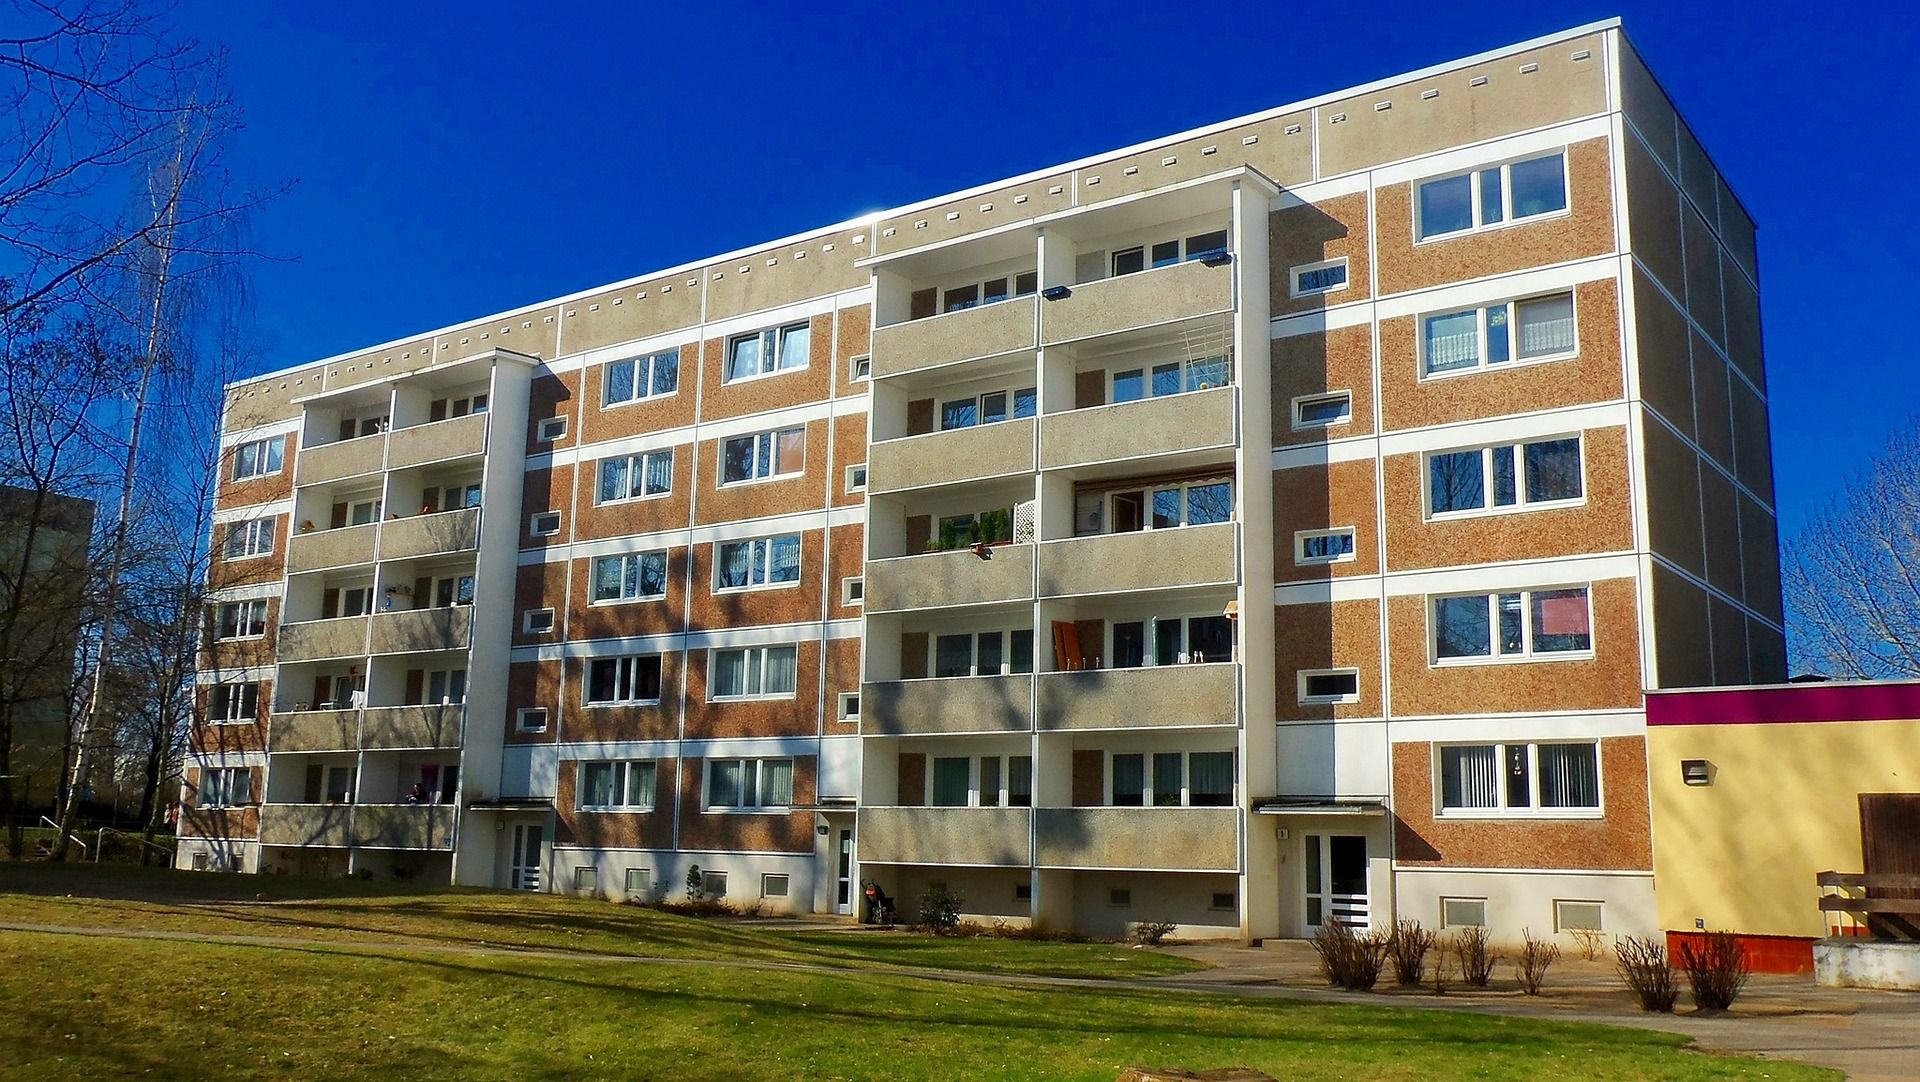
A residential project in Khardi, Pune district is planned for completion on 31 December 2023.
Location Insights:
the project is located in Khardi, a locality in the district of Pune in the state of Maharashtra. Pune is a rapidly growing city and has seen a surge in real estate development in recent years. As a result, there has been an increase in the number of maharera registered projects in the area, including the project.
Located just outside of Pune, Khardi offers easy access to the city and its various amenities, making it an attractive location for residential development. The area is well-connected by roads and highways, with easy access to the Mumbai-Pune Expressway, making it convenient for residents to commute to and from the city. Additionally, the area has a well-developed public transportation system, with buses and trains providing regular services to various parts of the city.
In terms of amenities, the area surrounding the project is well-equipped with schools, hospitals, and shopping centers, providing residents with easy access to essential services. The project itself is surrounded by lush greenery, providing a peaceful and serene living environment.The area's proximity to Pune, well-developed transportation network, and abundance of amenities make it an ideal location for maharera registered projects like the project.
Land arrangement
The project land is held by two private landowners under an area-share arrangement.
Plot Details
The project site is in Khardi, Pune district. The plan covers one building and records no recreational open space. Sanctioned FSI is 425.19 sq mts out of total FSI of 675.79 sq mts, and municipal approval was reported as pending.
Building Specifications as per MahaRERA:
the project is a single building residential apartment complex being build on a total plot/project area of 363.81 square meters. The building has one plinth and no podiums or stilts. It has been approved for a total of six floors, with no basements. The project includes 33 open parking spaces and 6 covered parking spaces.
They offers a total of 10 apartments, with 5 1BHK and 2BHK units each. The carpet area of the 1BHK apartments ranges from 35.63 square meters to 35.68 square meters, and there are a total of 5 such units. The carpet area of the 2BHK apartments ranges from 41.39 square meters to 41.5 square meters, and there are a total of 5 such units.
The specific unit list and their carpet Area is given below:
| Sr.No. | Apartment Type | Carpet Area (in Sqmts) | Number of Apartment |
|---|---|---|---|
| 1 | 1BHK | 35.63 | 3 |
| 2 | 1BHK | 35.68 | 2 |
| 3 | 2BHK | 41.39 | 2 |
| 4 | 2BHK | 41.43 | 1 |
| 5 | 2BHK | 41.50 | 2 |
Facilities and Amenities:
They provide several facilities and amenities for residents. These include provisions for water conservation and rainwater harvesting, as well as an electrical meter room, substation, and receiving station. The project also includes provisions for water supply and sewerage, including a chamber, lines, septic tank, and sewage treatment plant (STP). The project complies with fire protection and fire safety requirements.
Project team
The project team includes architecture, engineering and accountancy professionals.
Litigation Records:
There are currently no litigation records for this project.

