
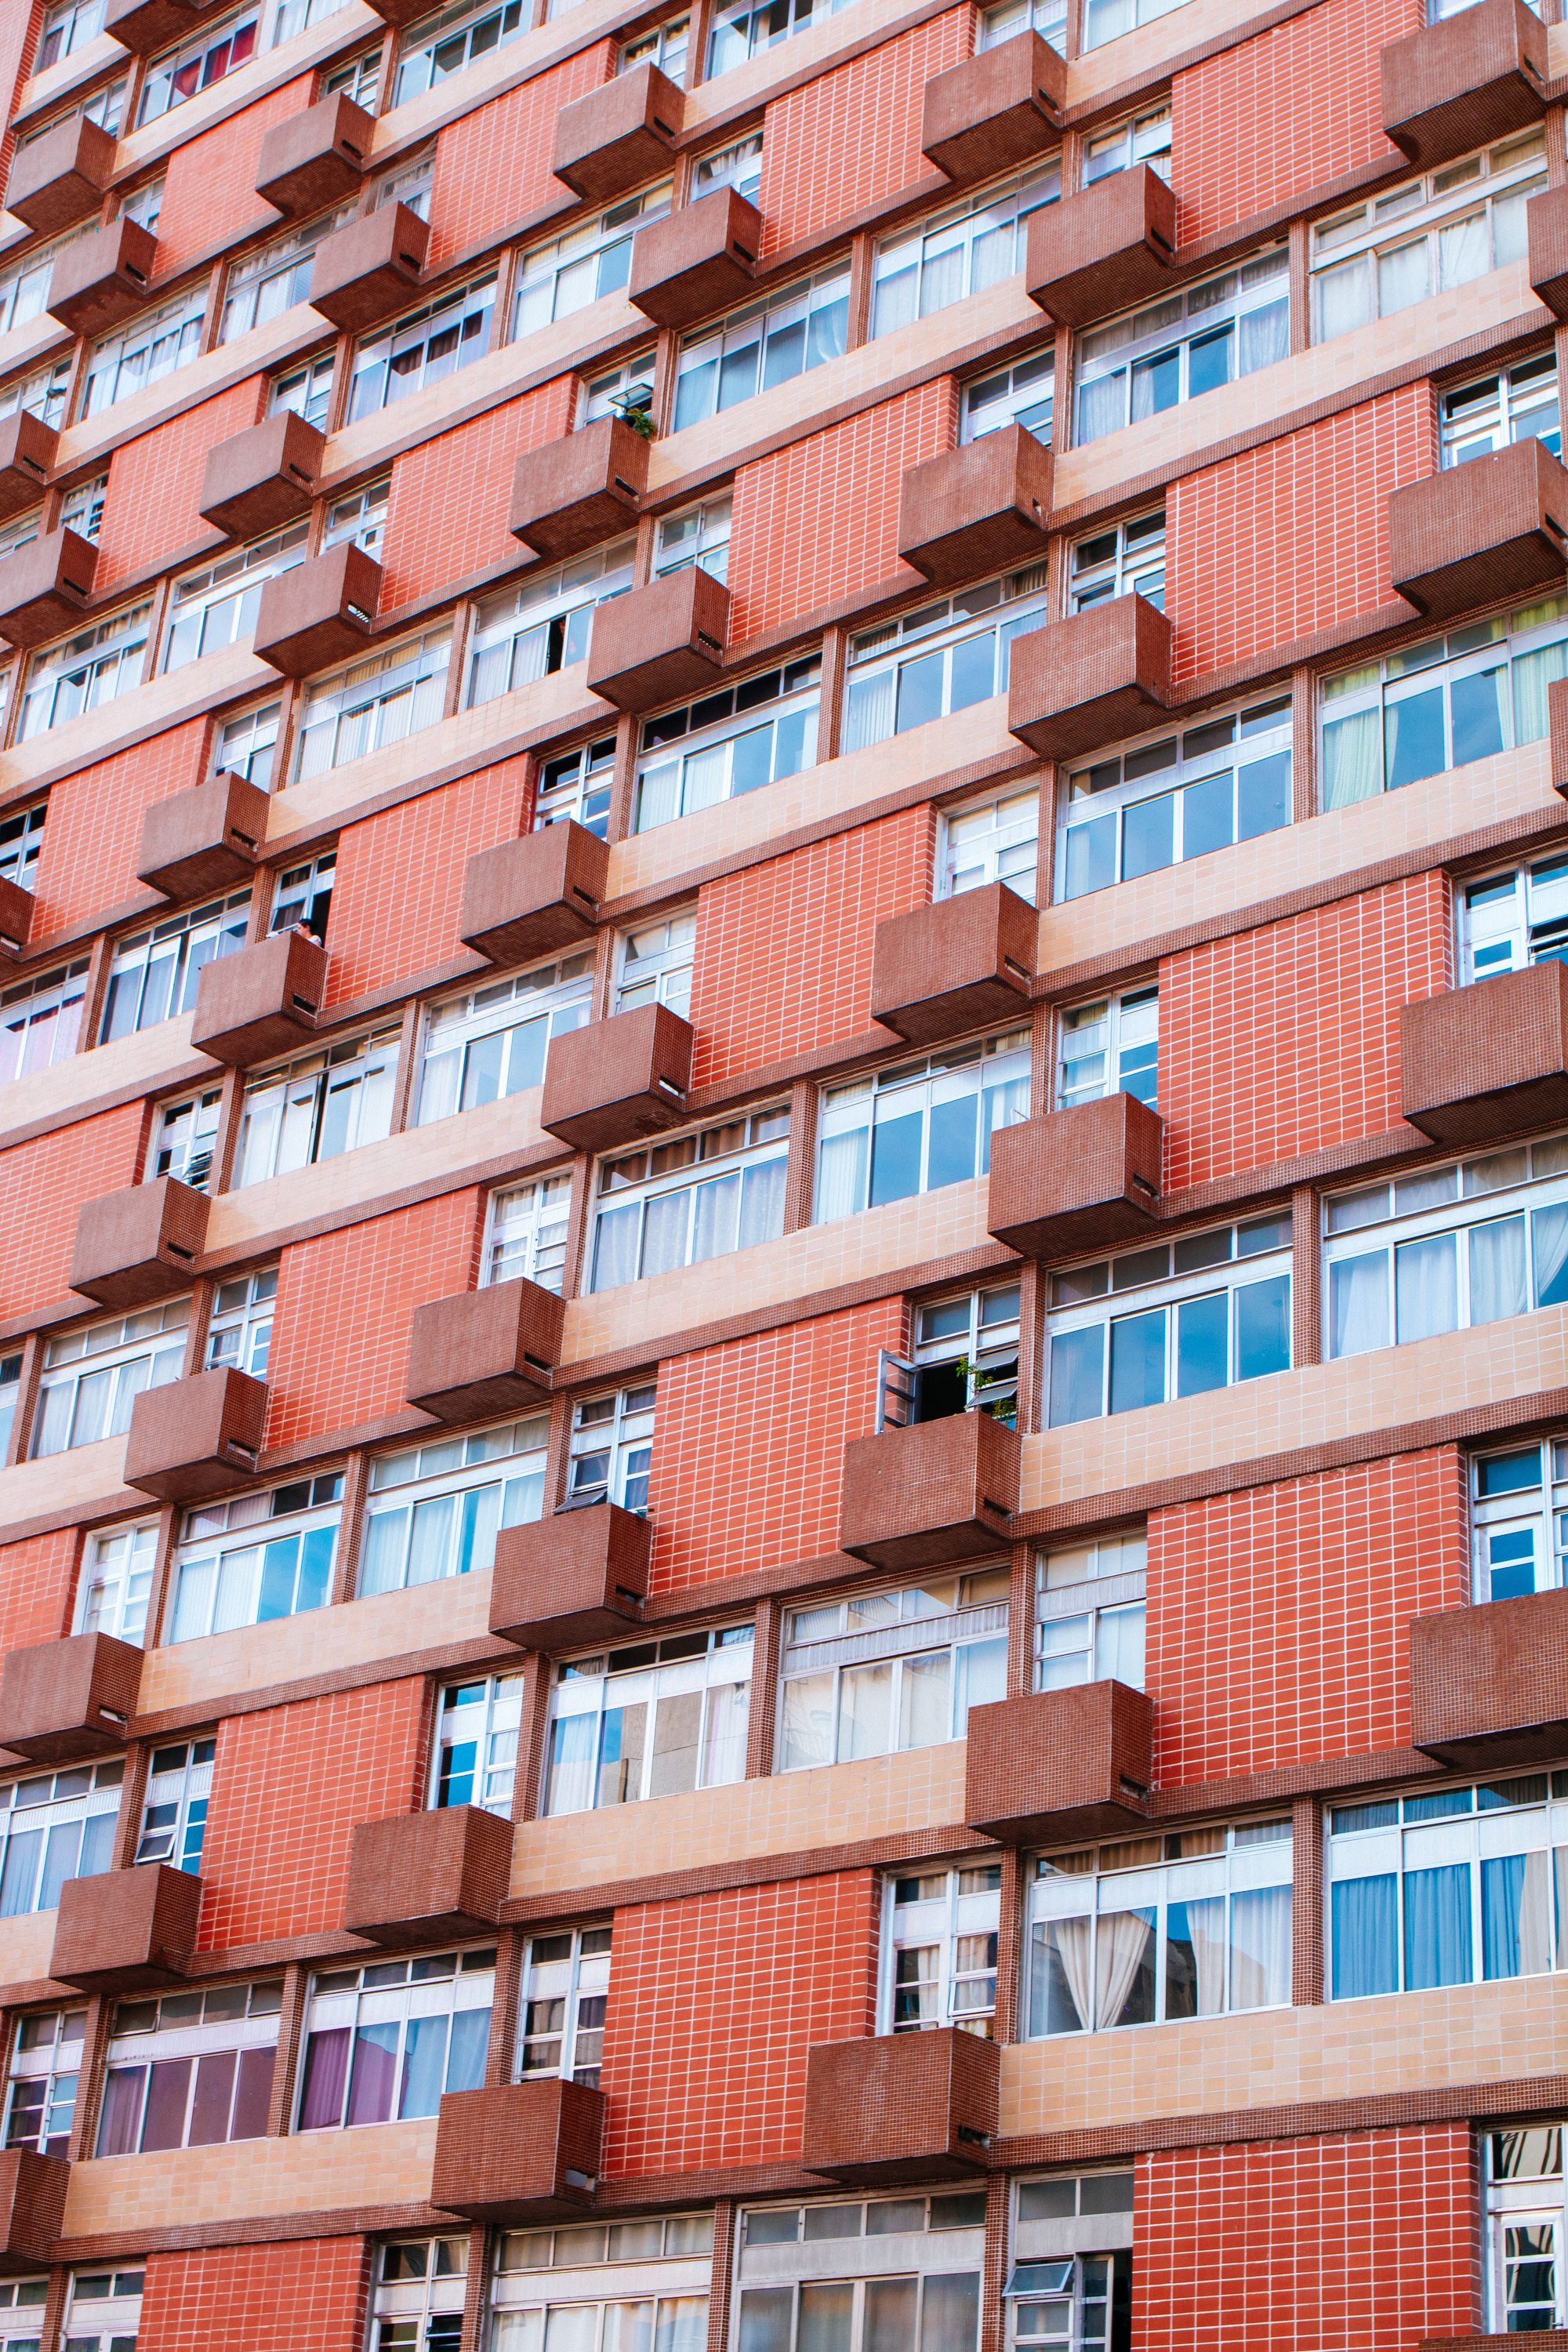
A residential project near City Bhavan and ITI Bridge in Nashik received MahaRERA approval on 25 November 2022.
Location Insights:-
Nashik is a city in Maharashtra, India. It is located near the Western Ghats mountain range and the Godavari River. It is known as the Wine Capital of India, as it is home to some of the country's most famous wineries. It is also home to the famous Kumbh Mela, which is one of the largest religious gatherings in the world. Nashik is a popular tourist destination, with its many ancient temples, forts, and caves.
Nashik is one of the fastest-growing cities in India and has seen a massive surge in real estate development over the past decade. With the growing population and increased demand for housing, the city is seeing a continued rise in property prices. The city offers a wide range of residential and commercial options for property buyers and investors, ranging from luxury villas and apartments to affordable housing projects. The city also boasts a large number of IT parks and other industrial hubs, making it a great option for those looking to invest in property.
Developer
The project is being developed by a real-estate partnership.
Land arrangement
No separate landowner or investor is listed for the project.
Technical Details
The project site is near ITI Bridge in Nashik. It comprises one approved wing on a plot area of about 390 sq mts, with total approved FSI of 1124.64 sq mts and no recreational open space. Municipal approval was reported as pending.
Building details of the project:-
the project has obtained RERA permission for 6 stories, one stilt, and one plinth. There is no podium available and 31 open parking lots. The developer proposed a total of 10 covered parking spaces.
the project has only residential sections. The structure has residential units of 2bhk and 3bhk. The Carpet area for 2BHK varies from (53.03 sqmts) and The carpet area for 3BHK varies from (62.67 sqmts)
The information provided below contains specific details on the project units approved by MahaRERA:-
| Sr.No. | Apartment Type | Carpet Area (in Sqmts) | Number of Apartment | Total |
|---|---|---|---|---|
| 1 | 2BHK | 53.03 | 6 | 318.18 |
| 2 | 3BHK | 62.67 | 6 | 376.02 |
Current work status of the project as per MahaRERA:-
The project's construction work has not started yet as of 25th November 2022.
Facilities and amenities:-
The project includes amenities such as Water Conservation, Rainwater Harvesting, Water Supply, Sewerage (Chamber, Lines, Septic Tank, STP), and Storm Water Drains.
Project team
The project team includes architecture, engineering, accountancy and construction professionals.
Litigation Details:-
There are currently no litigation records in this project.

