
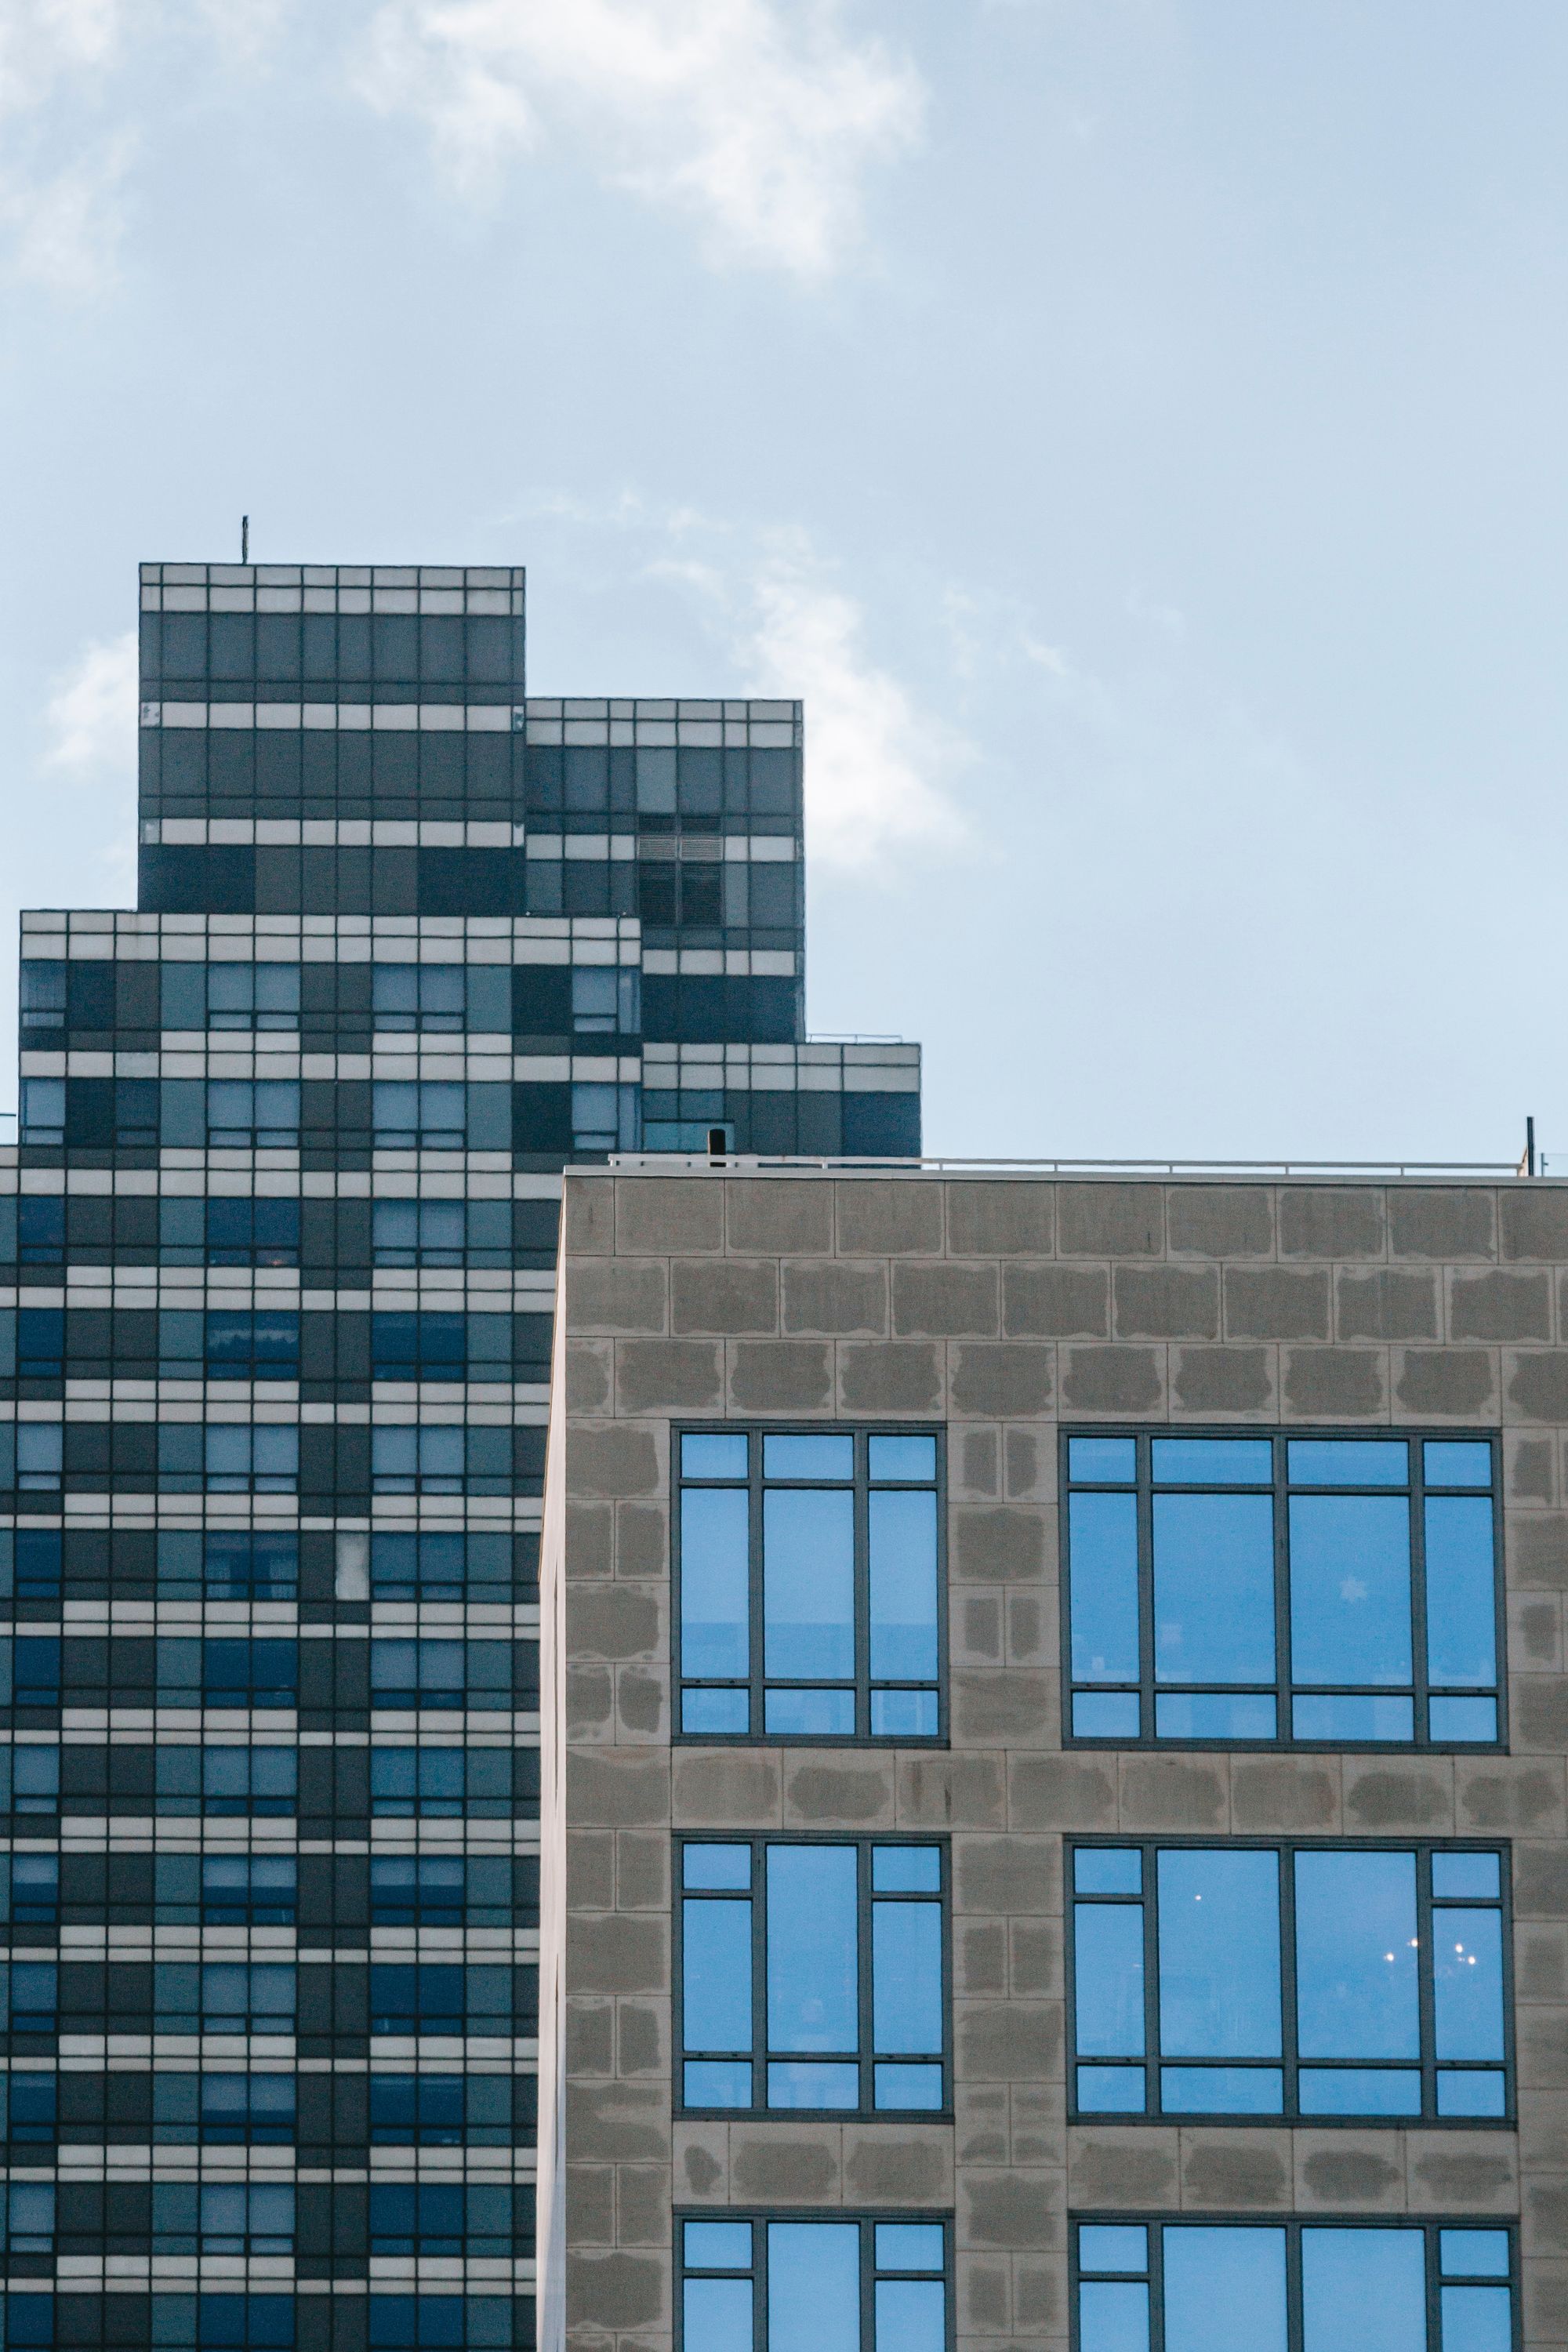
A residential project in Garodia Nagar, Ghatkopar East received MahaRERA approval on 18 November 2022 and is planned for completion on 31 December 2026.
Location Insights:-
Ghatkopar is an eastern Mumbai suburb. The region is served by the Mumbai Suburban Railway's Central Line railway station and the Mumbai Metro's Line 1 metro station. It features one of the city's major malls, RCity Mall; it has metro connectivity to the Western suburbs; and it also has one of the city's top gymkhanas, Ghatkopar Jolly Gymkhana, which has fantastic sporting facilities and a wide ground.
Ghatkopar is an extremely safe neighbourhood to live in. It has several commercial establishments as well as residential MahaRERA registered projects. There are wonderful schools, decent restaurants, a lot of shops, and good hospitals nearby. Ghatkopar is well-connected to all of Mumbai's major districts, including Andheri, Powai, Juhu, Fort, Chembur, BKC Dadar, and Worli. There is also a direct road from Ghatkopar to Andheri, as well as a motorway connecting it to Bandra.
Developer
The project is being developed by a co-operative housing society.
Land arrangement
The project land and development rights are associated with the same co-operative housing society under a revenue-share arrangement.
Technical Details
The project comprises one approved wing on a project area of about 1314 sq mts. The sanctioned plan records 197.1 sq mts of recreational open space. Sanctioned FSI was 3312.38 sq mts from total FSI of 4431.77 sq mts, with the balance pending sanction. The project had municipal approval.
Building details:-
the project has received approval for 14 floors, one stilts, and one plinth. There is one podium available and 32 open parking lots. The developer proposed a total of 45 covered parking spaces.
It consists of 1BHK, 2BHk, and 3BHK Houses with Different carpet areas.The structure also contains a Nursing Home. The building comprises of 56 units.
The information provided below contains specific details on the project units approved by MahaRERA:-
| Sr.No. | Apartment Type | Carpet Area (in Sqmts) | Number of Apartment |
|---|---|---|---|
| 1 | NURSING HOME | 72.65 | 1 |
| 2 | 1BHK | 92.9 | 2 |
| 3 | 2BHK | 2138.42 | 32 |
| 4 | 3BHK | 1831.66 | 21 |
Current work status:
The project excavation and basement and plinth work is completed.
Facilities and amenities:-
This MahaRERA registered project offers amenities such as Water Conservation, Rainwater Harvesting, Energy Management, Fire Protection, And Fire Safety Requirements, Electrical Meter Room, Sub-Station, Receiving Station, FITNESS CENTER, SOCIETY OFFICE, Aggregate Area of Recreational Open Space, Open Parking, Water Supply, Sewerage (Chamber, Lines, Septic Tank, STP), Storm Water Drains Treatment And Disposal Of Sewage And Sullage Water and Solid Waste Management And Disposal
Project team
The project team includes architecture, engineering and accountancy professionals.
Litigation Details:-
There are currently no litigation records in this project.

