
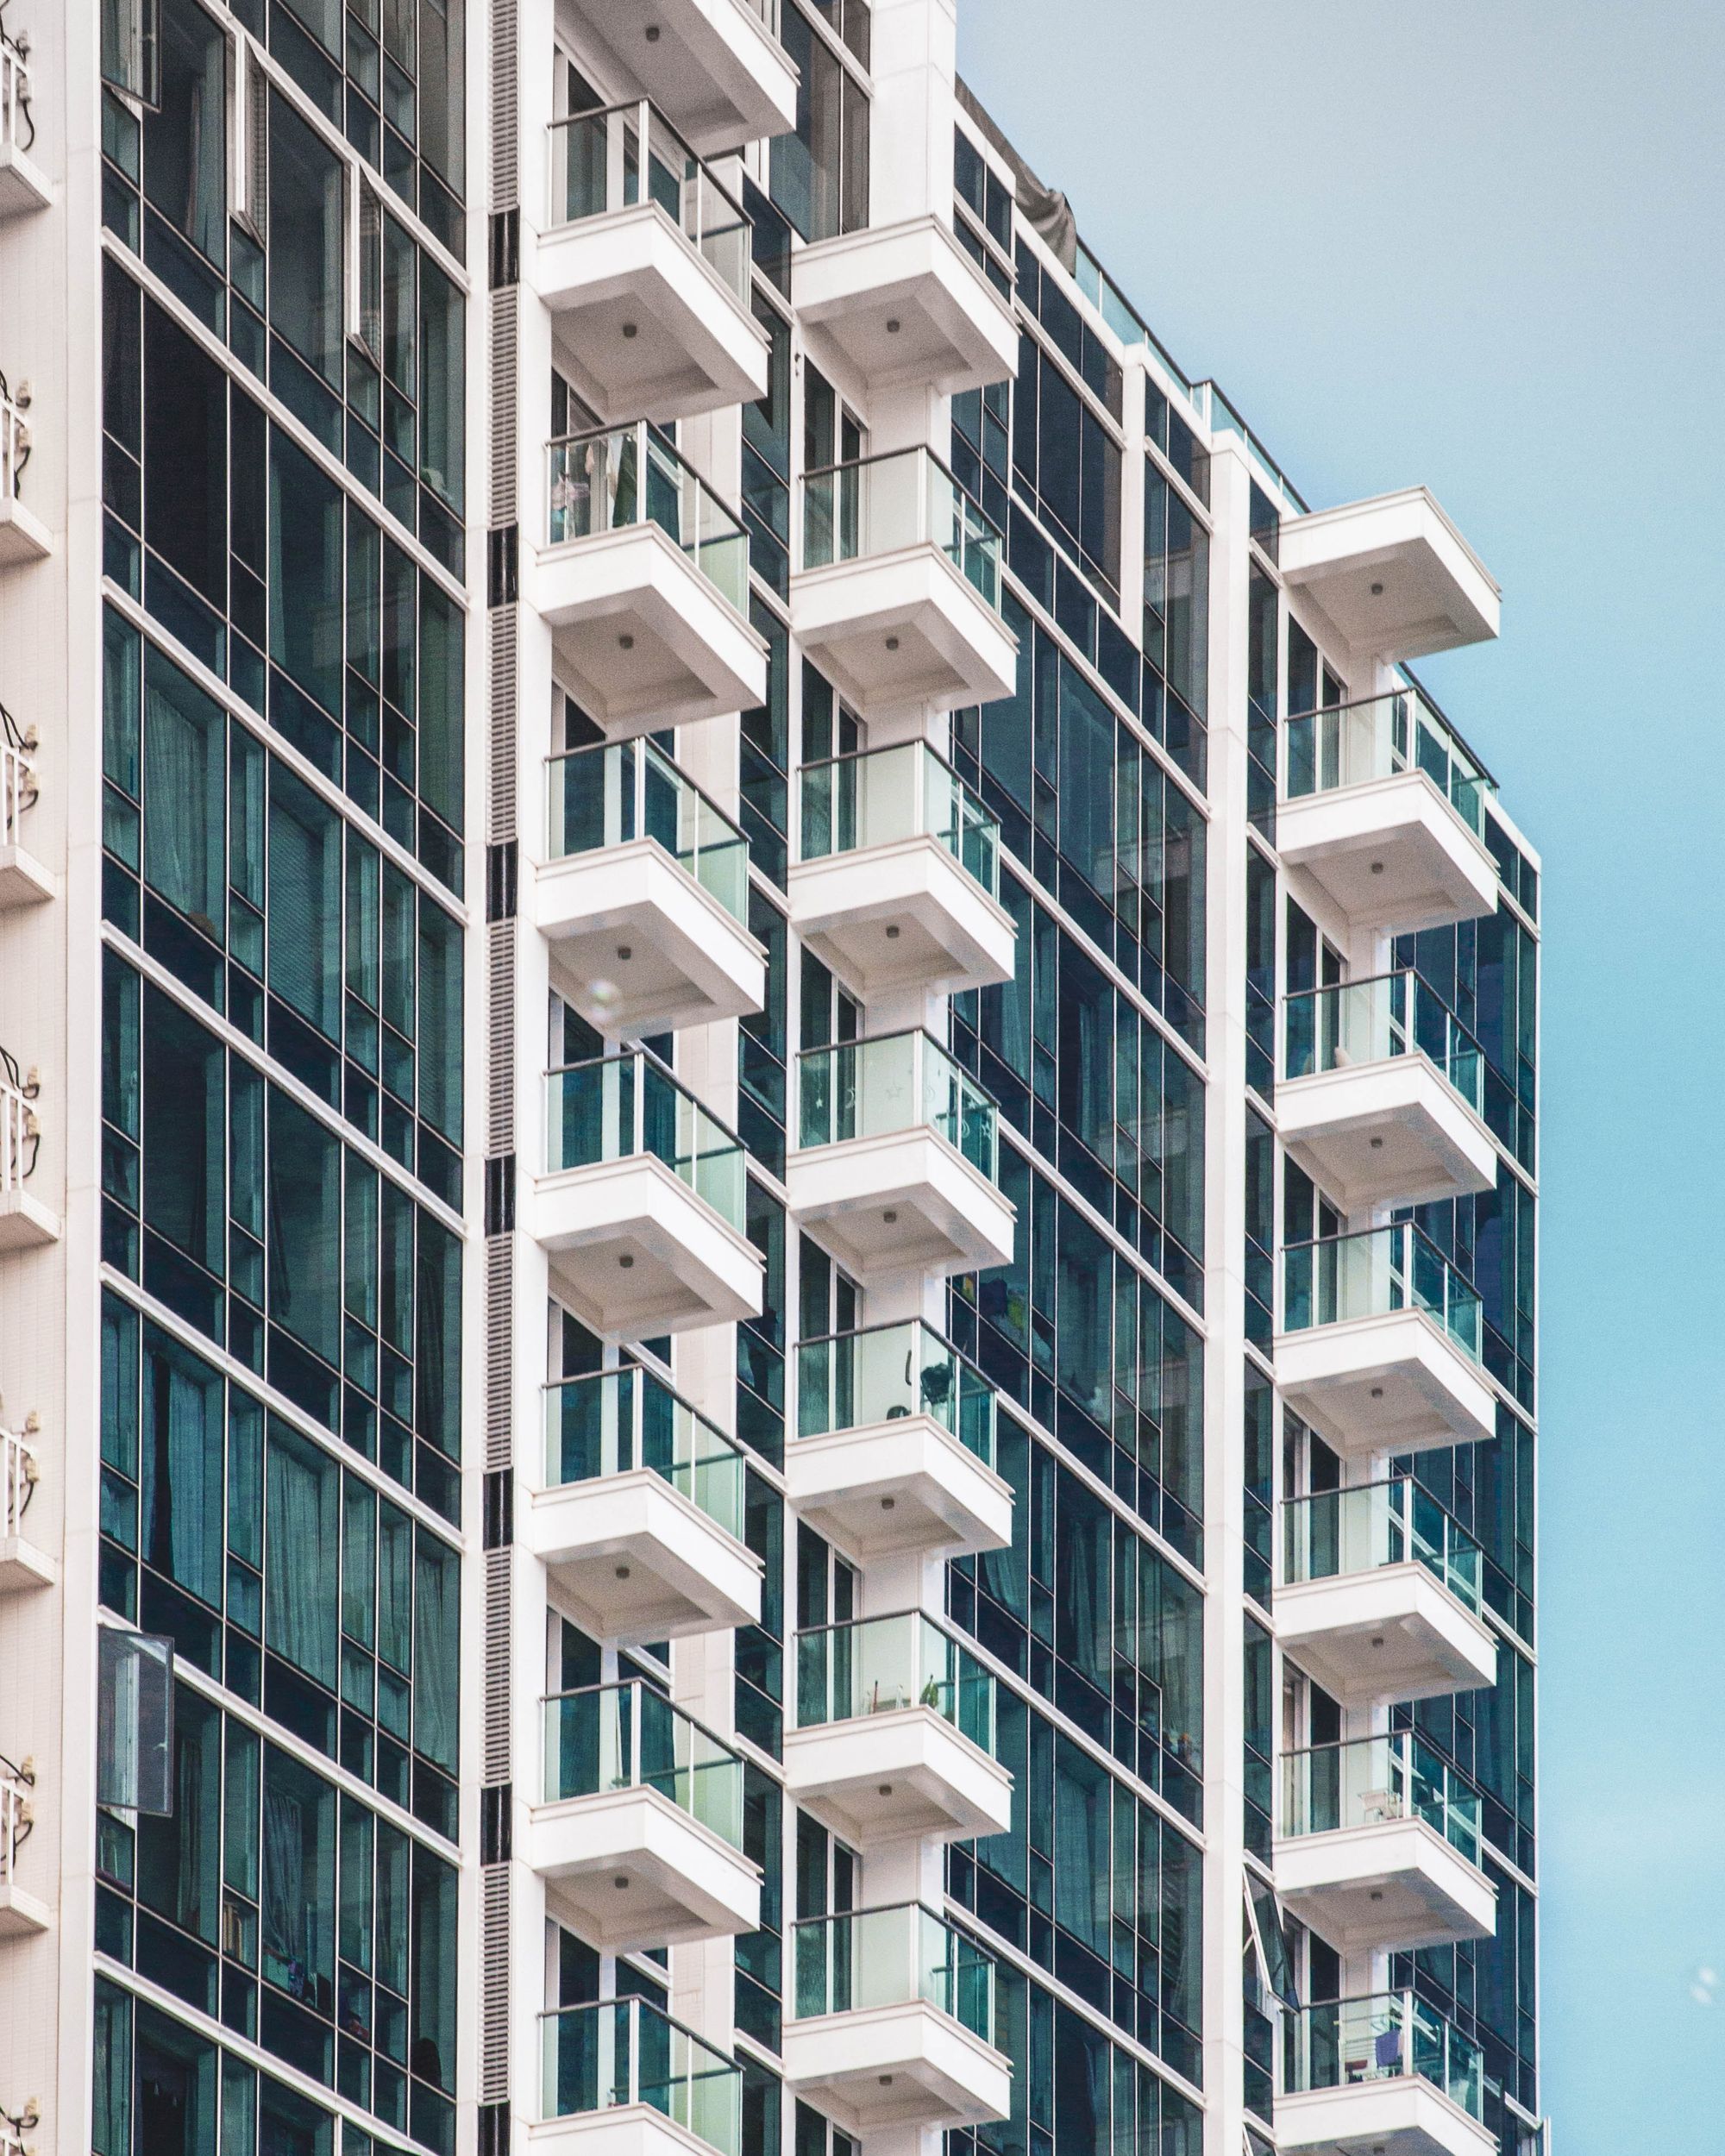
A residential project in Dombivli, Thane is planned for completion on 15 August 2024.
Location Insights:
the project is located in the bustling locality of Dombivli in the Thane district of Maharashtra. This RERA approved project is situated in a well-developed area with access to various amenities and conveniences. Dombivli is a suburb of Mumbai, the capital city of Maharashtra, and is well-connected to other parts of the state via road and rail networks.
As a residential hub, Dombivli offers a range of housing options for people from all walks of life. It is a popular choice for those looking to live in a well-planned and organized neighborhood that is not too far from the city. The area is home to a number of schools, hospitals, shopping centers, and recreational facilities, making it an attractive choice for families and individuals alike.
In addition to its proximity to the city, Dombivli also offers a peaceful and serene living environment, with plenty of green spaces and natural beauty to enjoy. the project is the perfect blend of urban convenience and natural beauty, making it an ideal location for those looking to make the most of their home.
Land arrangement
The project land is held under area-share arrangements with private landowners.
Technical Details
The project site is in Dombivli, Thane. It comprises one approved building with total proposed and sanctioned FSI of 1931.21 sq mts and no designated recreational open space. Municipal approval was reported as pending.
Apartment Details:
This RERA approved project consists of a single building on a plot area of 1059.8 square meters. The building has a single plinth, no podium, and one stilt. It has been sanctioned for 8 floors and has no basements. There are a total of 25 open parking spaces and 21 covered parking spaces available for residents.
Detailed information related to the units is given below
| Sr.No. | Apartment Type | Carpet Area (in Sqmts) | Number of Apartment |
|---|---|---|---|
| 1 | 2BHK | 44.87 | 7 |
| 2 | 2BHK | 49.37 | 7 |
| 3 | 1BHK | 27.29 | 7 |
| 4 | 1BHK | 28.46 | 7 |
| 5 | 1BHK | 27.48 | 7 |
Facilities:
the project offers a range of facilities and amenities to its residents, including internal roads and footpaths, water conservation and rainwater harvesting systems, fire protection and fire safety requirements, an electrical meter room, sub-station, and receiving station. It also includes open parking spaces, a water supply system, sewerage facilities such as chambers, lines, septic tanks, and STPs, and storm water drains. In addition, it features landscaping and tree planting to enhance the aesthetic appeal of the development.
Project team
The project team includes architecture, engineering and accountancy professionals.
Litigation Status:
There are currently no litigation records for this project.

