
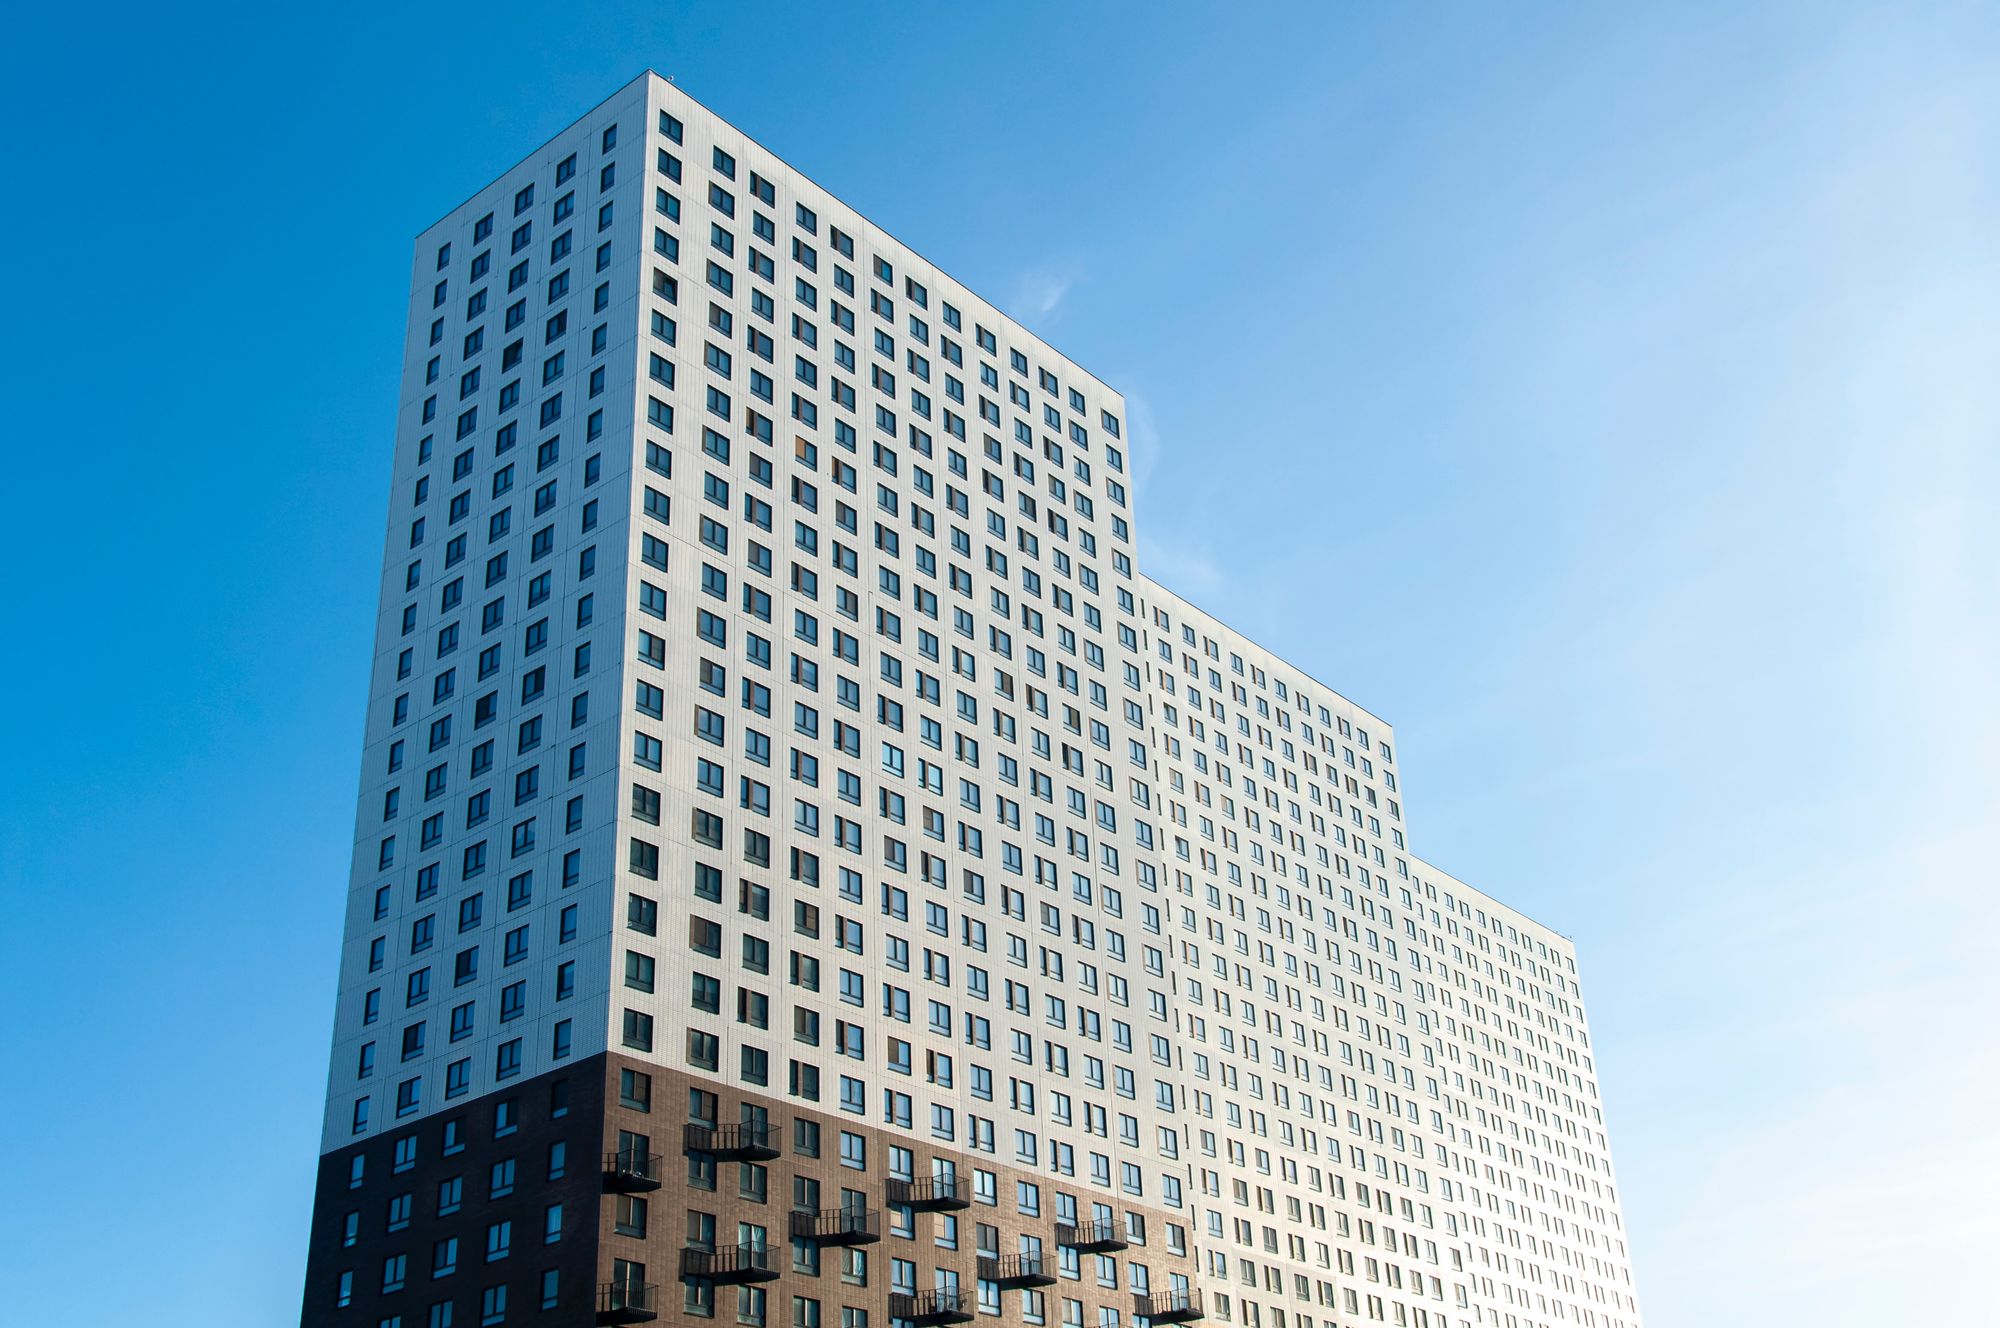
A residential project in Dombivli is planned for completion on 31 December 2026.
Location Insights:
the developer’s new venture “the project” is situated in the thriving locality of Dombivli in the Taluka of Kalyan, Maharashtra. Dombivli is known for its lively city atmosphere and convenient access to various amenities and transportation options. It is a popular location for individuals and families looking to settle down in a dynamic and growing community. The area is well-connected to the rest of the city, with easy access to major highways, roads, and public transportation. Additionally, the region offers a wide range of educational, medical, and entertainment facilities. With its combination of urban conveniences and a strong sense of community, Dombivli is an attractive location for those seeking a comfortable and vibrant lifestyle.
Developer
The project is being developed by a real-estate partnership.
Land arrangement
The project land is held under area-share arrangements with several private landowners.
Technical Details
The project site is in Dombivli. It comprises one sanctioned building with approved FSI of 4883.7 sq mts, a further 1354 sq mts proposed but not sanctioned, and total permissible FSI of 6237.7 sq mts. No recreational open space is recorded, and municipal approval was reported as pending.
Building details of the project:
the project is being built on a total plot/project area of 2380 square meters. There is only one plinth, and there are no podiums. There is one stilt, and there are 19 sanctioned floors. There are no basements, and there are 9 available open parking spaces and 26 closed parking spaces.
The list of apartments includes 34 2BHK flats with a carpet area in the range of 56.86 to 60.7 sqmts, 54 1BHK flats with a carpet area in the range of 39.23 to 39.67 sqmts, and 3 shops with carpet areas of 10.12, 13.75, and 15.6 sqmts, respectively. There is also 1 office space with 142.41 square meters of carpet area.
Detailed information related to the Units is given below:
| Sr.No. | Apartment Type | Carpet Area (in Sqmts) | Number of Apartment |
|---|---|---|---|
| 1 | 2BHK | 57.80 | 1 |
| 2 | 2BHK | 60.70 | 1 |
| 3 | Shop | 10.12 | 1 |
| 4 | Shop | 13.75 | 1 |
| 5 | Shop | 15.60 | 1 |
| 6 | 1BHK | 39.23 | 18 |
| 7 | 1BHK | 39.65 | 18 |
| 8 | 1BHK | 39.67 | 18 |
| 9 | 2BHK | 56.86 | 16 |
| 10 | 2BHK | 59.45 | 16 |
| 11 | Office space | 142.41 | 1 |
Facilities:
the project includes facilities such as water conservation and rainwater harvesting, an electrical meter room and sub-station, a receiving station, water supply, sewerage systems, fire protection, and fire safety requirements, open parking spaces, and stormwater drains.
Project team
The project team includes architecture, engineering and accountancy professionals.
Litigation Details:
This project currently has no litigation records.

