
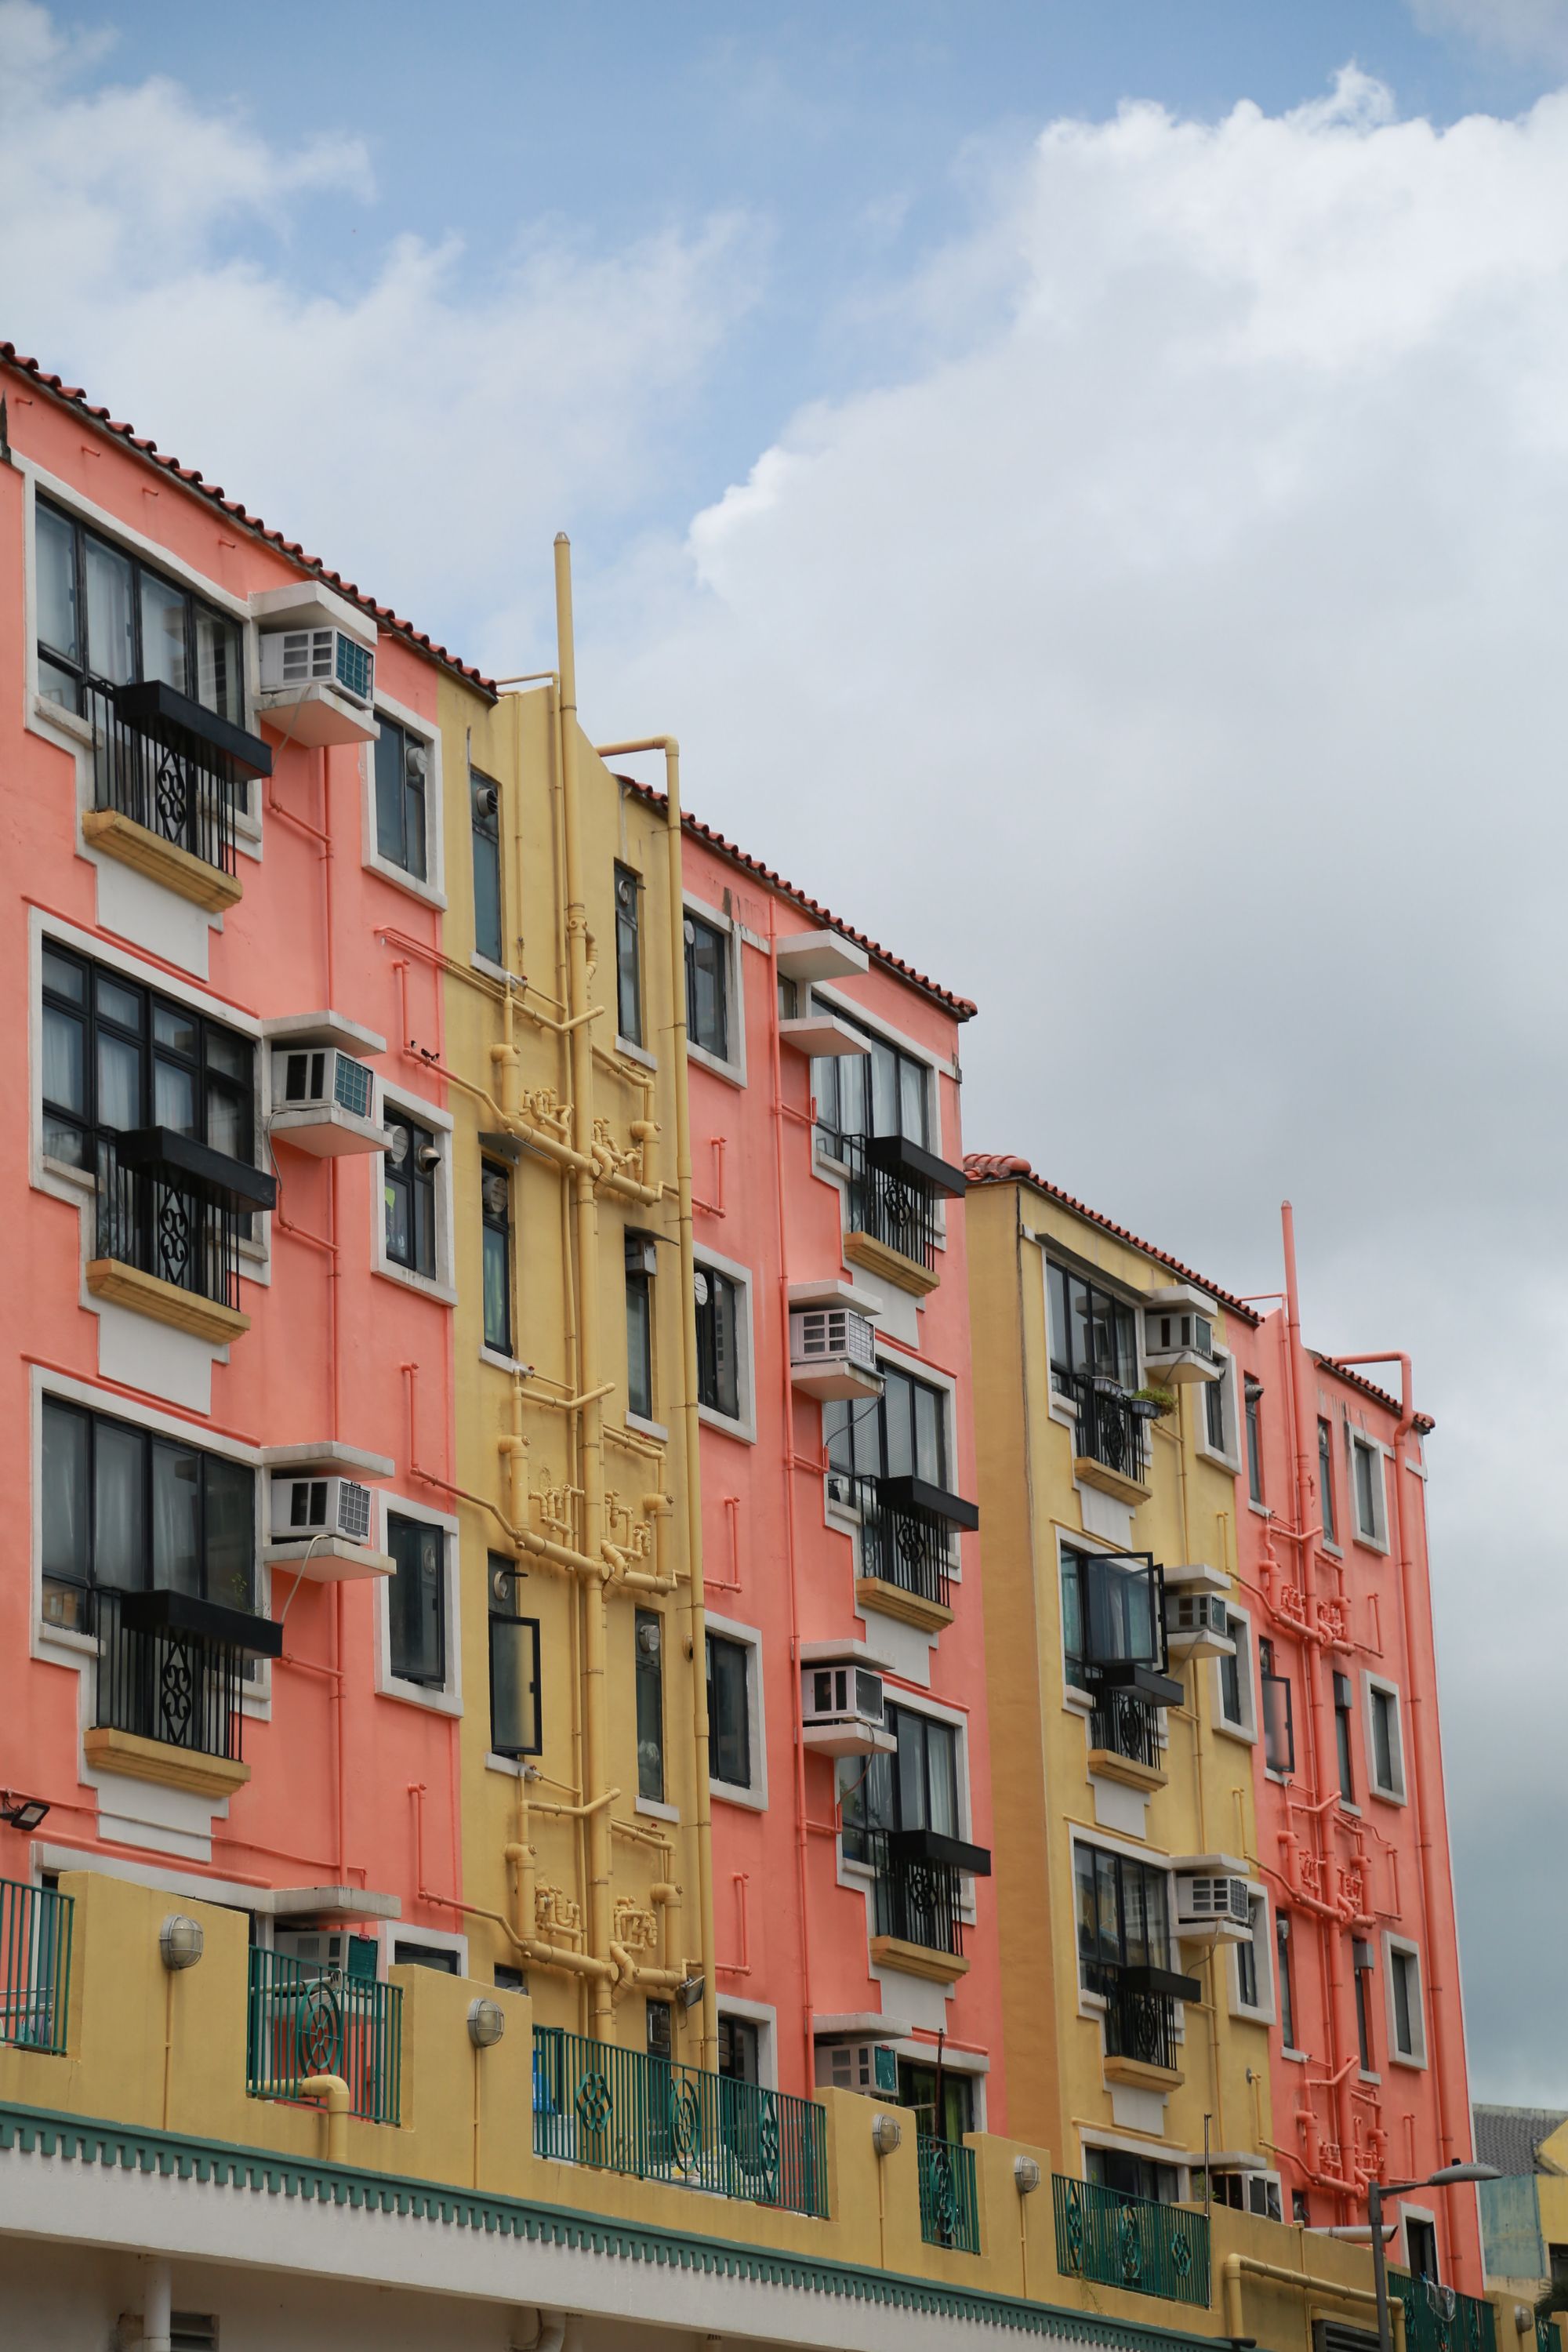
A residential project in Dhokawade, Alibag is planned for completion on 31 March 2027.
Developer background
The developer had completed residential development in Alibag before this project.
Location Insights:
Dhokawade is a village in the district of Alibag in the Indian state of Maharashtra. Because of its proximity to the city and the presence of several amenities, it is a popular destination for those looking to purchase a Maharera registered residential project.
The Alibag district is known for its natural beauty, with a number of beaches and hills in the area. It is a popular weekend getaway for residents of nearby Mumbai, and it is well-connected to the city by road and ferry. Maharashtra is well-known for its vibrant culture and history, and it is home to several major cities, including Mumbai, Pune, and Nagpur.
In terms of amenities, Dhokawade is home to a number of schools, hospitals, and shopping centers, making it an attractive location for those looking to live a comfortable and convenient lifestyle. The area is also home to a number of green spaces, including parks and gardens, providing residents with the opportunity to enjoy the outdoors and engage in recreational activities.
Land arrangement
The project land is held under a revenue-share arrangement with a private landowner.
Technical Details
The project site is in Dhokawade, Alibag. It comprises one approved building with 285 sq mts of recreational open space, sanctioned FSI of 5753 sq mts and proposed total FSI of 11503 sq mts. Municipal approval was reported as pending.
Apartment Details:
the project is a single-building residential development. The plot area is 2640 square metres in total, with one plinth, and 24 stilts. The building has a total of 13 sanctioned floors, with no basements including 27 open parking spaces and 24 covered parking spaces.
According to MahaRERA, this registered project in Alibag offers 23 three-bedroom apartments with a carpet area of 3845 square metres.
Facilities:
the project includes a variety of facilities and amenities to improve the quality of life for its residents. These include internal roads and footpaths, as well as water conservation and rainwater harvesting measures. They also focus on energy management and have fire protection and safety systems in place. On the property, there is an electrical metre room, substation, and receiving station.
Residents will also be able to enjoy an aggregate area of recreational open space as part of the plan. There is plenty of open parking on the property, as well as water and sewerage systems. Storm water drains have been installed to manage excess water, and the project includes landscaping and tree planting to add to its aesthetic appeal. There is also street lighting to ensure safety at night.
Project team
The project team includes architecture, engineering and accountancy professionals.
Litigation Status:
There are currently no litigation records for this project.

