
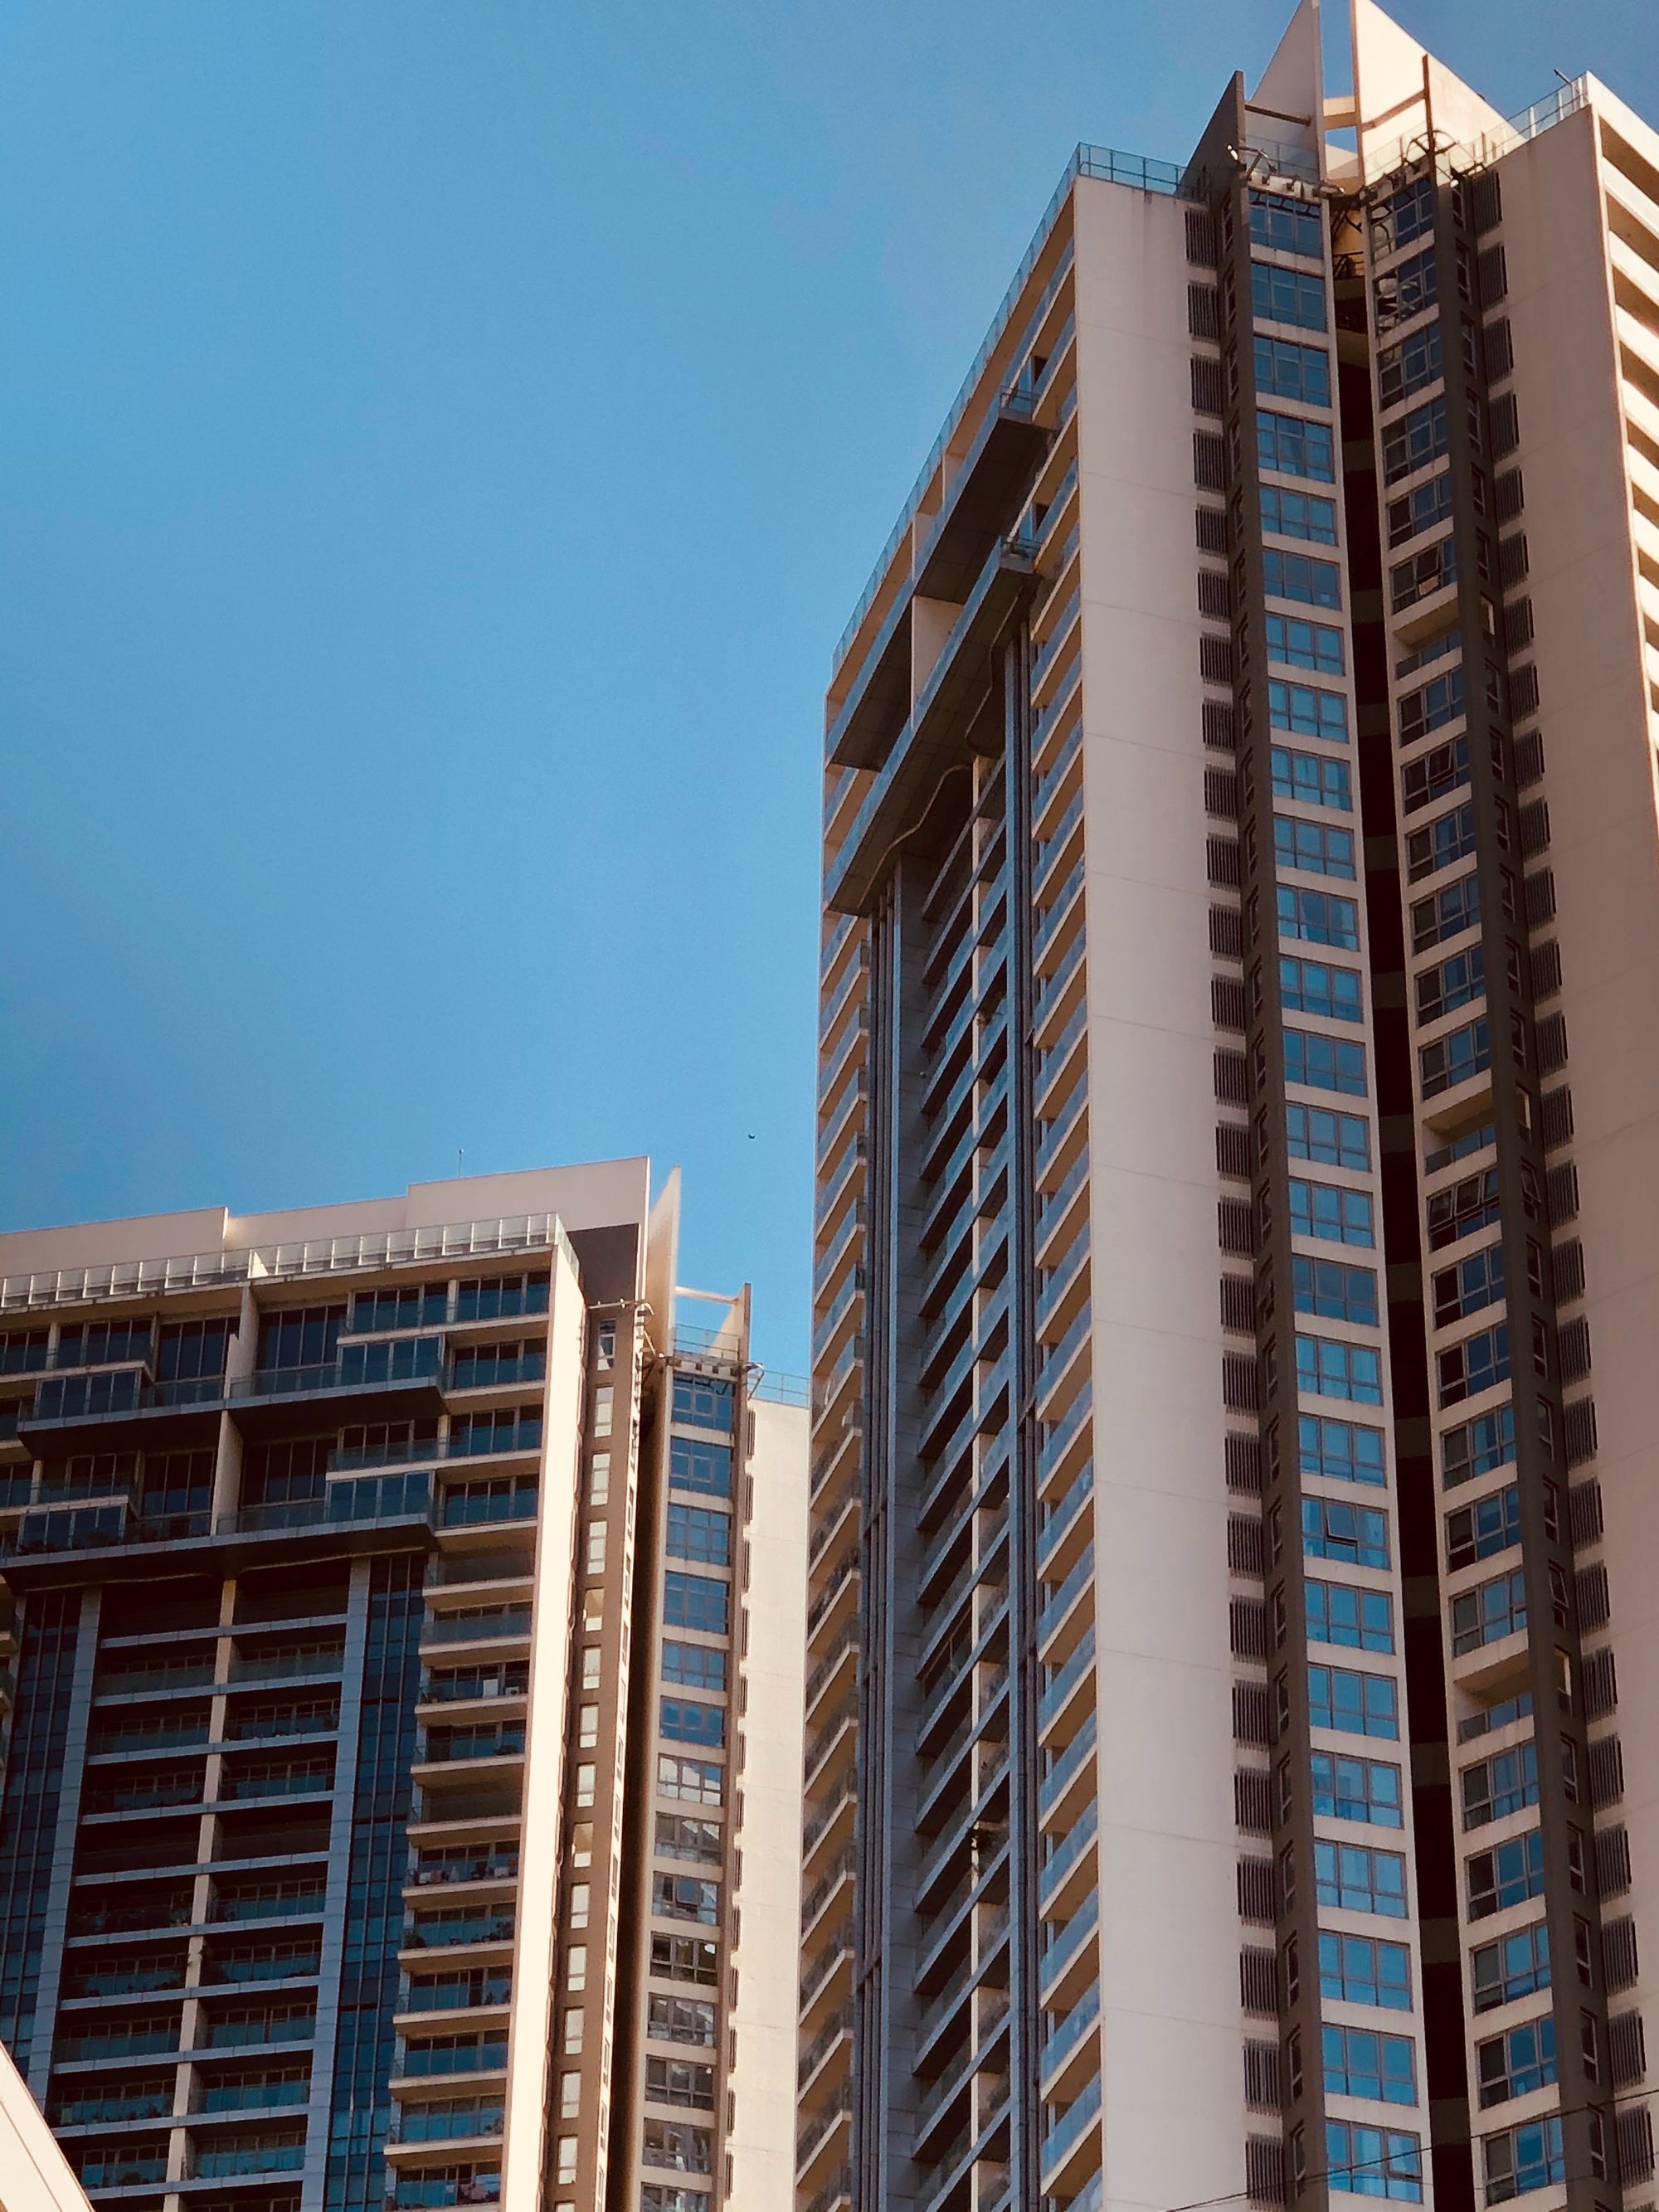
Project Overview
A residential project in Dhankawadi, Pune is planned for completion on 31 December 2025.
Location Insights:
the project is located in the Dhankawadi locality of Pune district in the state of Maharashtra. Pune is a rapidly growing city with a diverse range of industries and a thriving real estate market consisting of MahaRERA registered projects. It is known for its rich cultural heritage and is home to several educational and research institutions.
Dhankawadi locality is well-connected to the rest of the city and has access to various amenities such as schools, hospitals, shopping centers, and recreational facilities. It is a popular choice among homebuyers due to its proximity to the city center and its relatively affordable property prices.
Land arrangement
The project land is subject to revenue-share arrangements with two private landowners.
Development Details
The project site is in Dhankawadi, Pune. It comprises one sanctioned building with total FSI of 979.41 sq mts and no dedicated recreational open space.
Building Details:
the project involves the construction of a single building on a total plot area of 308.63 square meters. The structure has a single plinth and no podium or stilts. It has been approved for a total of three floors, with no basements. The residents would have 36 units dedicated to closed parking.
The following are their unit types and carpet areas:
| Sr.No. | Apartment Type | Carpet Area (in Sqmts) | Number of Apartment |
|---|---|---|---|
| 1 | 3BHK | 837 | 3 |
| 2 | 2BHK | 747 | 12 |
Facilities and Amenities:
They offer a variety of facilities and amenities to ensure that its residents have a comfortable and convenient living experience. These include requirements for fire protection and safety, an electrical metre room and substation, and a receiving station. The open parking spaces, water supply, and sewerage systems, which include a chamber, lines, septic tank, and STP, are also part of this RERA approved project (Sewage Treatment Plant).
Project team
The project team includes architecture, engineering, accountancy and other professionals.
Litigation Status:
This development is not linked to any litigation records or lawsuits.
For the most up-to-date information about every RERA-approved development, sign up to AryaBot and receive updates right via WhatsApp.An AI-powered real estate system that can notify you of amazing projects, simply by dialing your WhatsApp number.
Please Note: This is not a promotional, marketing or endorsement page for any real estate project. This is only for informational use. Data published here may not be updated as per the current status and can also be incorrect due to human error. We do not take any liabilities arising out of the same. Please read our terms and conditions for more details
The Maharashtra government established the Maharashtra Real Estate Regulatory Authority (RERA) to ensure developers follow the law. MahaRERA is an independent organization whose primary purpose is to keep track of any real estate development in India. Without MahaRERA approval, developers cannot participate in any transactional or marketing activities. In India, each state has its laws governing real estate. MahaRERA is the regulatory body for Maharashtra (Maharashtra Real Estate Regulation & Development Authority)
Explore the list of new RERA approved projects in Maharashtra.
| Mumbai | Nagpur | Nashik |
|---|---|---|
| Pune | Aurangabad | Satara |
| Thane | Ahmednagar | Kolhapur |
| Maharashtra | Dombivli | Palghar |

