
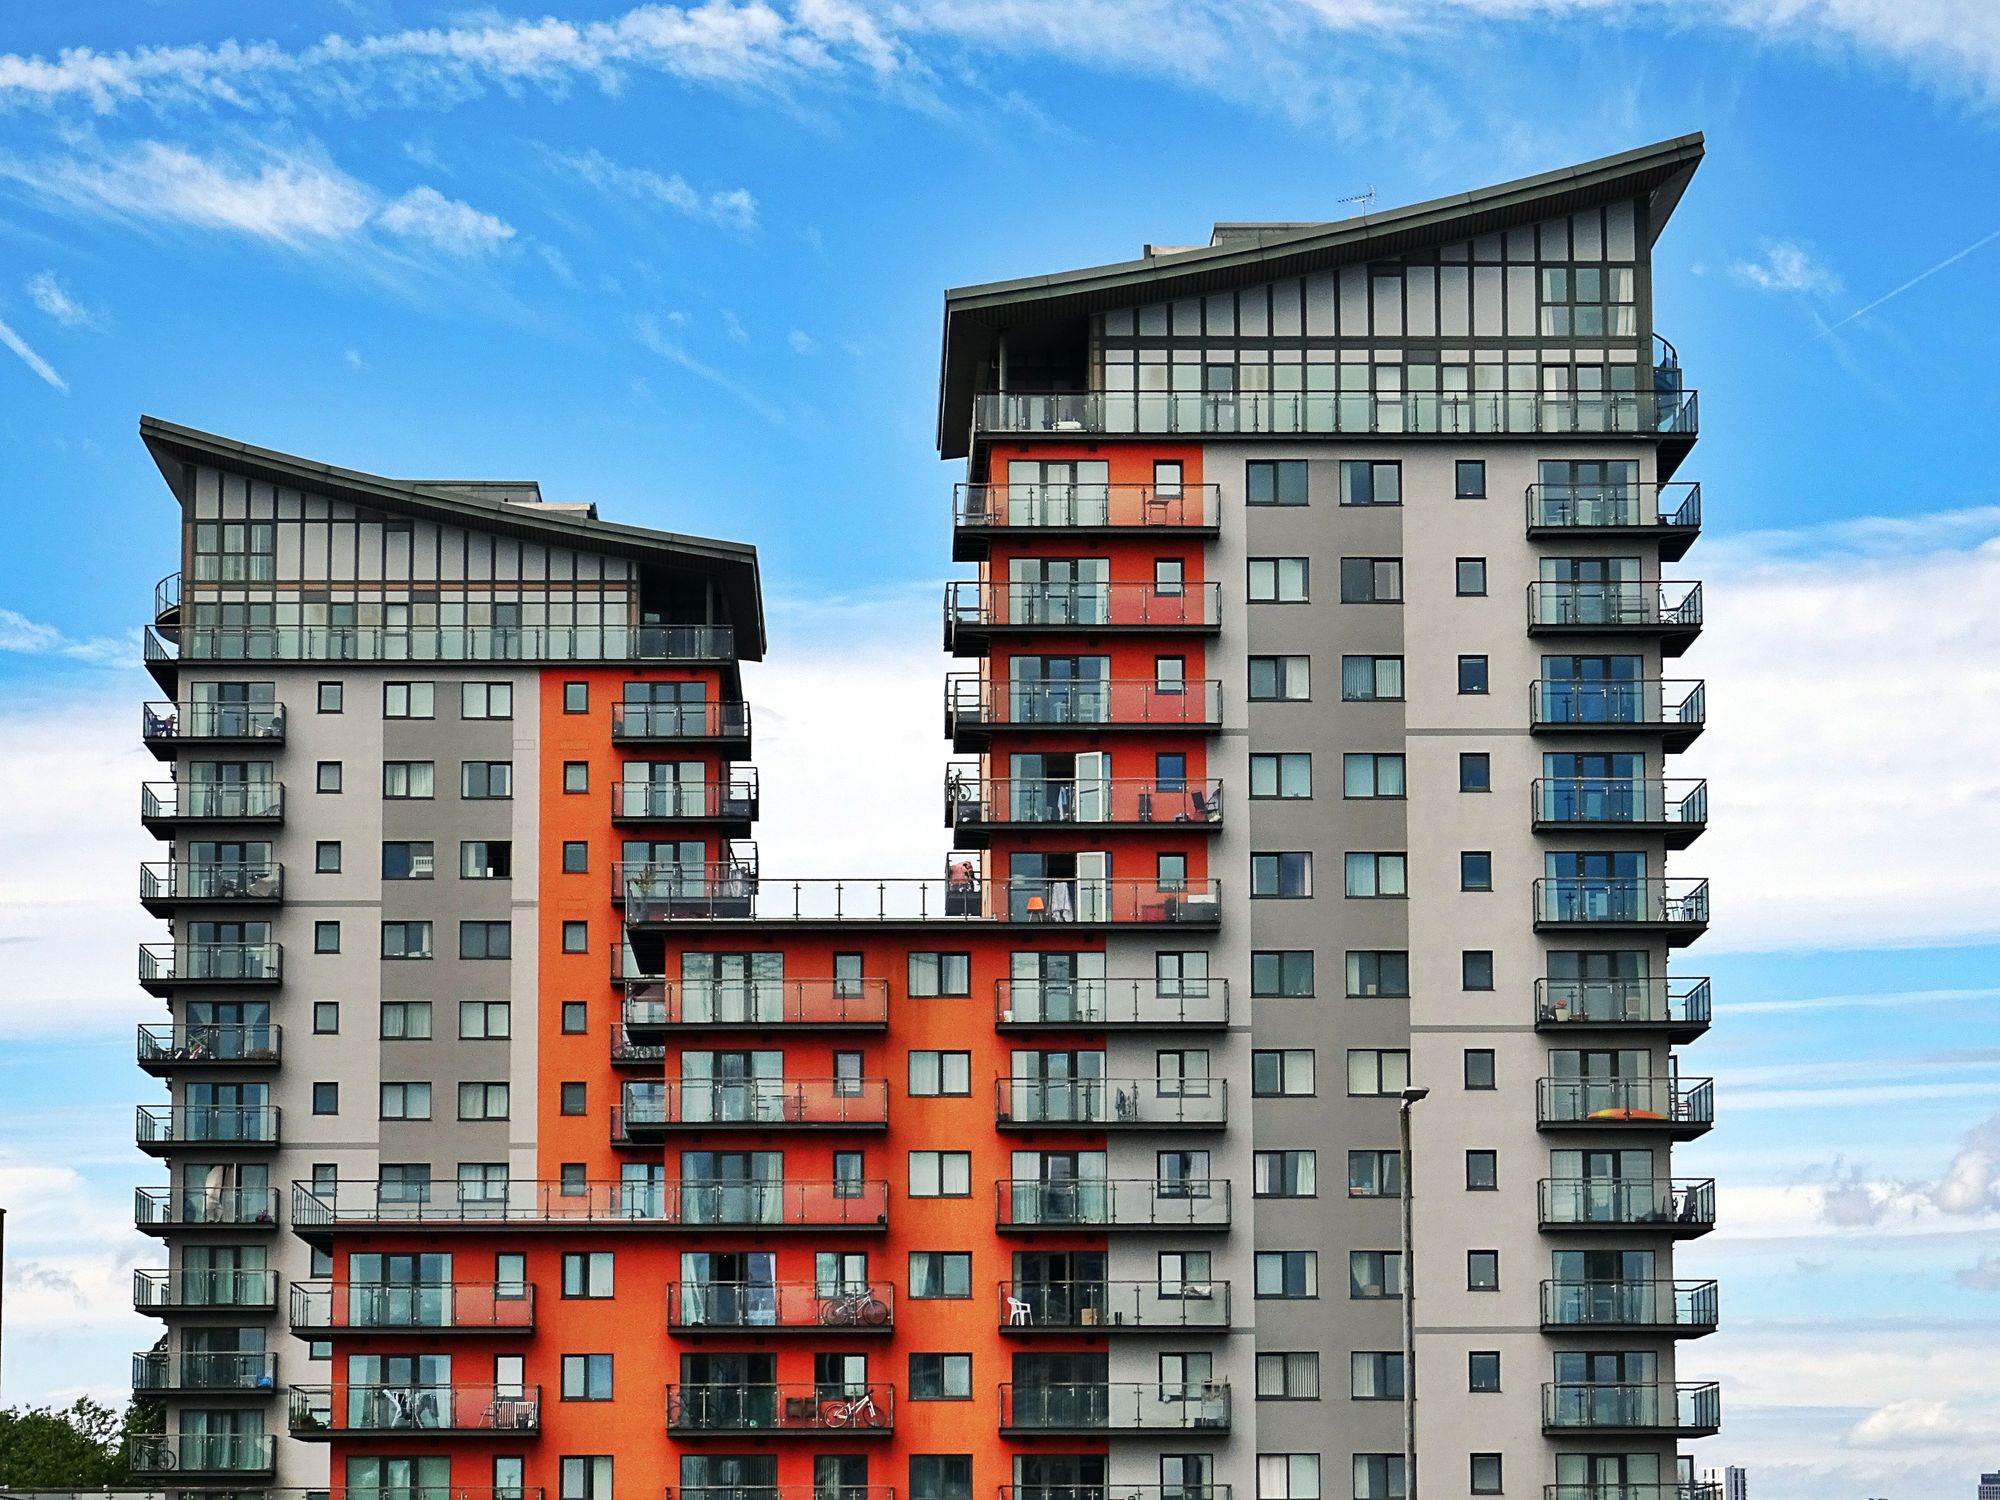
Project Overview
A residential project in Chembur, Mumbai is planned for completion on 31 December 2025.
Location Insights:
the project is located in the Chembur locality of Mumbai, which is situated in the Mumbai district of the state of Maharashtra. This MahaRERA registered project is situated in a prime location that offers easy access to various amenities and conveniences. Chembur is a well-developed neighborhood in Mumbai that is known for its good infrastructure and social amenities.
It is home to several reputed schools, hospitals, malls, and other commercial and recreational facilities. The area is well-connected to other parts of the city through an efficient network of roads and public transport, making it a convenient location for residents. In addition, the project is situated close to major employment hubs and business centers, making it an ideal choice for professionals and families alike.
Developer
The project is being developed by a real-estate developer.
Land arrangement
The project site is subject to a land-development arrangement.
Technical Details
The project site is in Chembur, Mumbai. The development comprises two proposed buildings with total sanctioned FSI of 10215.38 sq mts. No recreational open space is recorded in the sanctioned plan, and municipal approval was reported as pending.
Building Details:
It is a residential building project consisting of two buildings with a total plot area of 1472.6 sqmts.
Specific details regarding both Wings is given below:
Wing A:
Wing A consists of a single plinth, which is the lowest or foundation level of a building. There are no podiums or stilts in the development. The number of sanctioned floors in the structure is 16, with a single basement. In terms of parking facilities, there are no open parking spaces available, but there are 45 covered parking spaces.
Additional information for Wing A is listed down below:-
| Sr.No. | Apartment Type | Carpet Area (in Sqmts) | Number of Apartment |
|---|---|---|---|
| 1 | Shop | 37.24 | 2 |
| 2 | Shop | 31.49 | 2 |
| 3 | Shop | 48.74 | 2 |
| 4 | Shop | 76.22 | 1 |
| 5 | 2BHK | 65.34 | 15 |
| 6 | 2BHK | 65.51 | 15 |
| 7 | 2BHK | 65.02 | 15 |
| 8 | 1BHK | 38.65 | 16 |
| 9 | Shop | 68.87 | 1 |
| 10 | Shop | 14.48 | 1 |
Wing B:
Wing B is a single plinth in the development, with no podiums or stilts. The structure has sixteen sanctioned floors and a single basement. In terms of parking, there are no open spaces available, but there are 51 covered parking spaces.
The additional information for Wing B is listed down below:-
| Sr.No. | Apartment Type | Carpet Area (in Sqmts) | Number of Apartment |
|---|---|---|---|
| 1 | Shop | 29.66 | 1 |
| 2 | Shop | 57.9 | 1 |
| 3 | Shop | 66.08 | 1 |
| 4 | Office space | 24.04 | 1 |
| 5 | Office space | 17.18 | 1 |
| 6 | 2BHK | 63.95 | 15 |
| 7 | Shop | 40 | 2 |
| 8 | Shop | 26.95 | 2 |
| 9 | Shop | 24.04 | 1 |
| 10 | Shop | 17.18 | 1 |
| 11 | Shop | 36.04 | 2 |
| 12 | 2BHK | 59.56 | 16 |
| 13 | 2BHK | 60.10 | 15 |
| 14 | 3BHK | 83.73 | 15 |
| 15 | 1BHK | 38.39 | 15 |
| 16 | Office space | 14.72 | 1 |
Facilities and Amenities:
The development offers a range of facilities and amenities to ensure the comfort and convenience of its residents. It has been designed to meet fire protection and fire safety requirements, with electrical meter room, sub-station, and receiving station facilities available on the premises. It also has water supply and sewerage (chamber, lines, septic tank, STP) facilities in place. There are open parking spaces available within the project, as well as landscaping and tree planting areas to enhance the aesthetic appeal of it.
Project team
The project team includes architecture, engineering and accountancy professionals.
Litigation Status:
There are no litigation records or lawsuits associated with this development.

