
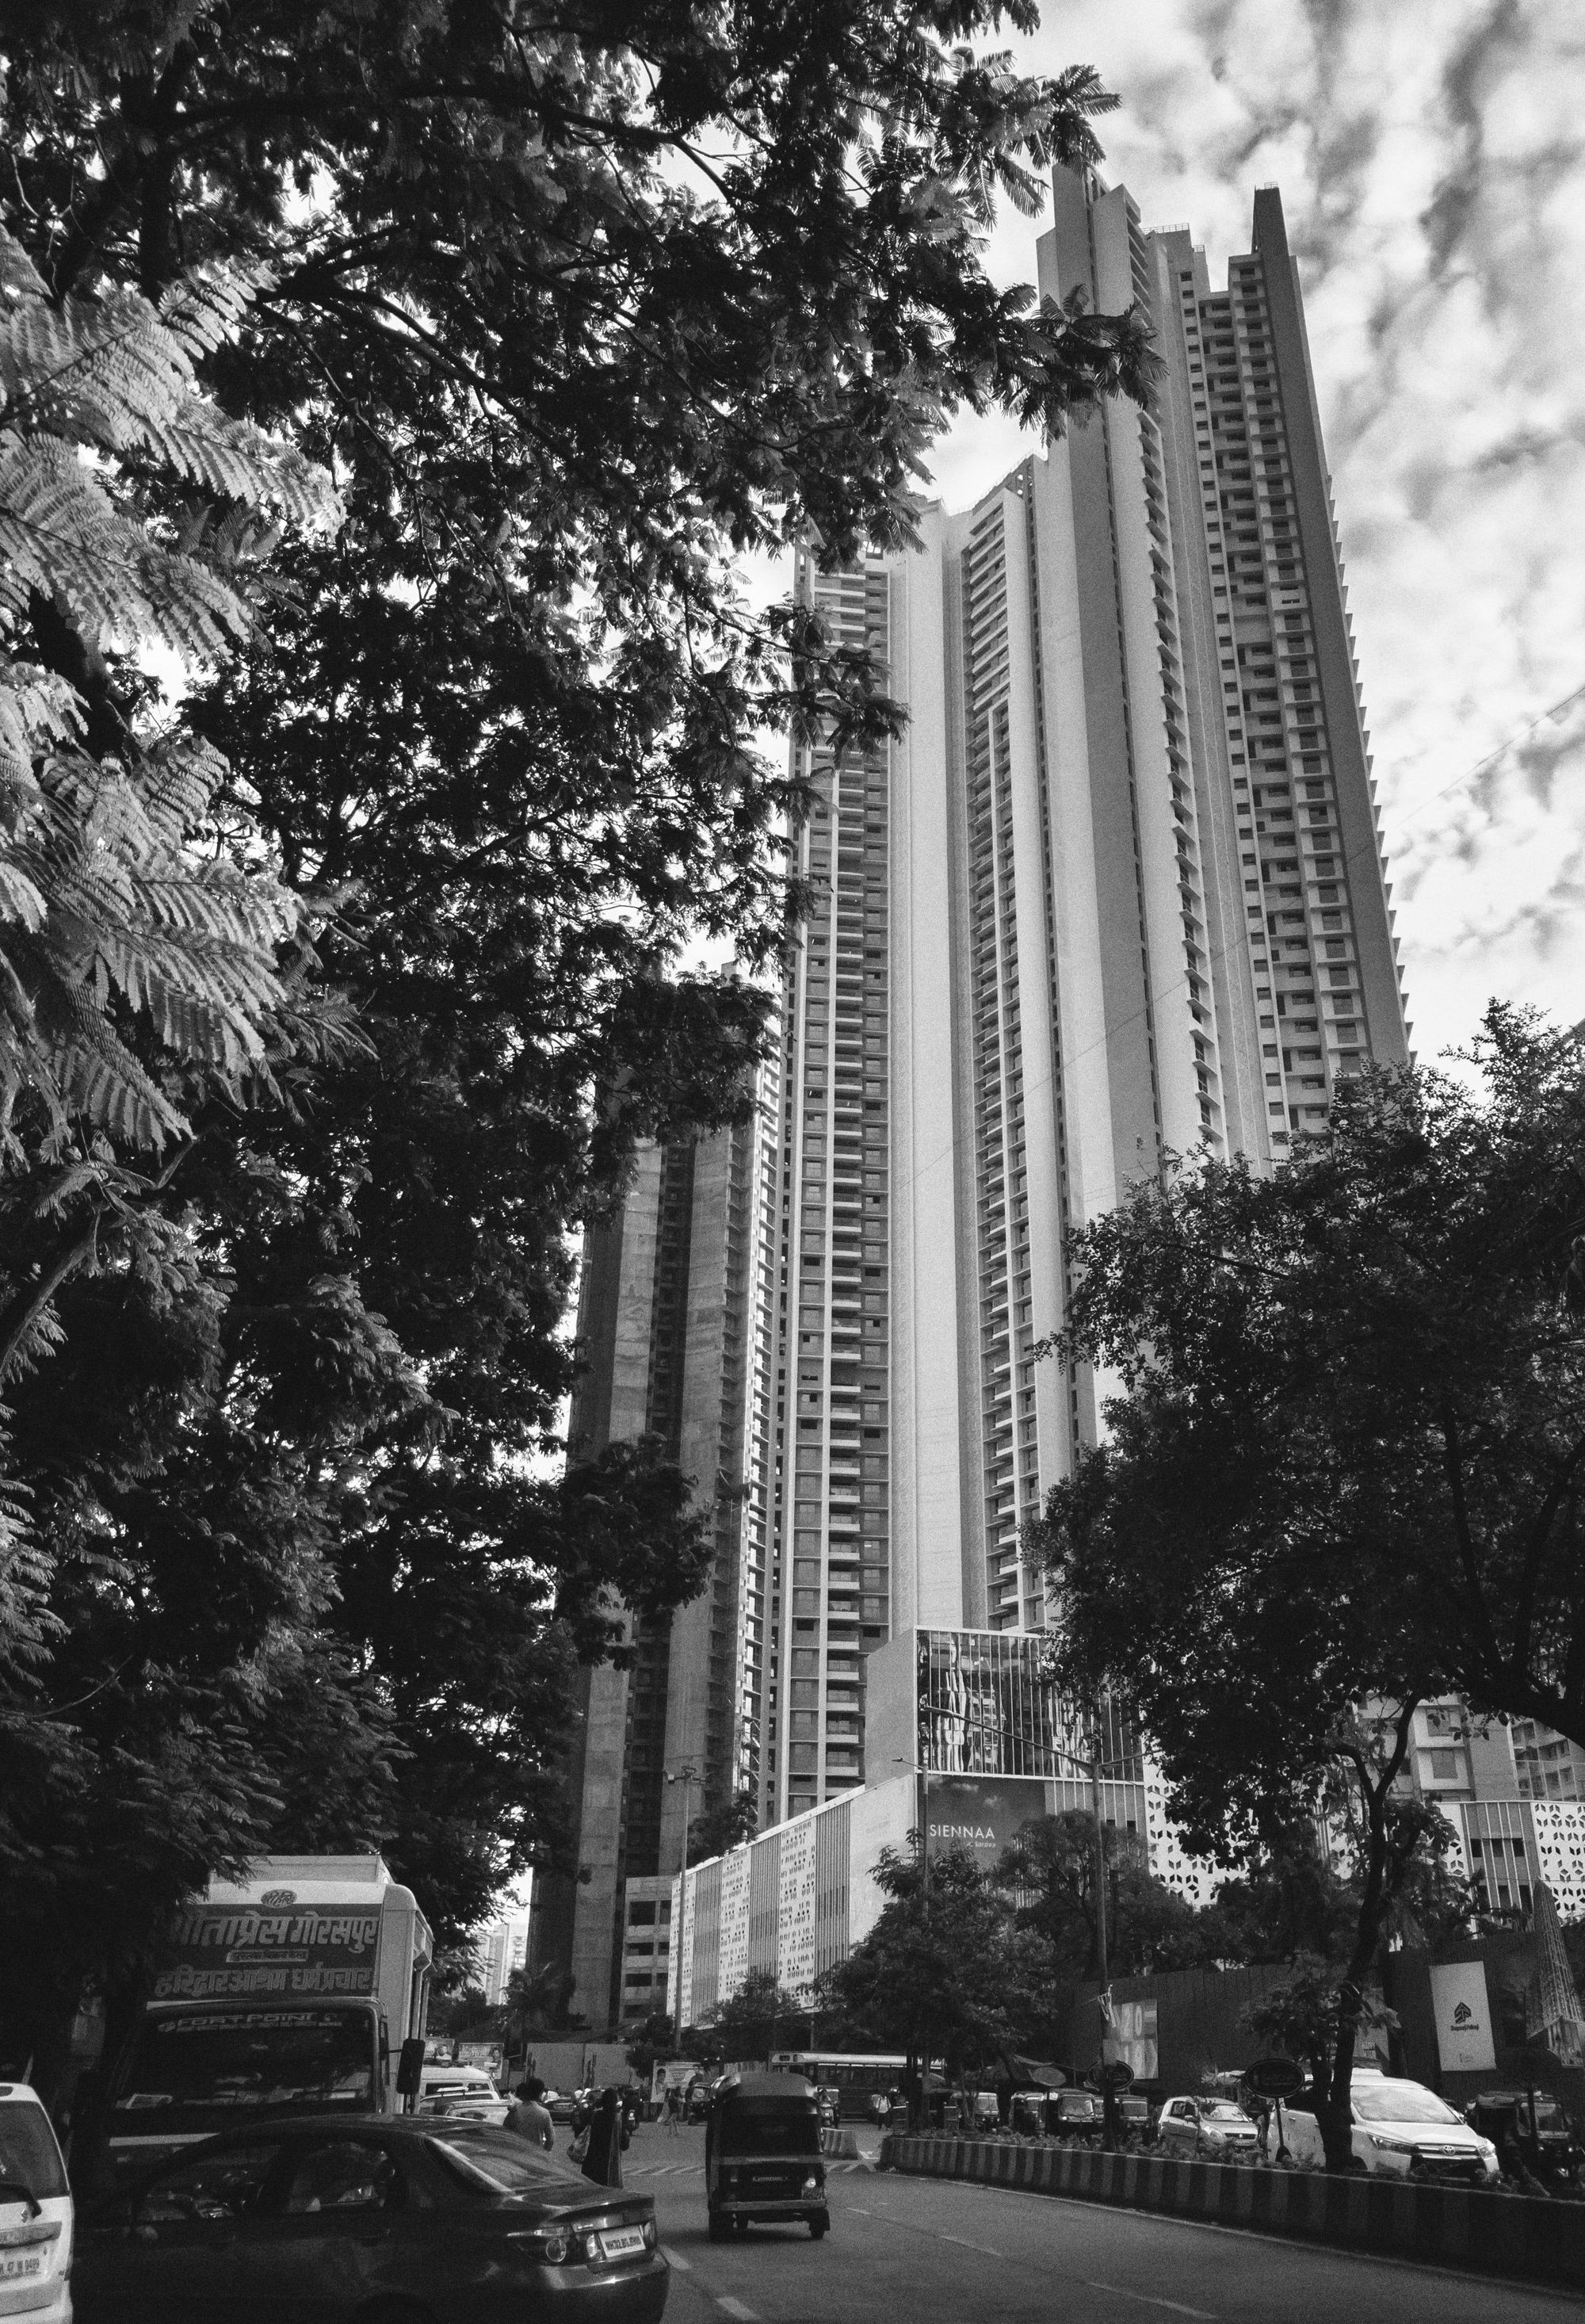
Project Overview
A residential project in Borivali East, Mumbai is planned for completion on 30 May 2025.
Location Insights:
Borivali East is a popular residential neighbourhood in Mumbai, Maharashtra. This RERA Approved Project has well-developed infrastructure, excellent connectivity, and proximity to various amenities, making it an ideal place to live. Residents can easily commute to work or travel around the city thanks to the area's well-connected local trains, buses, and taxis.
Borivali East is known for its green spaces and natural beauty, in addition to its excellent infrastructure. The neighbourhood has a number of parks, gardens, and open spaces, giving residents plenty of opportunities to enjoy the outdoors. There are also several schools, hospitals, shopping malls, and other amenities in the surrounding area, making it an ideal place to live.
Developer and land arrangement
The project is being developed by a real-estate company under a revenue-share arrangement with a co-operative housing society.
Technical Details
The project site is in Borivali East, Mumbai. It comprises one building with municipal approval, no recreational open space in the approved plan, sanctioned FSI of 964.74 sq mts and proposed FSI of 1942.28 sq mts.
Building Details for the project:
the project is a single-building residential development. The building is of the apartment type and is located on a plot area of 729.7 sqmts. The structure has a single plinth and is constructed on stilt, with a total of ten sanctioned floors. The structure has no basements or podiums with 25 covered parking spaces.
This RERA approved project provides a variety of apartment types to meet the needs of a wide range of buyers. The 1BHK apartments have a carpet area of 34.37 sqmts and there are a total of 20 units available. The carpet area of the STUDIO apartments ranges from 21.65 sqmts to 23.41 sqmts, with a total of 7 units available. The carpet area of the 2BHK apartments is 48.5 sqmts, and there are 3 units available.
More information about the units is provided below:-
| Sr.No. | Apartment Type | Carpet Area (in Sqmts) | Number of Apartment |
|---|---|---|---|
| 1 | 1BHK | 34.37 | 20 |
| 2 | STUDIO | 23.41 | 6 |
| 3 | STUDIO | 21.65 | 1 |
| 4 | 2BHK | 48.50 | 3 |
Facilities and Amenities:
the project offer a number of facilities to its residents. The project has internal roads and footpaths for easy movement within the complex. It also has a water conservation and rainwater harvesting system in place to ensure sustainable water usage. There is closed parking available for residents who own vehicles. The development also has an electrical meter room, substation, and receiving station to ensure a reliable power supply. They also have a water supply system to ensure that residents have access to a steady supply of clean drinking water.
Project team
The project team includes architecture, engineering and accountancy professionals.
Litigation Status:
There are no records of litigation as of now related to the development.

