
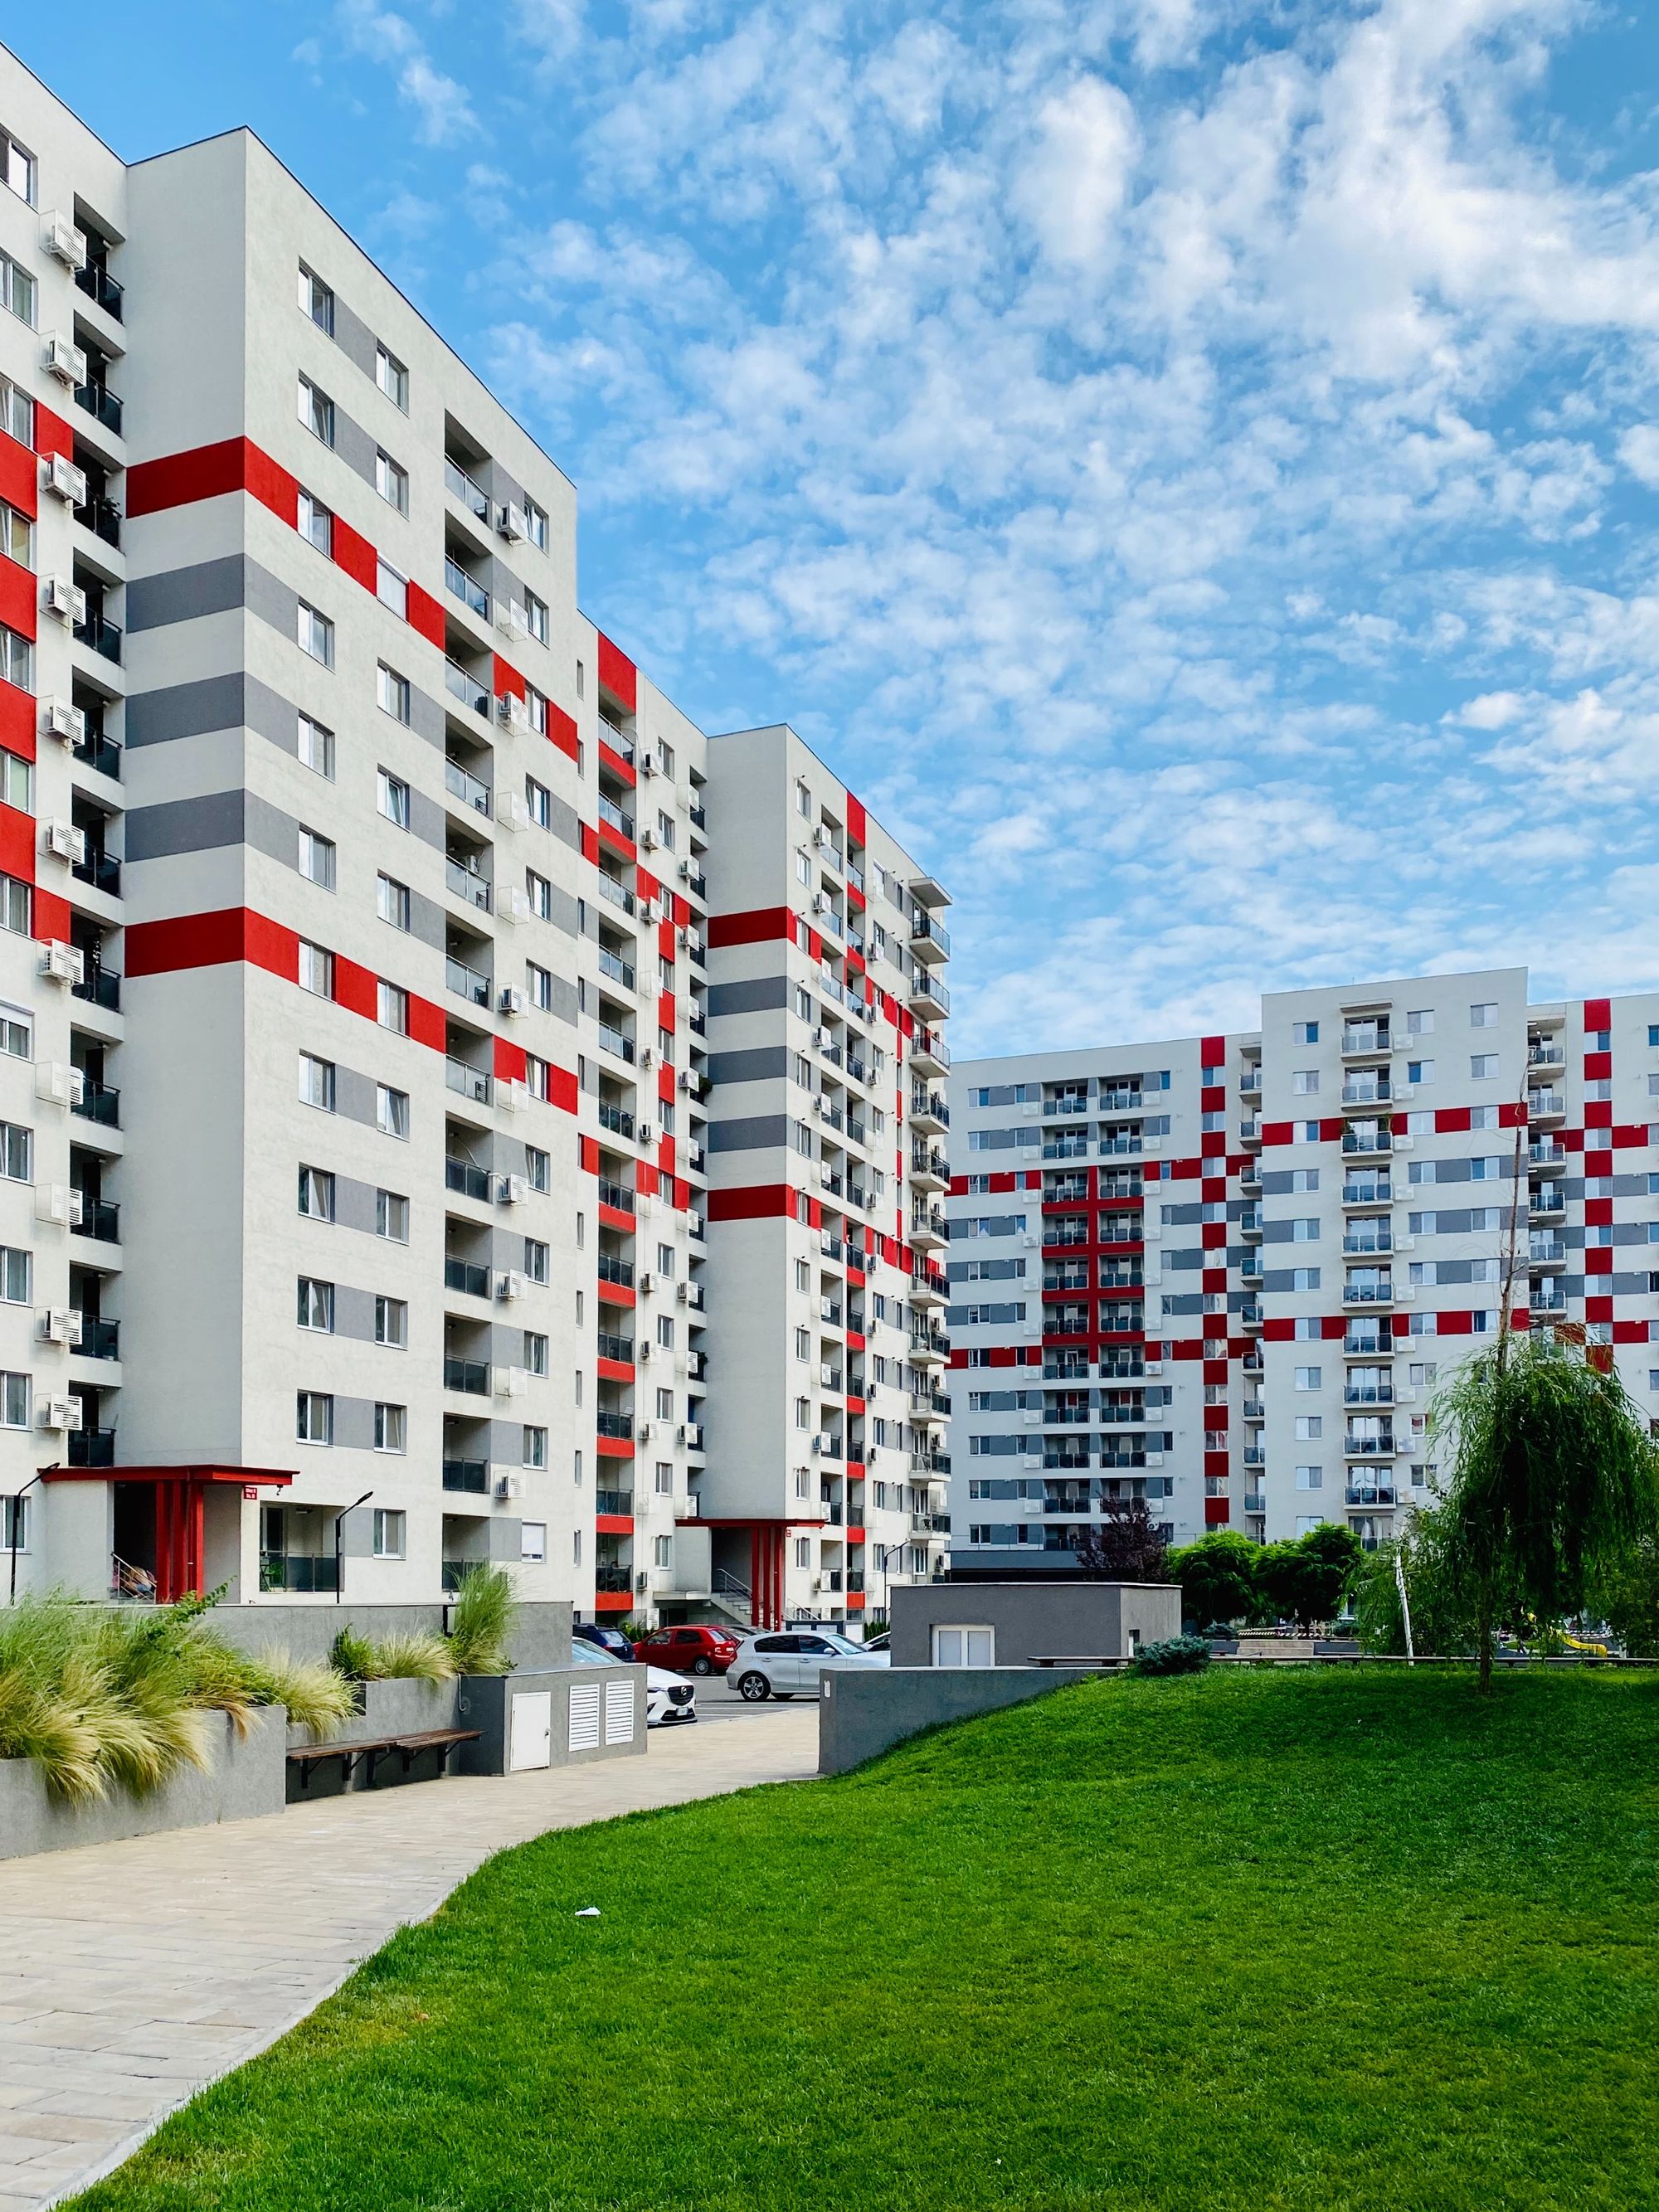
A residential project in Andheri, Mumbai is planned for completion on 25 December 2025.
The Location of the Project:
Andheri is a sought-after neighbourhood in Mumbai's western suburbs, in the state of Maharashtra. It is an ideal location for those looking to live and work in the city due to its proximity to major transportation hubs and thoroughfares. The neighbourhood is well-known for its bustling commercial and residential areas, which provide a vibrant and dynamic lifestyle that appeals to both individuals and families. It is a well-rounded and desirable place to live because, in addition to its convenient location, it is home to a number of educational institutions, hospitals, and recreational facilities. As a result, the Andheri real estate market is thriving, with a diverse range of properties to suit every budget and lifestyle.
Developer and land arrangement
The project is being developed by a real-estate partnership under an area-share arrangement with a co-operative housing society.
Technical Details
The project site is in Andheri, Mumbai. It comprises one approved building with 167.61 sq mts of recreational open space, sanctioned FSI of 1370.04 sq mts, proposed additional FSI of 536.96 sq mts, and total permissible FSI of 1907 sq mts. The project plan had municipal approval.
Building Details of the Project:
the project is a single building development. The total plot/project area is 566.88 sqmts. There are one plinth, one podium, and one stilt. he number of sanctioned floors is zero, and there is one basement. There are two open parking spaces and sixteen closed parking spaces.
The project offers two apartment types: 2BHK and 1BHK. With a total of 7 units, the carpet area for 2BHK apartments ranges from 64.61 to 68.45 sqmts. The carpet area for 1BHK apartments is 51.09 sqmts, with a total of 7 units. There are also three office spaces available, ranging in carpet area from 37.83 to 41.46 sqmts.
Detailed unit list is provided below:-
| Sr.No. | Apartment Type | Carpet Area (in Sqmts) | Number of Apartment |
|---|---|---|---|
| 1 | 2BHK | 64.61 | 4 |
| 2 | 2BHK | 68.45 | 3 |
| 3 | 1BHK | 51.09 | 7 |
| 4 | Office space | 37.83 | 1 |
| 5 | Office space | 41.46 | 1 |
| 6 | Office space | 38.15 | 1 |
Facilities and Amenities:
Water conservation and rainwater harvesting, an electrical metre room, sub-station, and receiving station, water supply, sewerage (chamber, lines, septic tank, STP), fire protection and fire safety requirements, landscaping and tree planting, solid waste management and disposal, and street lighting are among the facilities provided by the project.
Project team
The project team includes architecture, engineering and accountancy professionals.
Litigation Records:
This project currently has no litigation records.

