
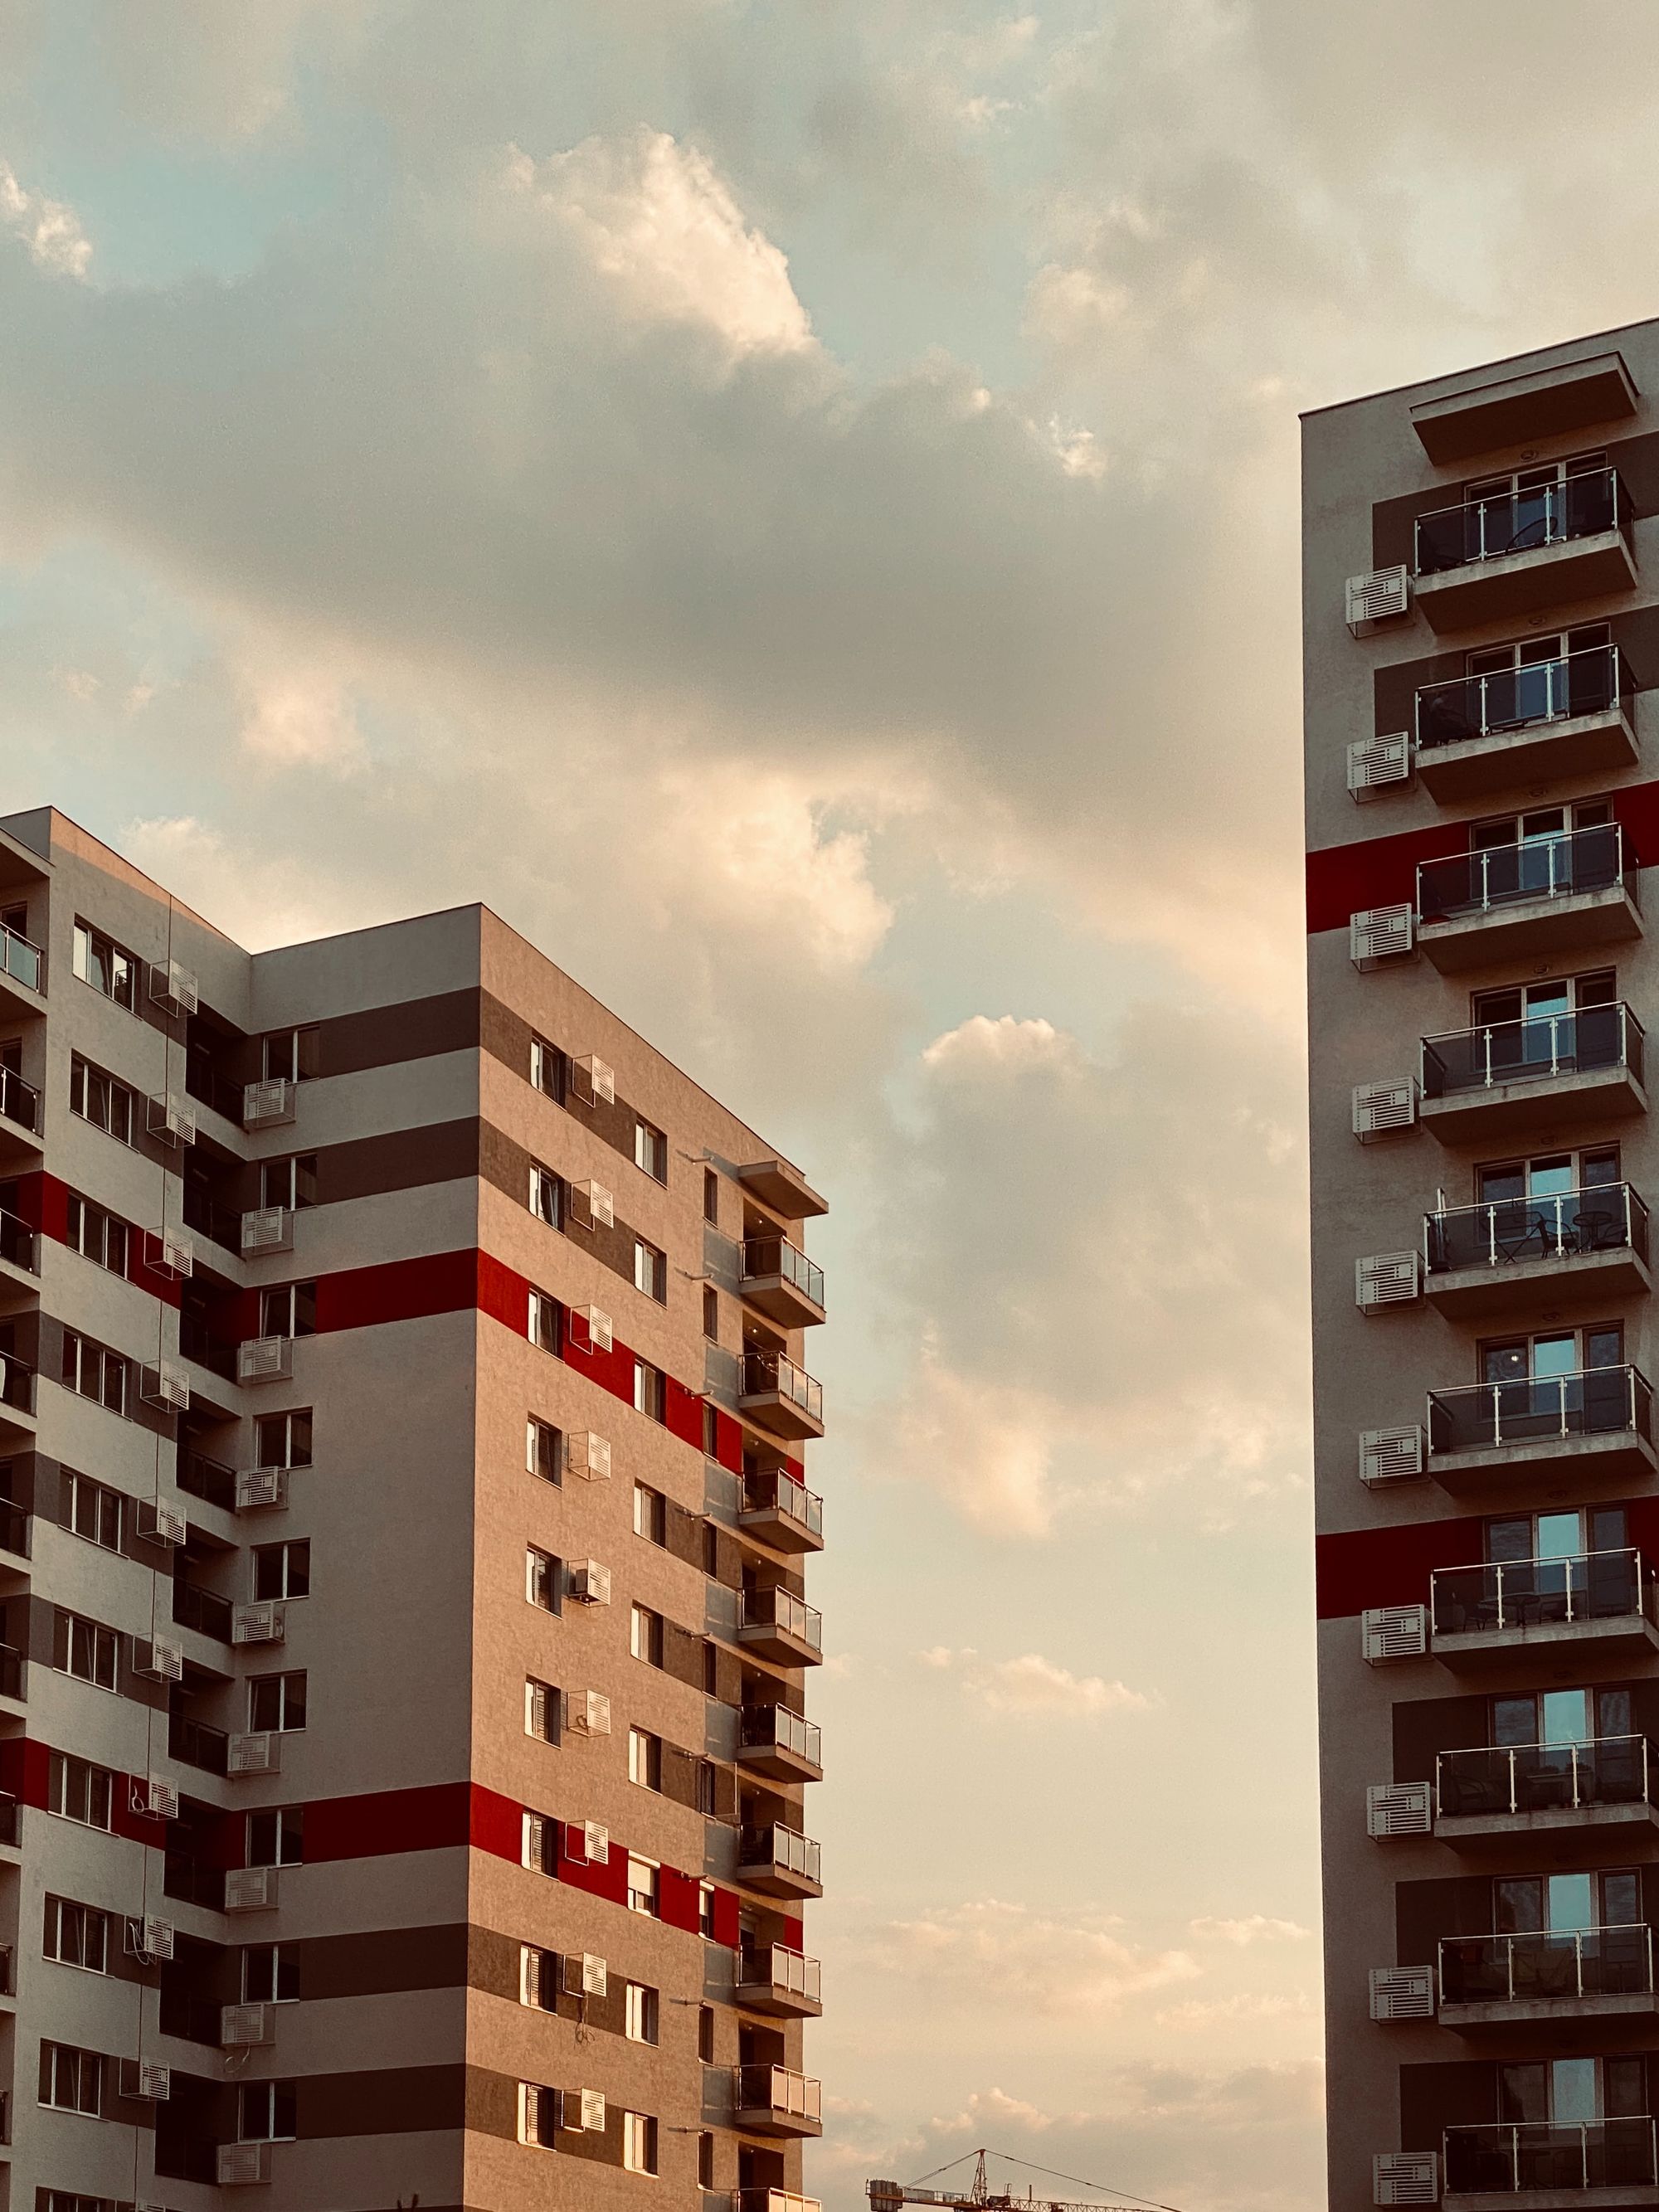
Project Overview
A residential project in Amravati is planned for completion on 30 September 2025.
Location Insights:
the project is located in the locality of Chikhli, in the district of Amravati, Maharashtra. Amravati is a city in the Vidarbha region of Maharashtra and is known for its rich cultural heritage and historical significance. It was once the capital of the Berar Sultanate and has several historical landmarks and temples, including the Shri Krishna Temple and the Amba Temple.
Chikhli is a popular residential area in Amravati and is known for its peaceful and calm atmosphere. It is well-connected to other parts of the city and has good RERA approved projects, with well-maintained roads, reliable water and electricity supply, and access to essential amenities such as schools, hospitals, and shopping centers.
Technical Details:
The project site is in Amravati. The sanctioned FSI is 1540.1 sq mts. The development consists of one proposed building, and no recreational open space is recorded in the sanctioned plan.
Building Details:
the project is a single-building residential project with a total plot area of 483.77 sqmts. There is only one plinth and no podium or stilts in the structure. It has been approved for 5 floors, with no basements. 47 covered parking spaces are provided by the developer.
This RERA approved project offers variety of apartment types, including shops with carpet areas ranging from 8.4 sqmts to 8.55 sqmts, and 2BHK apartments with carpet areas ranging from 41.67 sqmts to 48.23 sqmts. There are a total of 8 shops, and 24 2BHK apartments available in the project.
| Sr.No. | Apartment Type | Carpet Area (in Sqmts) | Number of Apartment |
|---|---|---|---|
| 1 | Shop | 8.40 | 08 |
| 2 | Shop | 8.55 | 01 |
| 3 | 2BHK | 46.26 | 04 |
| 4 | 2BHK | 41.67 | 04 |
| 5 | 2BHK | 42.69 | 08 |
| 6 | 2BHK | 44.89 | 04 |
| 7 | 2BHK | 43.16 | 04 |
| 8 | 2BHK | 48.23 | 04 |
Facilities and Amenities:
the project has a number of amenities and facilities, including provisions for water conservation and rainwater harvesting. It also has a sewerage system, which consists of chambers, lines, septic tanks, and a sewage treatment plant (STP). The project also includes landscaping and tree planting as amenities.
Project team
The project team includes architecture, engineering and accountancy professionals.
Litigation Status:
Currently there are no lawsuits or litigation cases against this development

