
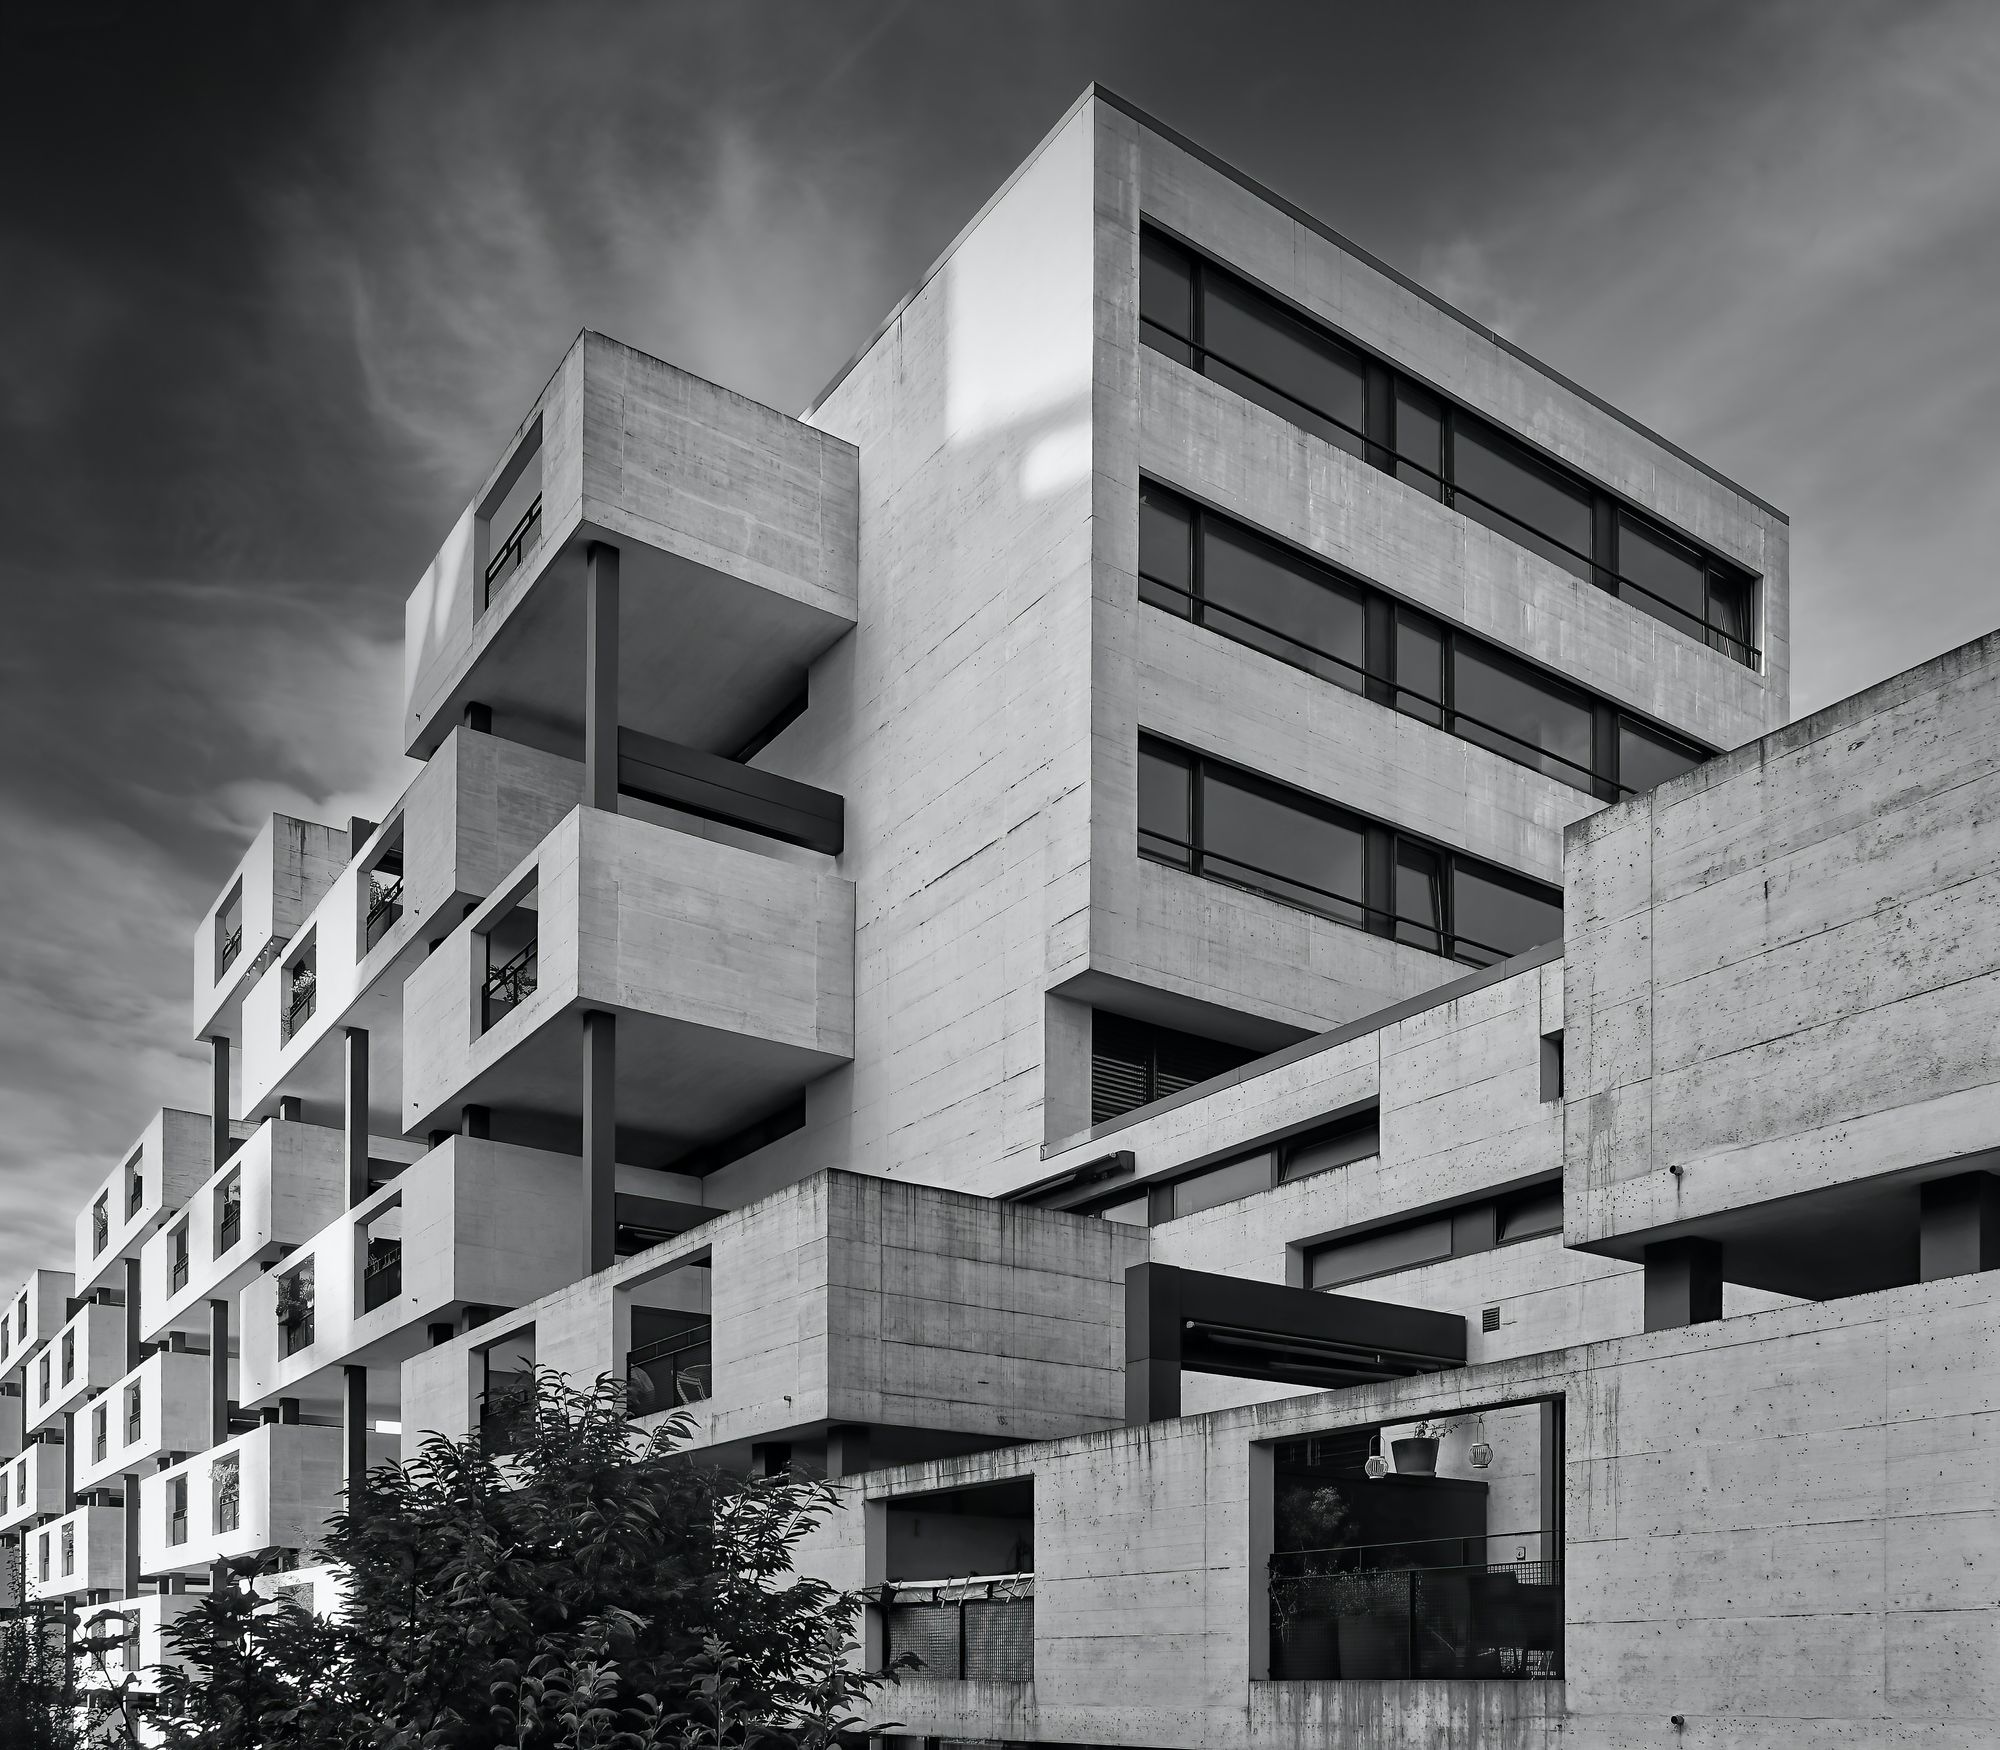
A residential development in Hinjawadi, Pune is planned for completion on 30 December 2026.
Location Insights:
Hinjewadi is a popular locality in Pune, located in the district of the same name in the state of Maharashtra. It is known for its well-developed infrastructure and thriving IT industry, making it a prime location for both residential and commercial development.
the project is located in Hinjewadi, making it easily accessible to all the amenities and facilities that the locality has to offer. It is also well-connected to other parts of the city through a network of roads and public transport, making it convenient for residents to commute to their workplaces and other places of interest.
In addition to its convenient location, the project is also a RERA approved project, ensuring that it has been developed in compliance with all the regulatory standards and guidelines set by the government. This adds an additional layer of reliability and trust for potential buyers and investors, as it ensures that the property has been built to the highest quality standards and offers a safe and secure living environment.
Developer
The project is being developed by a real-estate company.
Technical Details
The project site is in Hinjawadi, Pune. It comprises one sanctioned wing with proposed FSI of 109738.85 sq mts, of which 97738.85 sq mts had been sanctioned. No recreational open space is recorded, and municipal approval was reported as pending.
Apartment Details:
the project is a single residential building built on a total plot area of 723.5 sqmts. The building has a plinth, stilts, and 26 sanctioned floors, but no podium or basements. There are a total of 10 open parking spaces and 1 covered parking space within this Rera approved project.
It offers a variety of apartment types, including 2BHK units with carpet areas ranging from 62.04 sqmts to 65.71 sqmts, and 3BHK units with carpet areas of 102.77 sqmts.
| Sr.No. | Apartment Type | Carpet Area (in Sqmts) | Number of Apartment |
|---|---|---|---|
| 1 | 2BHK | 62.04 | 52 |
| 2 | 2BHK | 65.71 | 52 |
| 3 | 3BHK | 102.77 | 52 |
Project team
The project team includes architecture, engineering and accountancy professionals.
Litigation Status:
There are currently no litigation records for this project.

