
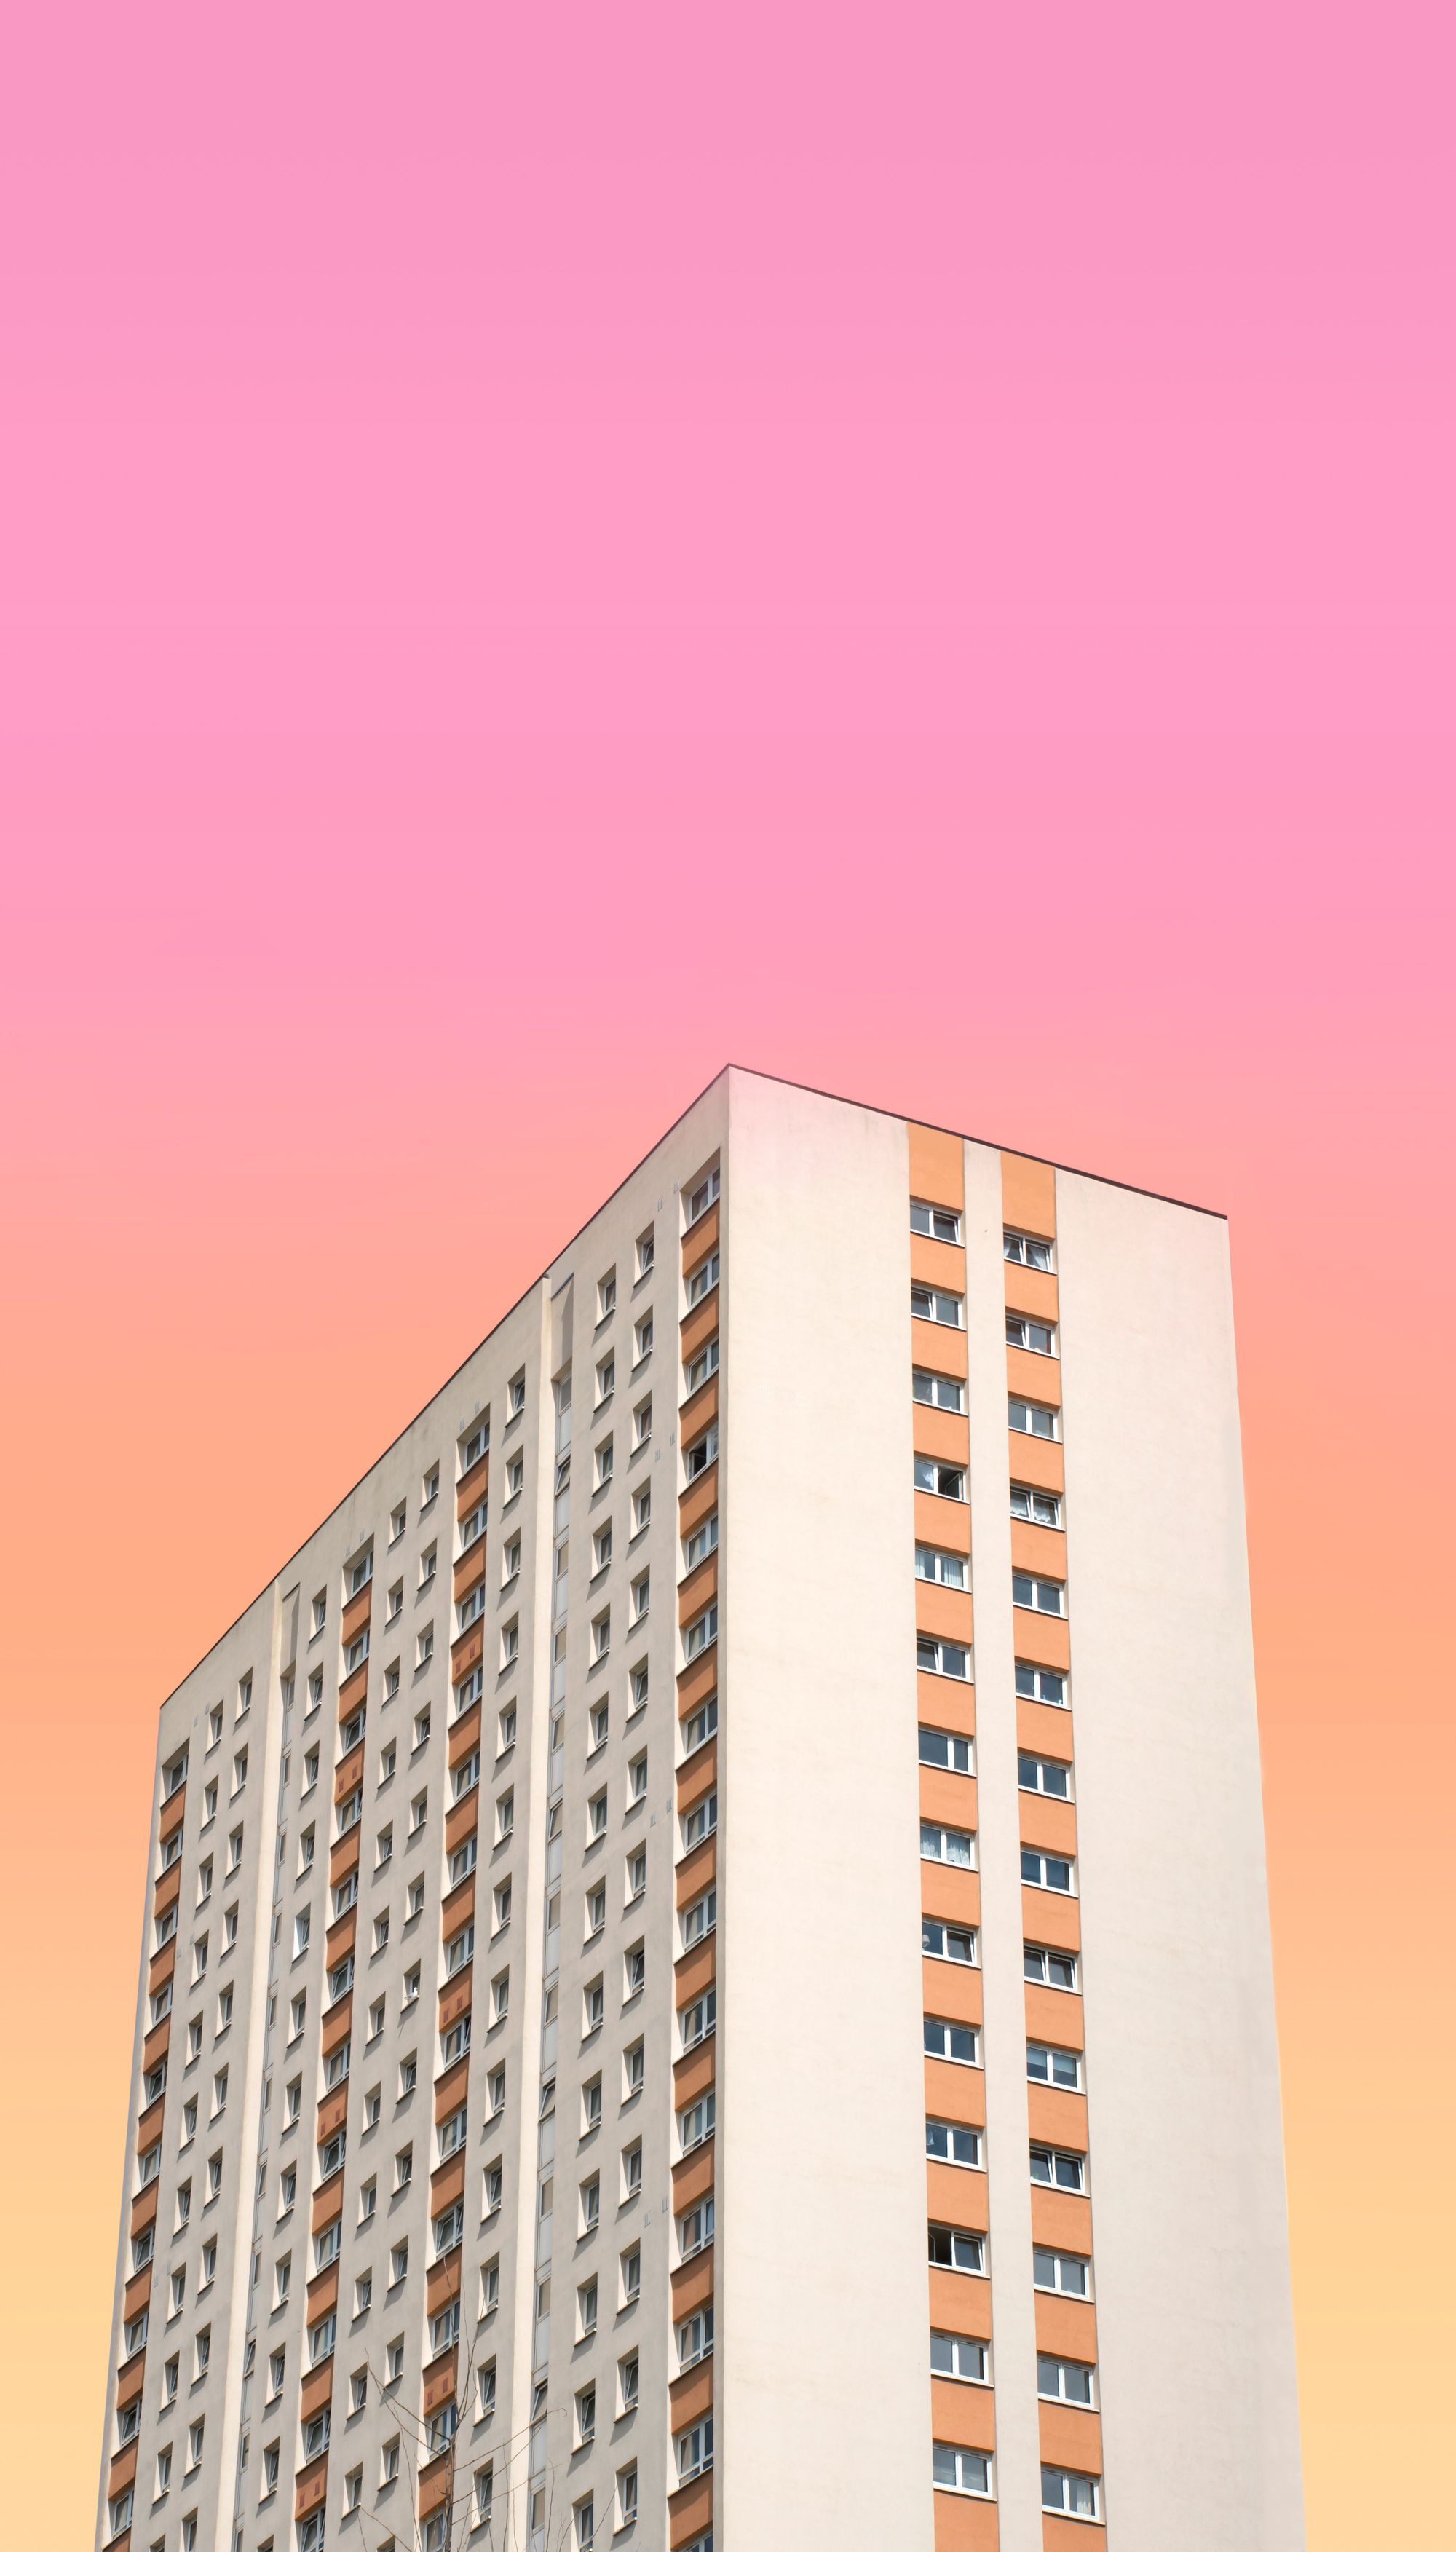
Project Overview
A residential development in Amravati is planned for completion on 31 March 2025.
Location Insights:
the project is in the town of Shegaon, in the district of Amravati, in the Indian state of Maharashtra. Amravati is a city in Maharashtra's Vidarbha region, known for its rich cultural heritage and natural beauty. It is also a rapidly developing city, with several infrastructure projects in the works. Amravati's district is well-connected by road, rail, and air, making it a convenient location.
Shegaon is a popular residential neighbourhood in Amravati known for its tranquil atmosphere and well-developed infrastructure. It is a desirable location for families because it is home to a number of educational institutions, healthcare facilities, and recreational centres. the project is located in the heart of Shegaon, making it easy to access all of the area's amenities and facilities.
As a RERA approved project, it adheres to the strict regulations and standards set by the state's real estate regulatory authority, ensuring quality construction and transparency in the development process.
Developer
The project is being developed by a real-estate partnership.
Technical Details
The project site is in Amravati. It comprises one fully sanctioned building with total FSI of 2526.99 sq mts and no recreational open space.
Building Details:
the project consists of a single building being built on a total plot area of 873.35 square meters. The building consists of a single plinth and no podium or stilts It has been fully approved for six floors with zero basements.The structure has 61 covered parking spaces but no dedicated section for open parking spaces.
the project has a variety of apartment types to choose from, including 2BHK and 1BHK units. The carpet area of the 2BHK units ranges from 64 to 66.57 square metres, with a total of 20 units available. The carpet area of the 1BHK units ranges from 40.43 square metres to 40.45 square metres, with a total of 10 units available.
| Sr.No. | Apartment Type | Carpet Area (in Sqmts) | Number of Apartment |
|---|---|---|---|
| 1 | 2BHK | 64.2 | 5 |
| 2 | 1BHK | 40.43 | 5 |
| 3 | 2BHK | 66.57 | 5 |
| 4 | 2BHK | 66.38 | 5 |
| 5 | 1BHK | 40.45 | 5 |
| 6 | 2BHK | 64 | 5 |
Facilities and Amenities:
This RERA approved project provides a range of facilities and amenities to its residents. One of the key facilities offered is water supply, which is essential for the daily needs of residents. It also includes measures for water conservation and rainwater harvesting, ensuring that water resources are used efficiently and provision for sewerage, including chamber, lines, septic tank, and STP (Sewage Treatment Plant), to ensure that waste is disposed of in a safe and responsible manner.
Project team
The project team includes architecture, engineering, accountancy and other professionals.
Litigation Status:
There are no lawsuit records for this project at the moment.

