
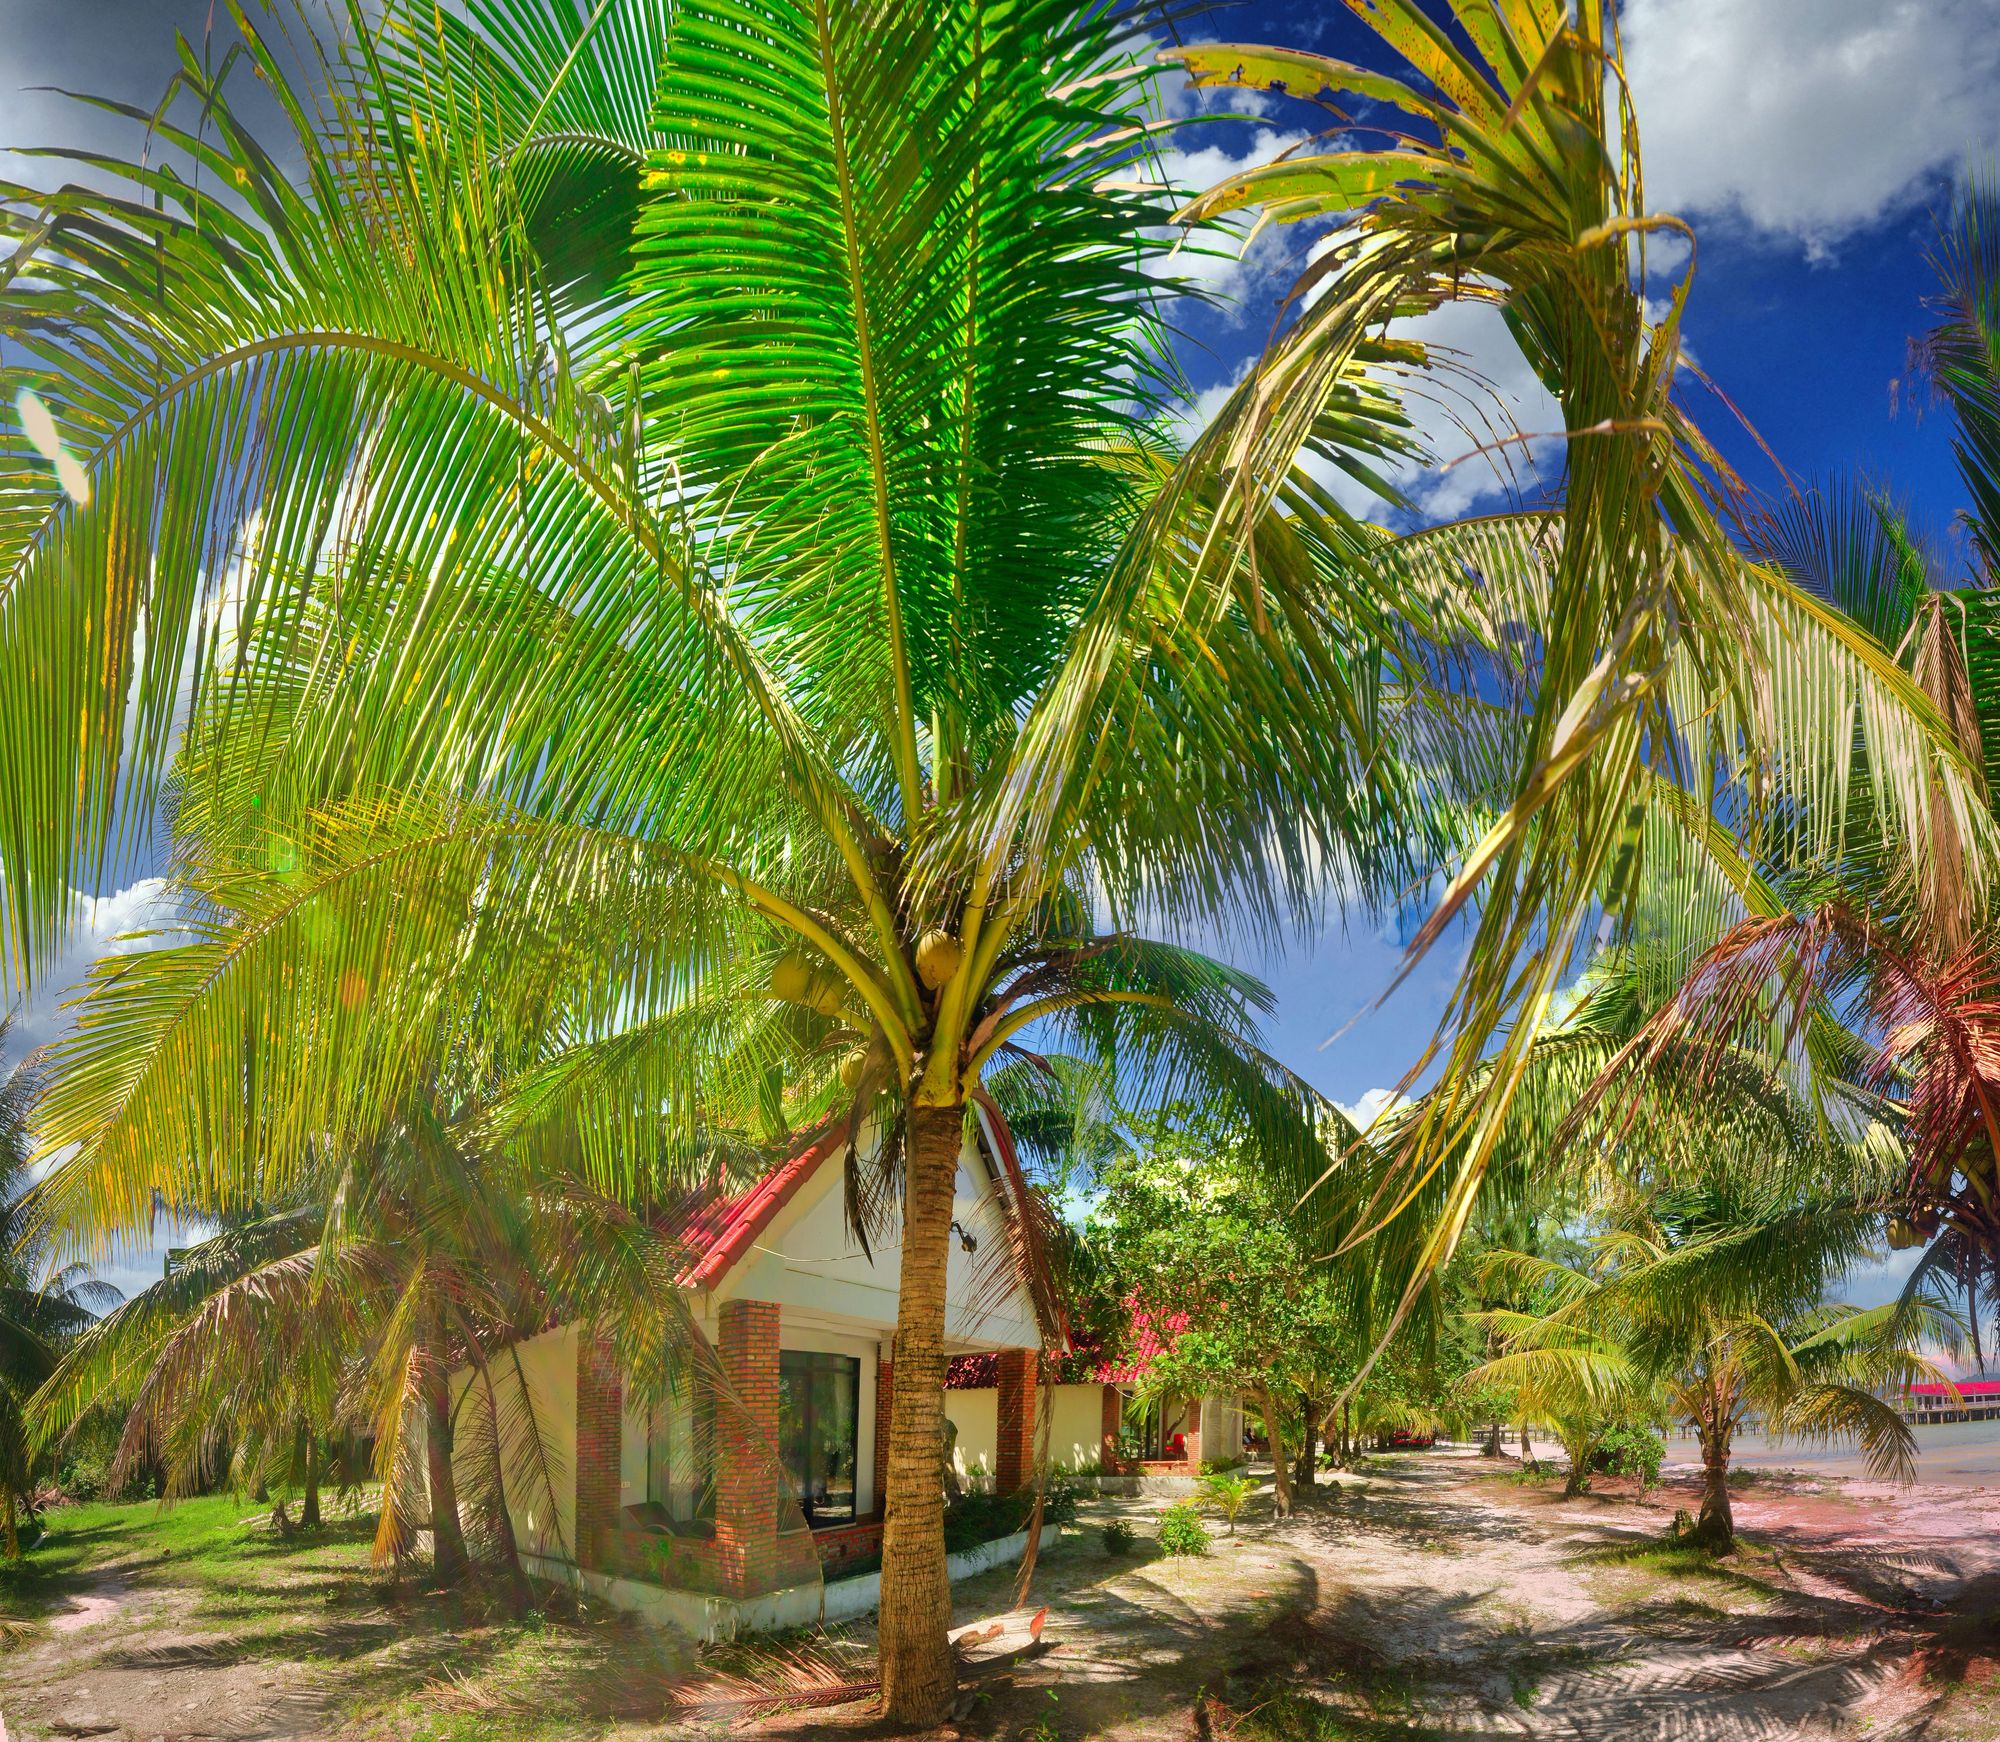
A residential development in Songirwadi, Satara, comprising 15 bungalows and three residential buildings, is planned for completion in October 2027.
Location Insights:
Located in the district of Satara in the state of Maharashtra, Songirwadi is home to several maharera registered projects. The area has seen significant development in recent years, with a growing number of residential and commercial projects. Its proximity to major cities and good connectivity via road and rail make it an attractive location for investors and home buyers alike.
The region is known for its rich cultural heritage and natural beauty, with several historical landmarks and scenic spots nearby. The famous Ajinkyatara Fort and Ajinkyatara Temple are located in the vicinity, along with the picturesque Vasota Fort and Sajjangad Fort. The area also offers a range of recreational and leisure options, including parks, gardens, and sports facilities.
In terms of infrastructure, Songirwadi has several schools, colleges, hospitals, and shopping malls in the area. The region is well-connected to major cities like Pune and Mumbai, with regular bus and train services available. The Pune-Satara highway and the Satara-Pandharpur road offer good connectivity to the area, making it easily accessible from other parts of the state.
Land arrangement
The project land is subject to a revenue-share arrangement with a private landowner.
Technical Details
The development comprises 18 proposed buildings or wings, of which 17 were sanctioned. The sanctioned plan records 3184.08 sq mts of recreational open space and sanctioned FSI of 13544.43 sq mts from total permissible FSI of 20544.43 sq mts. Municipal approval was reported as pending.
Building Specifications as per MahaRERA:
the project offers 15 4BHK Bungalows and 3 residential buildings. All the bungalows consist of 1 plinth and 2 sanctioned floors with no space for open or covered parking as of yet. Each bungalow has a carpet area of 122.74 square meters.
The three individual wings offer various units of 2BHKs, 1BHKs, and Shops. Specific details of the wings are given below.
the project Wing A:
Wing A has been sanctioned for 8 floors, along with space for 9 open parking spaces and 57 closed parking spaces. There are five shops with carpet areas ranging from 17.35 to 27.80 square meters. There are also 29 2BHK apartments with a carpet area of 61.22 square meters, and 14 1BHK apartments with carpet areas ranging from 38.68 to 44.41 square meters
| Sr.No. | Apartment Type | Carpet Area (in Sqmts) | Number of Apartment |
|---|---|---|---|
| 1 | Shop | 27.80 | 1 |
| 2 | Shop | 17.35 | 2 |
| 3 | Shop | 22.44 | 5 |
| 4 | Shop | 26.33 | 1 |
| 5 | 2BHK | 61.22 | 28 |
| 6 | 1BHK | 44.41 | 7 |
| 7 | 1BHK | 38.68 | 7 |
the project Wing B:
Wing B has been approved for 8 floors with 9 open parking spaces and 57 closed parking spaces. The carpet areas in the five shops range from 17.35 to 27.80 square metres. There are 29 2BHK apartments with carpet areas ranging from 38.68 to 44.41 square metres, as well as 14 1BHK apartments with carpet areas ranging from 38.68 to 44.41 square metres.
| Sr.No. | Apartment Type | Carpet Area (in Sqmts) | Number of Apartment |
|---|---|---|---|
| 1 | Shop | 27.80 | 1 |
| 2 | Shop | 17.35 | 2 |
| 3 | Shop | 22.44 | 5 |
| 4 | Shop | 26.33 | 1 |
| 5 | 2BHK | 61.22 | 28 |
| 6 | 1BHK | 44.41 | 7 |
| 7 | 1BHK | 38.68 | 7 |
the project Wing C:
Wing c has been approved for 9 floors with 61 closed parking spaces. There are a total of 64 1BHKs with carpet Area ranging from 38.73 to 42.16 sqmts.
| Sr.No. | Apartment Type | Carpet Area (in Sqmts) | Number of Apartment |
|---|---|---|---|
| 1 | 1BHK | 41.14 | 16 |
| 2 | 1BHK | 38.73 | 16 |
| 3 | 1BHK | 42.16 | 16 |
| 4 | 1BHK | 39.26 | 16 |
Facilities and Amenities:
They provide facilities such as water conservation and rain water harvesting, electrical meter room, sub-station, receiving station, water supply, sewerage (chamber, lines, septic tank, STP), fire protection and fire safety requirements, open parking and landscaping & tree planting.
Project team
The project team includes architecture, engineering and accountancy professionals.
Litigation Records:
There are currently no litigation records for this project.

