
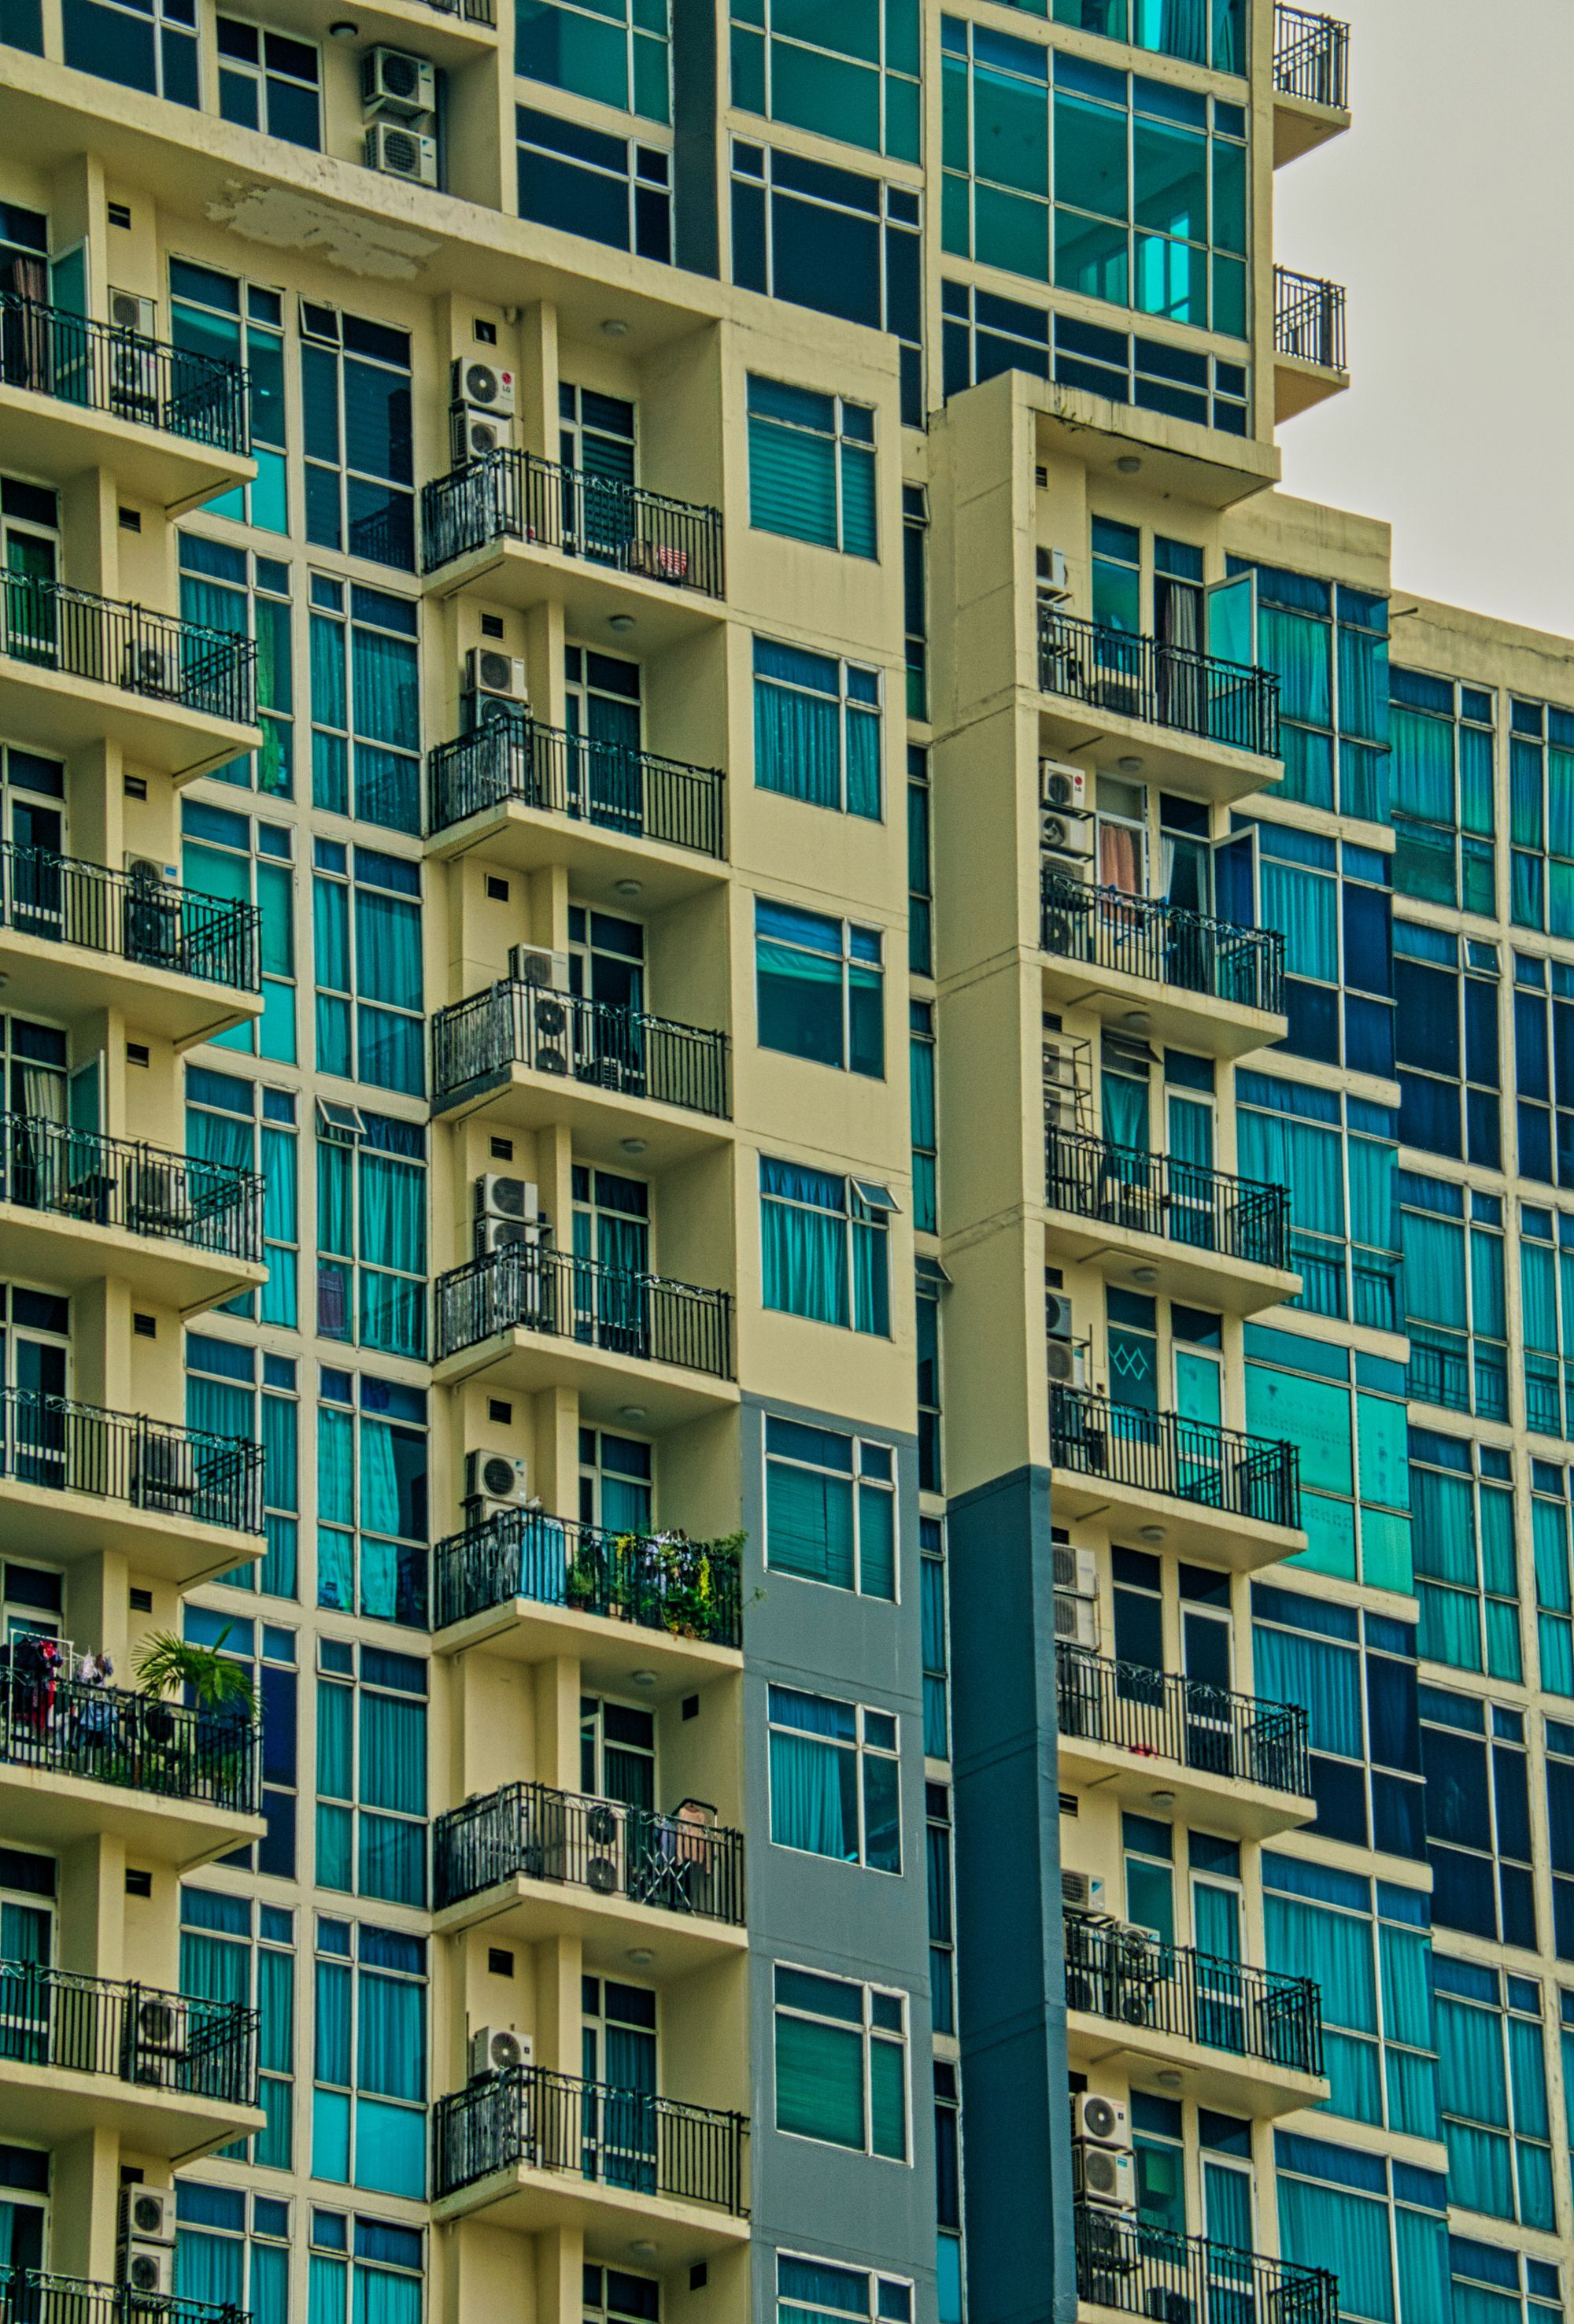
A residential and commercial project in Wadala Shivar, Nashik received MahaRERA approval in November 2022.
Technical Details
The project site is in Wadala Shivar, Nashik. It comprises one sanctioned building on a plot area of about 280 sq mts. No recreational open space is recorded, total approved FSI is 734.75 sq mts, and municipal approval was reported as pending.
Building details for the project:-
According to RERA, the project has received approval for 5 floors, one plith, and one slit. There are no podiums and six closed parking lot.There are 10 apartments with only 2 BHK layouts which have a carpet area of 52.91.
The data listed below includes a breakdown of each unit:-
| Sr.No. | Apartment Type | Carpet Area (in Sqmts) | Number of Apartment |
|---|---|---|---|
| 1 | 2BHK | 52.91 | 10 |
Amenities and Facilities:-
The project includes amenities such as Water Conservation, Rain water Harvesting,Electrical Meter Room, Sub-Station, Receiving Station,Water Supply,Sewerage (Chamber, Lines, Septic Tank , STP), and Landscaping & Tree Planting.
Project team
The project team includes architecture, engineering, accountancy and construction professionals.

