
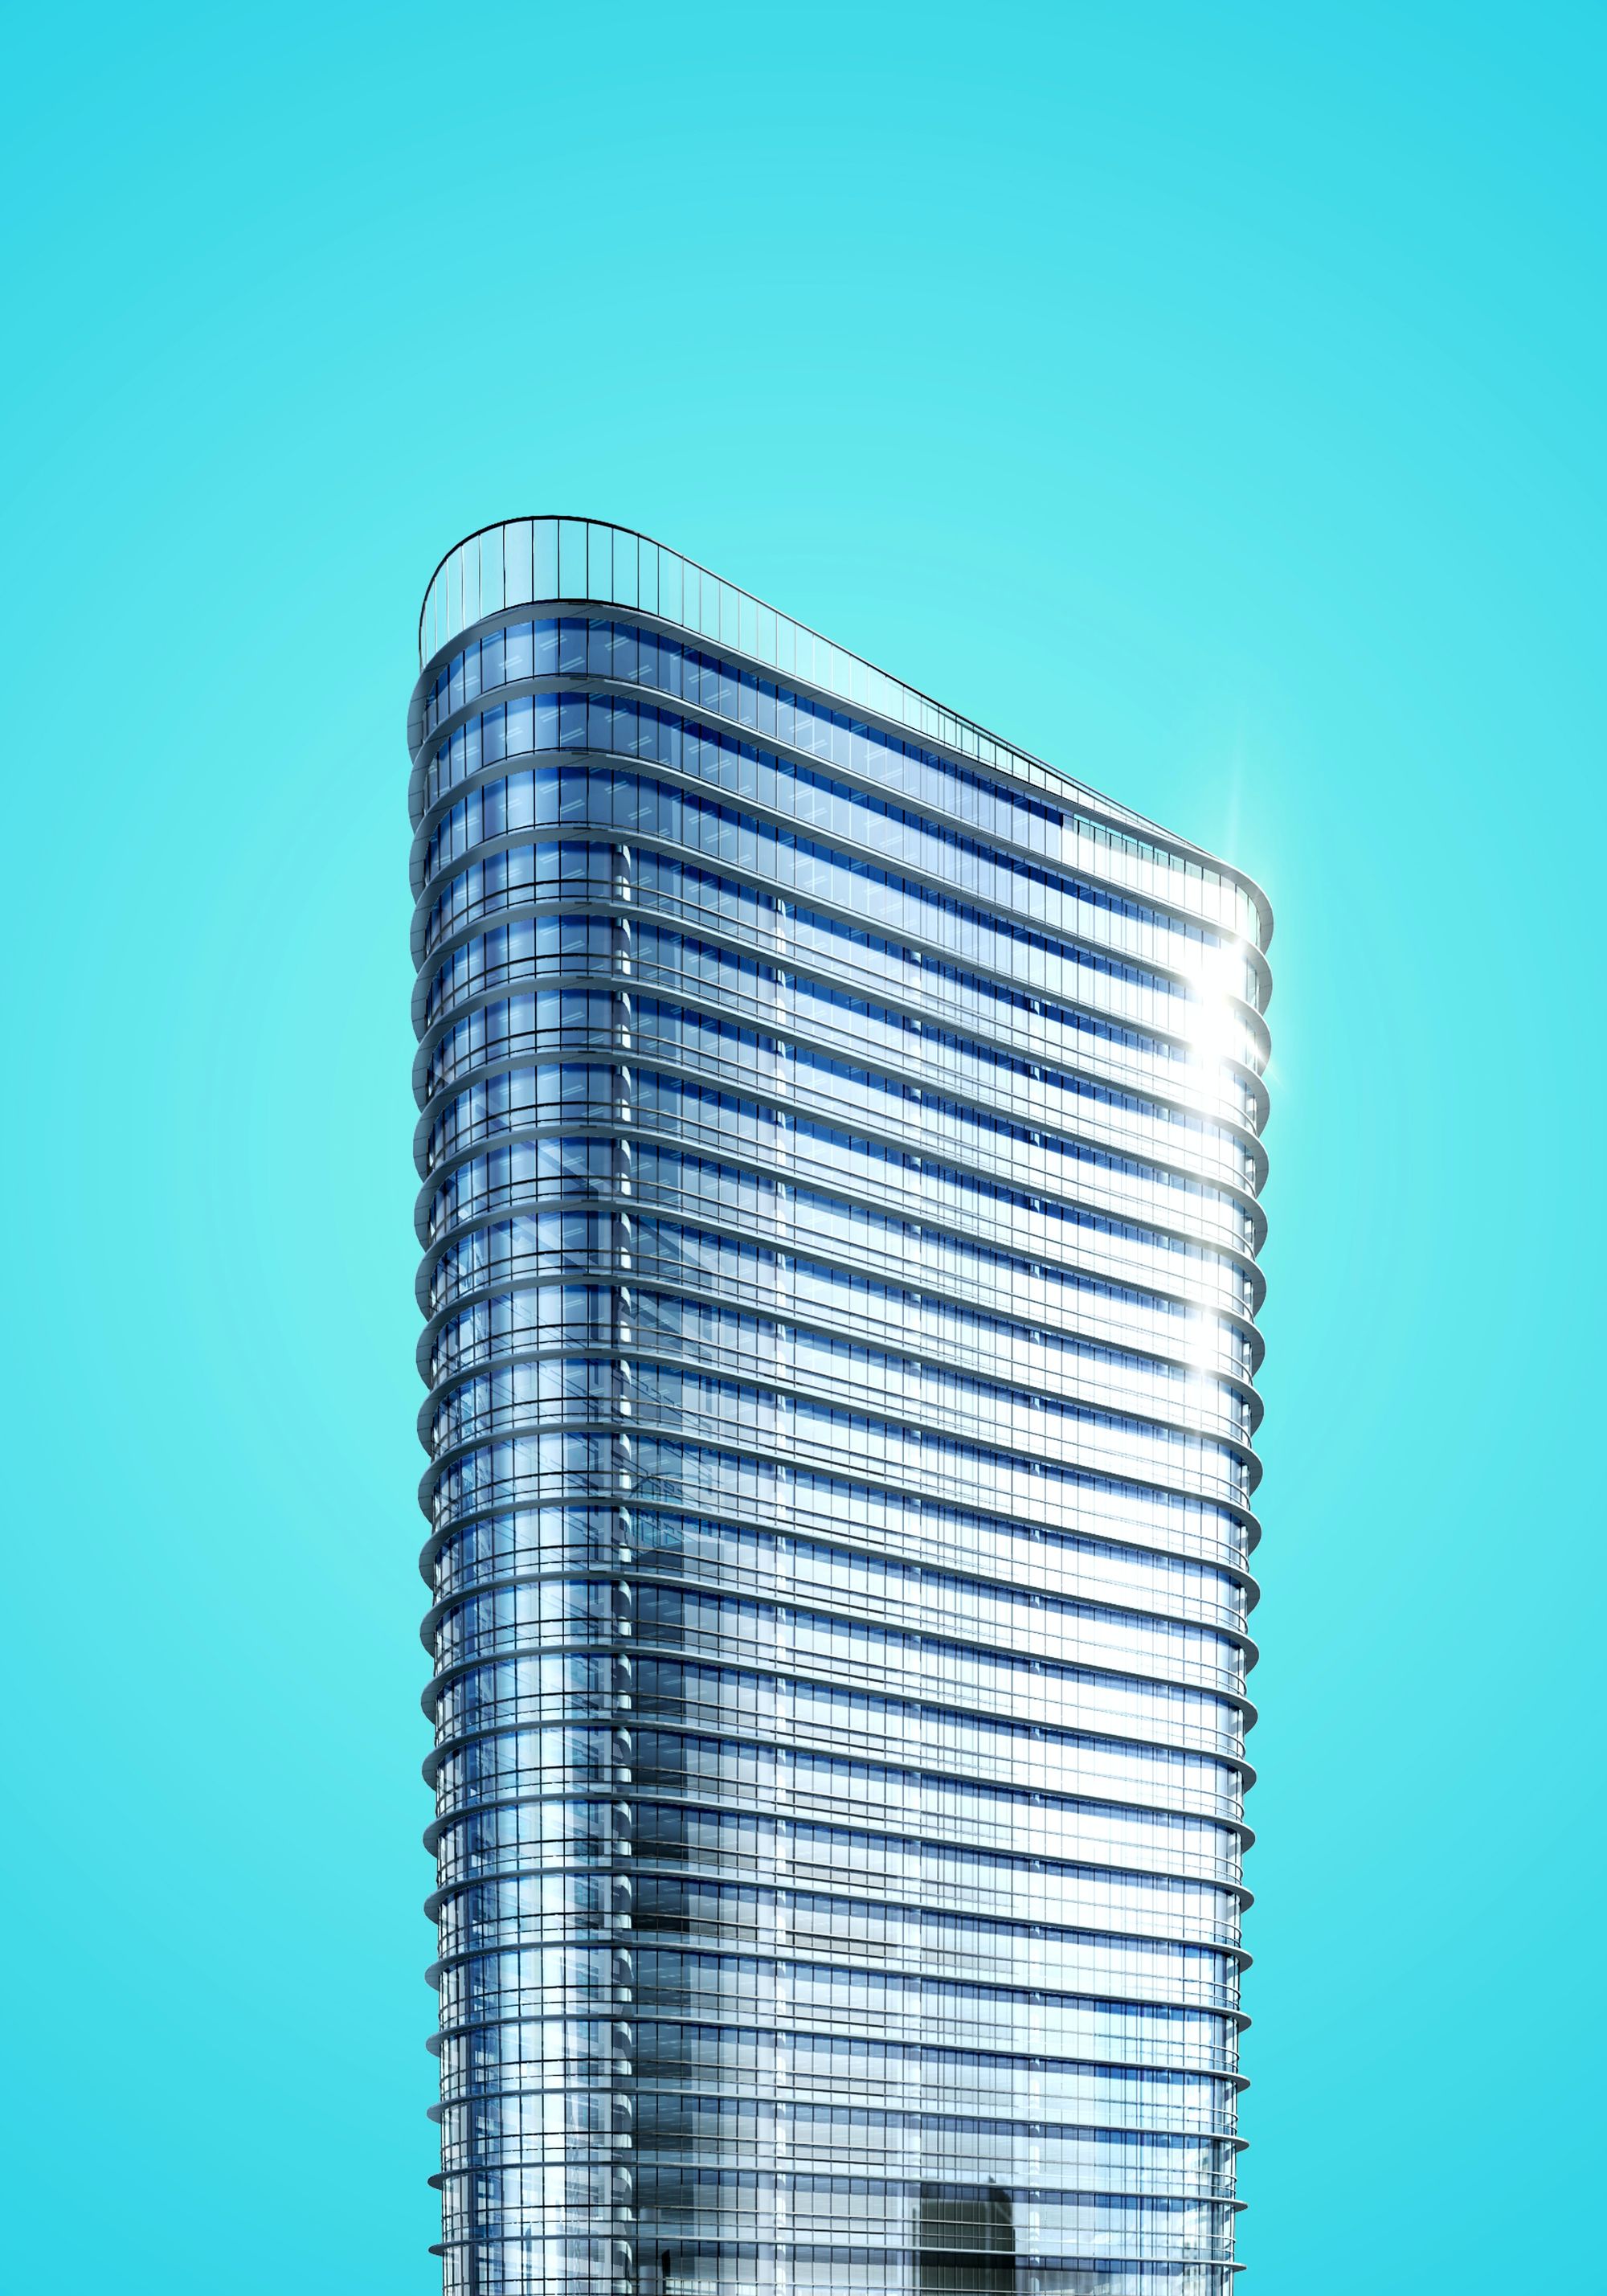
A mixed-use residential and commercial project in Ulhasnagar, Thane is planned for completion on 31 December 2025.
Location Details:-
Ulhasnagar is a city in the Thane district of Maharashtra, India. It is located about 50 km from Mumbai and is known for its textile and clothing industries. Ulhasnagar is also home to a large population of Sindhi refugees who migrated from Pakistan after the partition of India in 1947. The city is known for its bustling markets and vibrant culture.
Living in Ulhasnagar is an exciting experience due to the city's diverse population and vibrant culture. The city is known for its bustling markets and shopping areas, where you can find a wide variety of goods at affordable prices. It is also home to many temples and religious sites, making it a popular destination for pilgrims and tourists. The Sindhi culture influences the local cuisine and features dishes such as biryani and kadhi. Overall, Ulhasnagar is a bustling and energetic city with a rich history and culture.
Developer
The project is being developed by a real-estate partnership.
Land arrangement
The project site is associated with a co-operative housing society under an area-share arrangement.
Technical details as per MahaRERA for the project:-
The project site is in Ulhasnagar, Thane.
The total plot area of the project is 899.60 square meters and does not have any allocated recreational open space. The developer has received approval from the Maharashtra RERA authority for three wings, with a total permitted build-up area of 3224.28 square meters. The project is yet to be approved by the Municipal Corporation of Greater Mumbai (MCGM).
Building details of the project:-
the project is a mixed-use development with residential and commercial units. It consists of a single wing with 1BHK and 2BHK units, commercial store, and office spaces, and has been sanctioned for 7 floors by MahaRERA. The project has a total of 43 units, with 24 units for residential use and the remaining units for commercial use.
The building has 1 basement, 1 plinth, 1 slit, and a total of 24 closed parking spaces.
Specific information about the project units is provided in the information below:-
| Unit Type | Carpet Area Range (sq m) | Number of Units |
|---|---|---|
| Shop | 27.14–84.95 | 7 |
| Office | 17.94–86.20 | 12 |
| 2BHK apartment | 62.88–64.85 | 12 |
| 3BHK apartment | 85.45–89.18 | 12 |
Current work status of the project as per MahaRERA:-
The construction work for excavation on the building project is 100% completed, while work on the basement and plinth is 80% complete.
Facilities and amenities:-
The project includes features such as Internal Roads & Footpaths, Water Conservation, Rainwater Harvesting, Energy Management, Fire Protection, Fire Safety Requirements, Electrical Meter Room, Sub-Station, Receiving Station, Open Parking, Water Supply, Sewerage (Chamber, Lines, Septic Tank, STP), Storm Water Drains, Landscaping & Tree Planting, Street Lighting.
Project team
The project team includes architecture, engineering and accountancy professionals.
Litigation Details:-
As of now, there are no legal disputes or cases associated with this project.

