
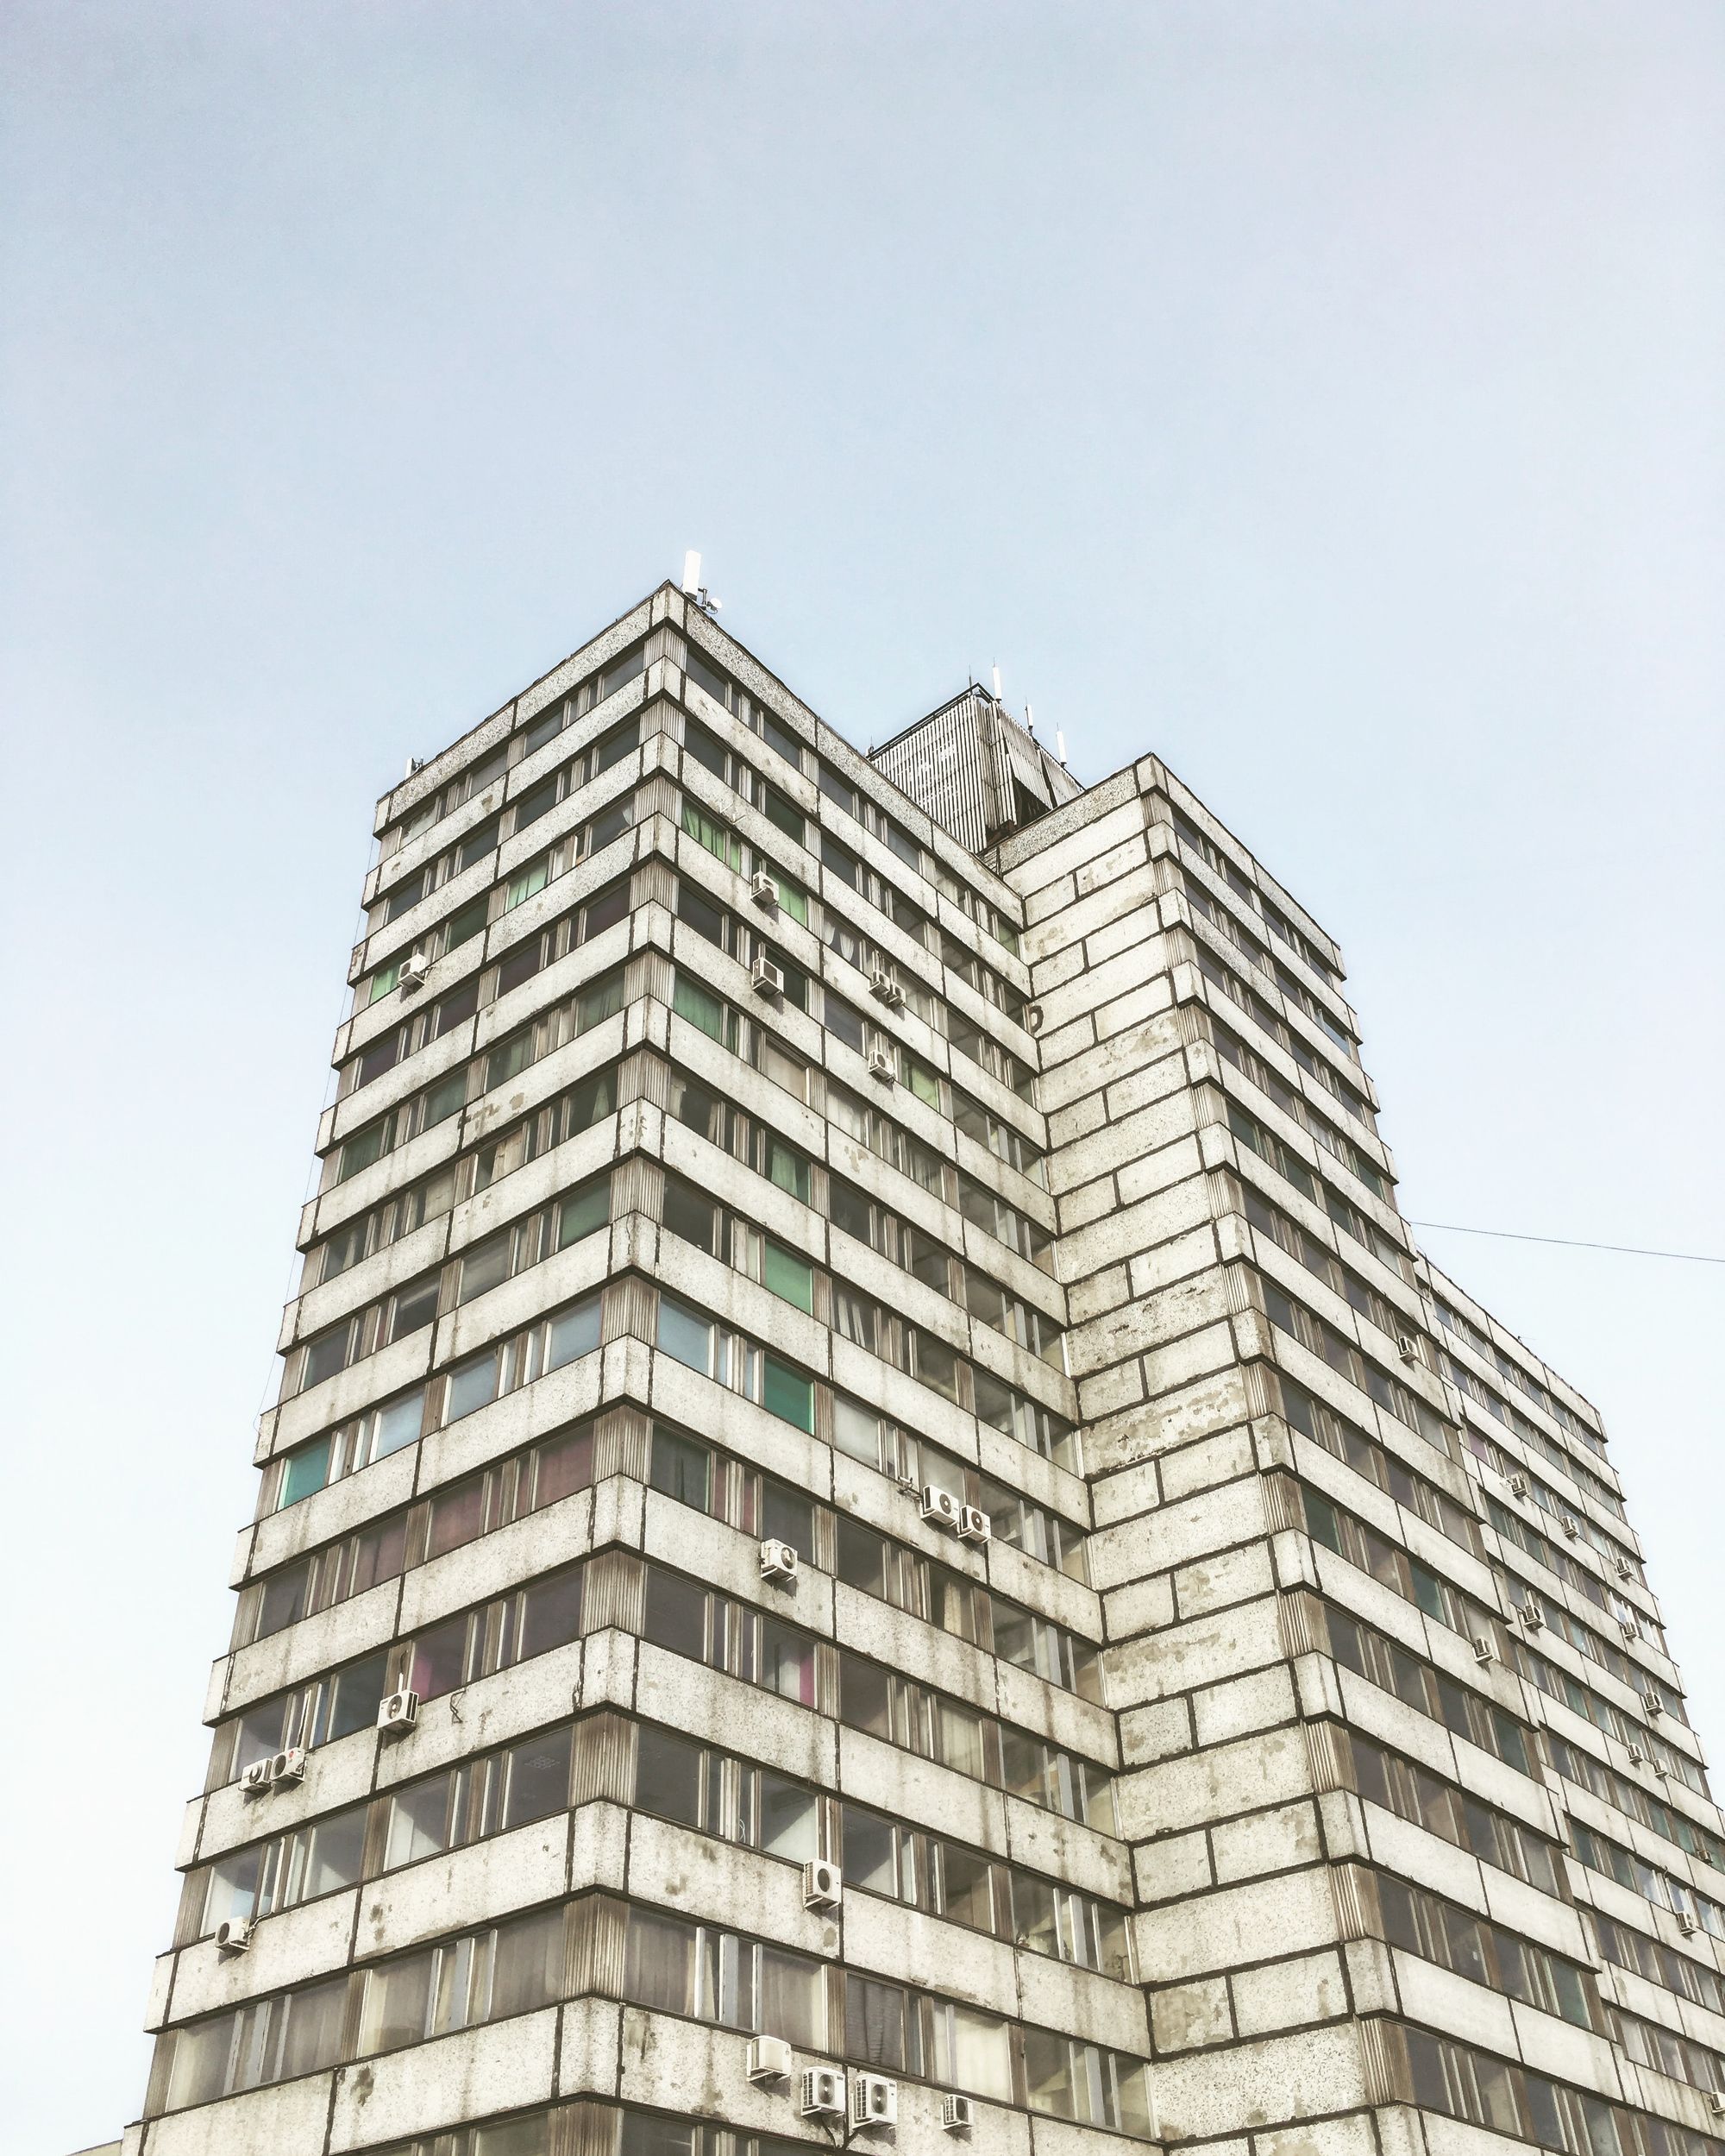
A mixed residential and commercial project on Sinhgad Road in Dhayari, Pune received MahaRERA approval on 18 November 2022 and is planned for completion on 31 August 2024.
Location Insights:-
Pune is a massive city in the western Indian state of Maharashtra. It was previously the seat of the Maratha Empire's Peshwas (prime ministers), who ruled from 1674 until 1818. It is famous for the magnificent Aga Khan Palace, which was completed in 1892 and is now a memorial to Mahatma Gandhi, whose ashes are kept on the grounds.
Pune is a hilly metropolis, India's youngest city, where every weekend can be a vacation, a city of opportunities, a medium-paced life, a lower cost of living than other metropolises, a city of opportunities, Quality education, and a haven for hikers and campaigners.
Developer
The project is being developed by a real-estate partnership.
Land arrangement
The project land is held under private development arrangements.
Technical Details
The project comprises one approved wing on a project area of about 1500 sq mts, with 200.78 sq mts of recreational open space. Sanctioned build-up area was 1611.42 sq mts from total permissible build-up area of 2147.62 sq mts, with 536.2 sq mts pending approval. Municipal approval was reported as pending.
Building details of the project:-
the project has been approved for 6 stories, one basement, and one plinth, according to RERA. This project does not include a podium. This project has 42 open parking place allotments and 18 closed parking spaces.
The Structure contains a total of 34 units comprising residential units with 2bhk 1bhk and shop spaces varying carpet areas and units. The unit space of 1BHK ranges from (39.95 - 43.36Sqmts), spaces for 2BHK vary from (51.3 - 54.75sqmts)and spaces for shops range from (11.73 - 43.4sqmts).
Specific information about the project units is provided in the information below:-
| Sr.No. | Apartment Type | Carpet Area (in Sqmts) | Number of Apartment | Total |
|---|---|---|---|---|
| 1 | 2BHK | 54.75 | 2 | 109.5 |
| 2 | 2BHK | 51.63 | 1 | 51.63 |
| 3 | 2BHK | 51.3 | 1 | 51.3 |
| 4 | 2BHK | 54.64 | 2 | 109.28 |
| 5 | 2BHK | 51.5 | 2 | 103 |
| 6 | 1BHK | 43.36 | 2 | 86.72 |
| 7 | 1BHK | 40.23 | 2 | 80.46 |
| 8 | 1BHK | 43.22 | 2 | 86.44 |
| 9 | 1BHK | 39.95 | 2 | 79.9 |
| 10 | 1BHK | 41.6 | 4 | 166.4 |
| 11 | 1BHK | 41.55 | 4 | 166.2 |
| 12 | Shop | 43.4 | 1 | 43.4 |
| 13 | Shop | 23.44 | 1 | 23.44 |
| 14 | Shop | 29.08 | 1 | 29.08 |
| 15 | Shop | 11.73 | 1 | 11.73 |
| 16 | Shop | 29.58 | 1 | 29.58 |
| 17 | Shop | 23.03 | 1 | 23.03 |
| 18 | Shop | 36.25 | 1 | 36.25 |
| 19 | Shop | 35 | 1 | 35 |
| 20 | Shop | 35 | 1 | 35 |
| 21 | Shop | 26.27 | 1 | 26.27 |
Current work status of the project as per MahaRERA:-
By this date, the excavation, basement(s), and plinth construction will be done. Work on Superstructure Slabs is 57% complete, and Staircases, Lift Wells, and Lobbies at each Floor level linking Staircases and Lifts, Overhead, and Underground Water Tanks are 5% complete.
Facilities and amenities:-
The project includes amenities such as internal Roads & Footpaths, Water Conservation, Rainwater Harvesting, Energy Management, Fire Protection, And Fire Safety Requirements, Electrical Meter Room, Sub-Station, Receiving Station, Aggregate area of recreational Open Space, Water Supply, Sewerage (Chamber, Lines, Septic Tank, STP), Storm Water Drains, Landscaping & Tree Planting, Street Lighting, Solid Waste Management, And Disposal.
Project team
The project team includes architecture, engineering and accountancy professionals.
Litigation Details:-
This project currently has no litigation records.

