
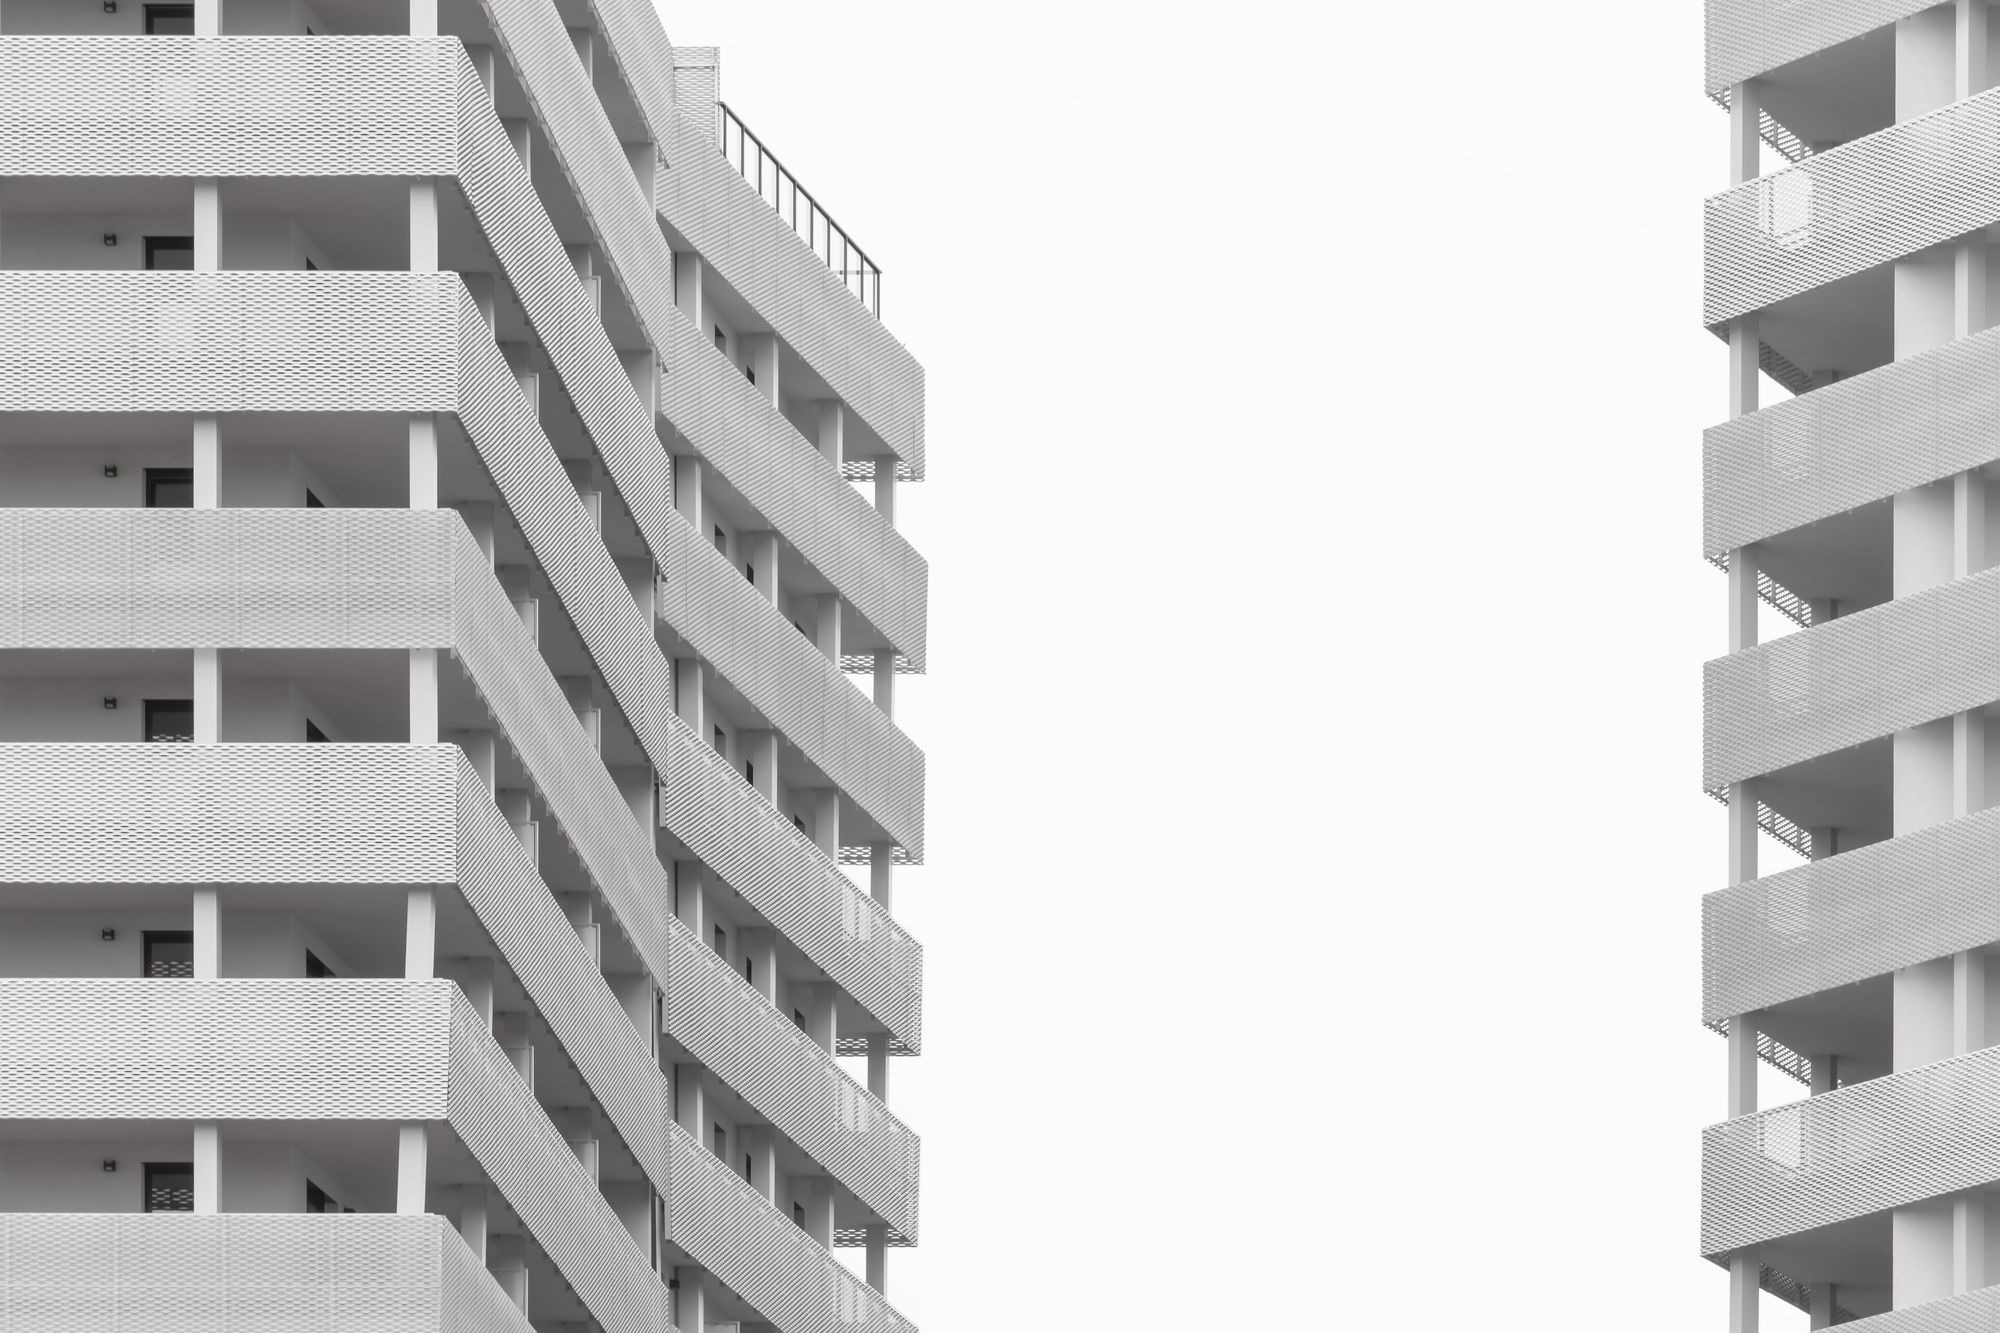
the developer is promoting a residential and commercial development called the project in Sanpada, Navi Mumbai. The project has been registered with RERA under the registration ID the project registration and is scheduled for completion on December 31, 2026.
the project Location:
The project is located in the Navi Mumbai neighbourhood of Sanpada, which belongs to the Thane district in the state of Maharashtra. The neighborhood is well-connected to the rest of the city, with public transportation and major roads nearby. There are also a number of schools, hospitals, and shopping centers nearby, making it a convenient location for residents. Furthermore, the area is home to a mix of residential and commercial developments, providing residents with a diverse range of amenities and opportunities. Overall, the project's location combines urban convenience with community living.
Developer and technical details
The project is being developed by a private promoter. It comprises one approved building. The source records no recreational open space, sanctioned FSI of 5,012.57 square metres, proposed but unapproved FSI of 3,941.22 square metres and total allowable FSI of 8,953.79 square metres.
Developement Details:
The project is a residential and commercial tower. The wing's name is the project, and the project's total plot area is 836.12 square metres. The structure includes a plinth, a podium, a stilt, and 14 sanctioned floors, including two basements. There are no open parking spaces, but there are 81 closed parking spaces in the project.
The apartment list includes 24 2BHK apartments with a carpet area ranging from 56.01 sqmts to 59.73 sqmts. There are 4 shops with a carpet area ranging from 25.58 sqmts to 25.78 sqmts. There are 8 office spaces with a carpet area ranging from 20.57 sqmts to 26 sqmts.
The data listed below includes a breakdown of each unit:-
| Sr.No. | Apartment Type | Carpet Area (in Sqmts) | Number of Apartment |
|---|---|---|---|
| 1 | Office space | 26 | 1 |
| 2 | 2BHK | 59.73 | 24 |
| 3 | 2BHK | 56.01 | 12 |
| 4 | 2BHK | 56.23 | 12 |
| 5 | Shop | 25.78 | 4 |
| 6 | Shop | 25.58 | 4 |
| 7 | Shop | 32.39 | 1 |
| 8 | Office space | 25.57 | 2 |
| 9 | Office space | 20.73 | 2 |
| 10 | Office space | 20.57 | 4 |
Amenities and facilities offered by the project:
The project the project offers a range of facilities and amenities. Some of these include water conservation and rain water harvesting, an electrical meter room, a sub-station and a receiving station, as well as provisions for sewerage and waste management. The project also includes fire protection and fire safety measures. There are also provisions for tree planting and landscaping.
Project team
The source records architecture, engineering and accountancy professionals associated with the development.
Litigation Status as per RERA:
There are currently no litigation records for this project.

