
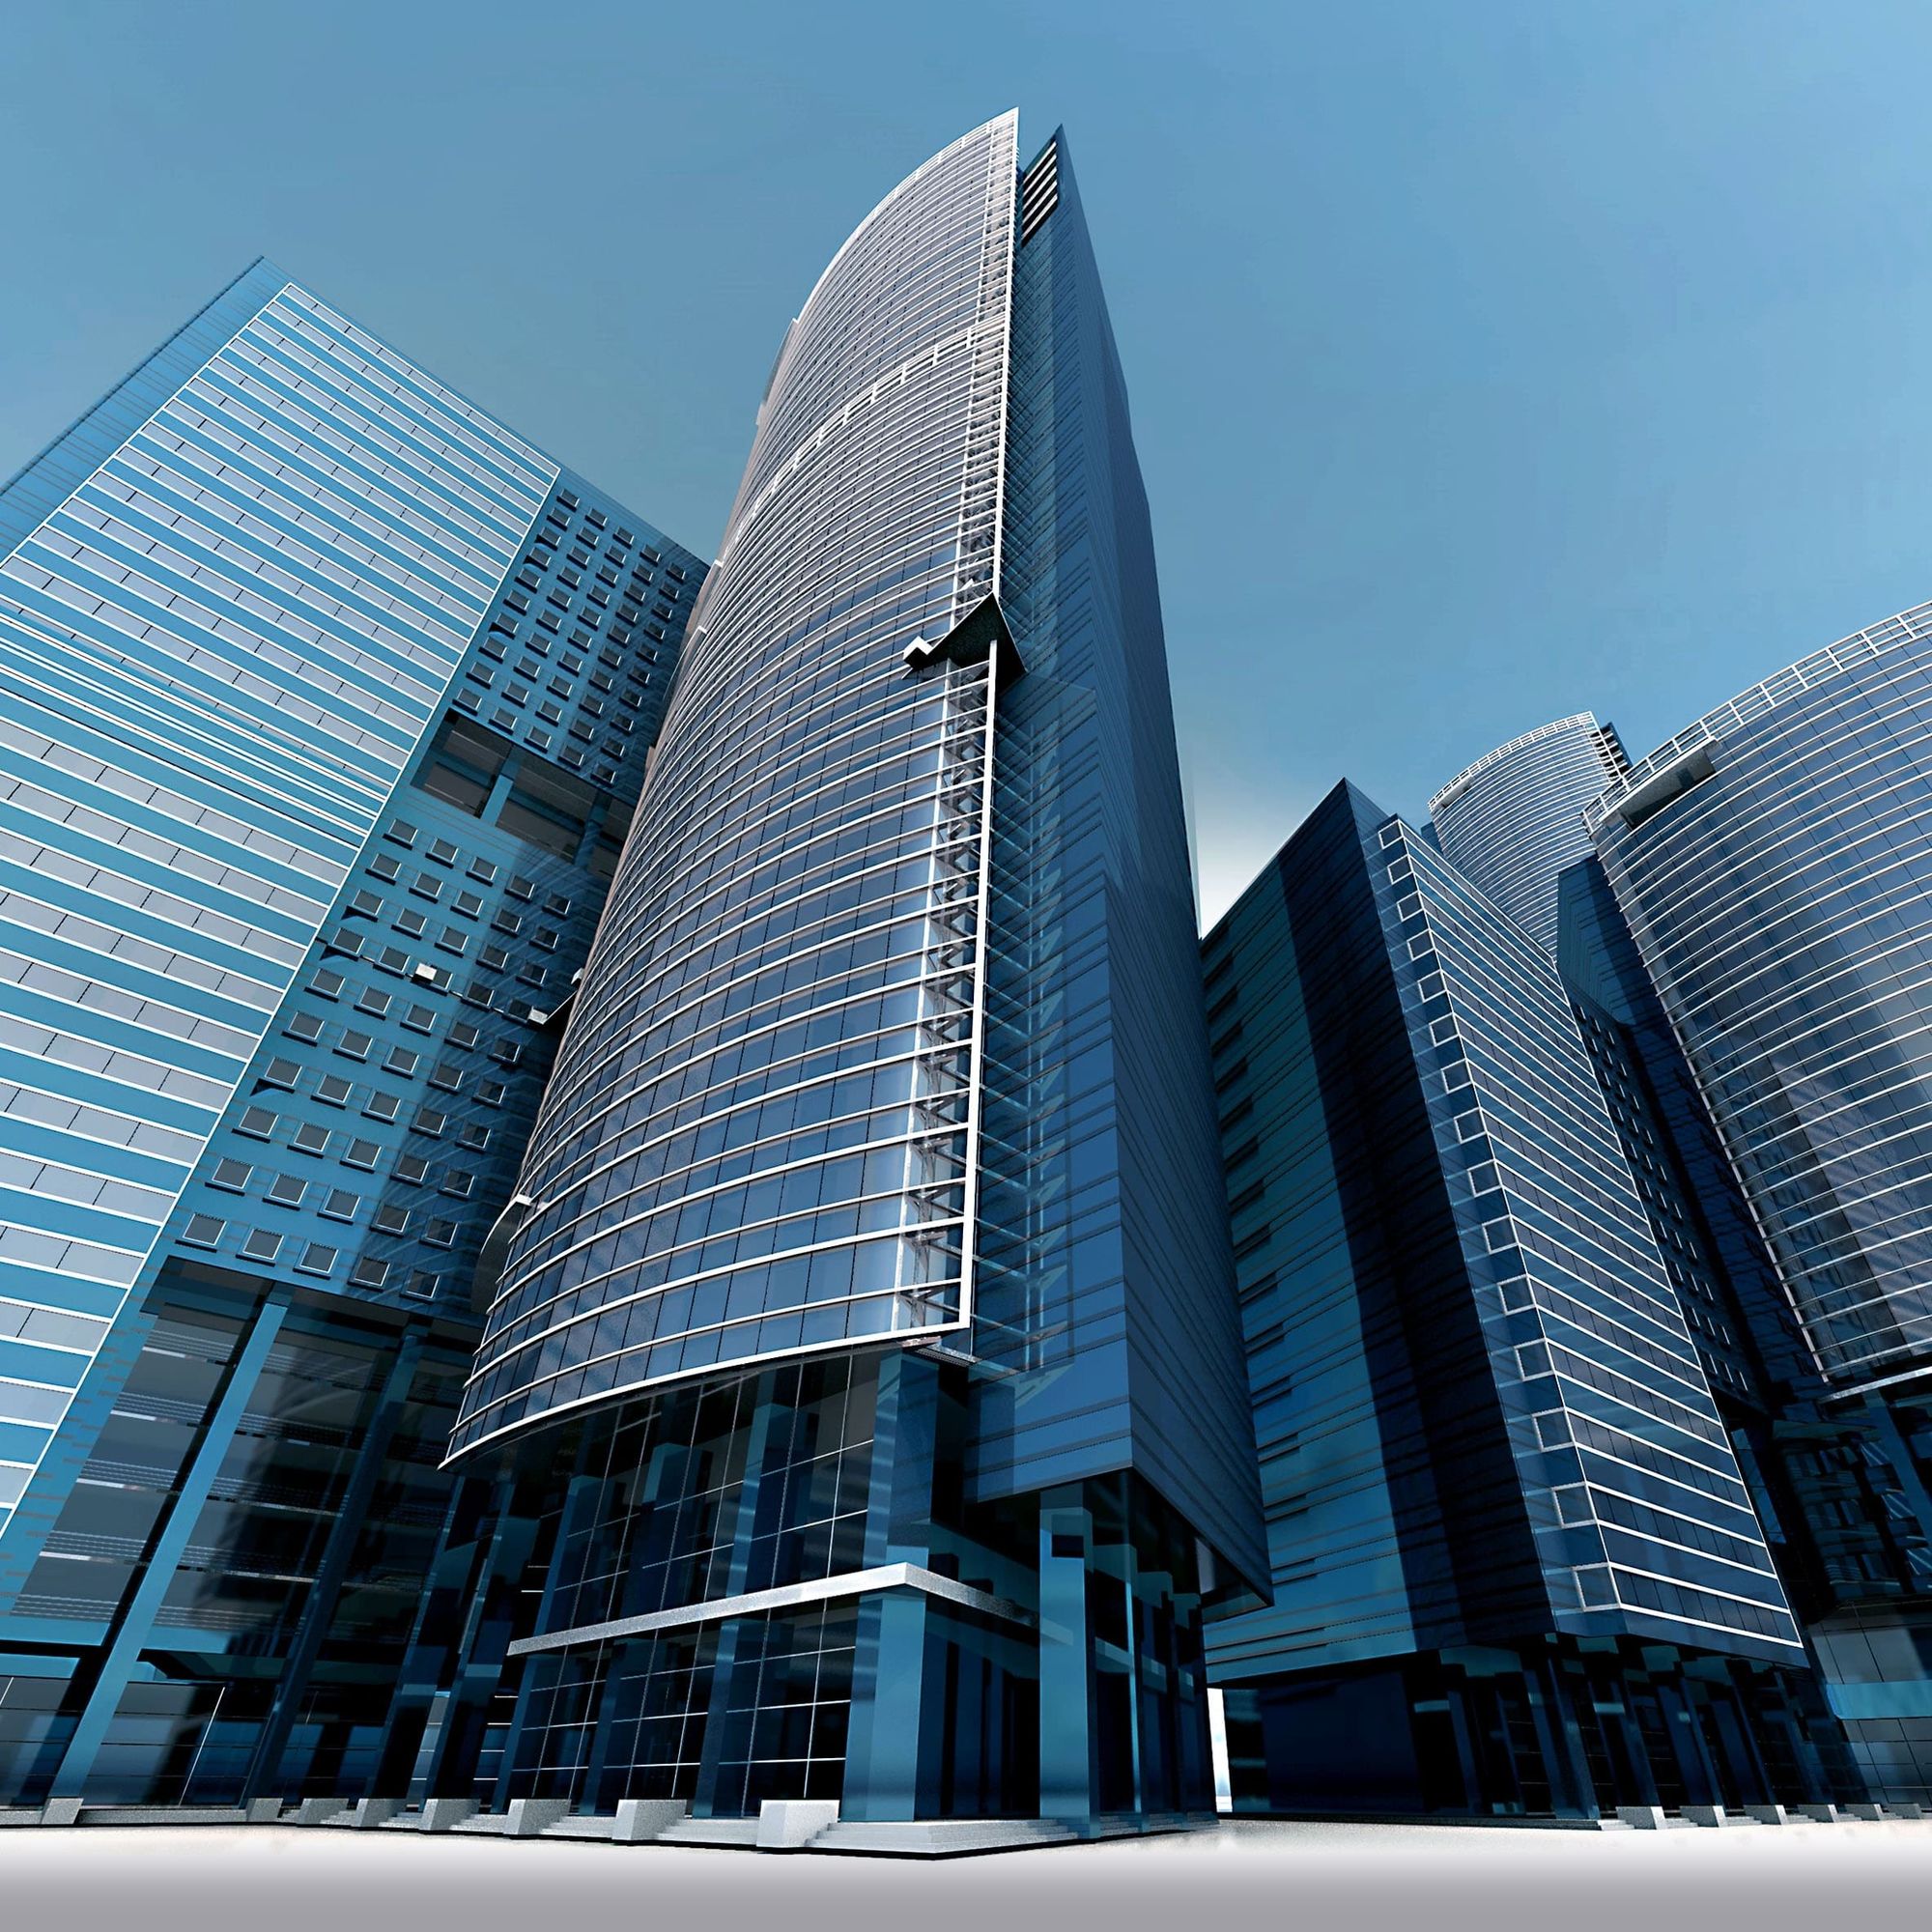
A mixed-use project near Fish Market in Ratnagiri received MahaRERA approval on 29 November 2022 and is planned for completion on 31 December 2025.
Location Insights:-
Ratnagiri is a city in the state of Maharashtra. It is located on the Konkan Coast of the Arabian Sea and is known for its beautiful beaches, temples, and forts. It is the birthplace of Bal Gangadhar Tilak, a prominent leader in the Indian independence movement. The city is also home to many mango farms and is known for its Alphonso mangoes.
It is a popular destination for tourists, offering a wide range of activities, including sightseeing, trekking, and water sports. It is known for its pristine beaches and lush green hills.
Ratnagiri Fort, which is located on a hilltop, is a popular tourist attraction. The Ganapatipule Temple, another popular attraction, is located just a few kilometers away from Ratnagiri.
Developer
The project is being developed by an individual promoter.
Land arrangement
No separate landowner or investor is listed for the project.
Technical Details
The project site is near Fish Market in Ratnagiri. It comprises one approved wing on a project area of about 1067.10 sq mts, with approved build-up area of 1600.14 sq mts and no recreational open space. Municipal approval was reported as pending.
Building details of the project:-
the project has received RERA approval for four floors and one plinth. It comprises 36 units/apartments in total. There are no podiums or parking lots available. The developer proposed seven covered parking spots for the project.
the project development is divided into residential and business sections. It includes 1RK, 1BHK, shop, and office spaces. The carpet area for shops ranges from 9.82 to 16.77 square meters, the office space ranges from 50.33 to 57.74 square meters, and the 1RK units range from 7.71 to 20.49 square meters. The 1BHK units range from 38.18 to 41.79 sqmts.
The information provided below includes details on the project units that have been approved by MahaRERA:-
| Sr.No. | Apartment Type | Carpet Area (in Sqmts) | Number of Apartment | Number of Booked Apartment |
|---|---|---|---|---|
| 1 | Shop | 16.77 | 15 | 251.55 |
| 2 | Shop | 9.82 | 1 | 9.82 |
| 3 | Office space | 50.33 | 4 | 201.32 |
| 4 | Office space | 57.74 | 1 | 57.74 |
| 5 | 1RK | 7.71 | 1 | 7.71 |
| 6 | 1RK | 20.49 | 1 | 20.49 |
| 7 | 1BHK | 38.18 | 9 | 343.62 |
| 8 | 1BHK | 38.4 | 1 | 38.4 |
| 9 | 1BHK | 41.79 | 3 | 125.37 |
Current work status of the project as per MahaRERA:-
The excavation work for the project has been completed and the basement and plinth are nearly finished. The super slab structure is 40% complete. The staircases, lift wells, and lobbies at each floor level, as well as the overhead and underground water tanks, are 10% finished.
Facilities and amenities:-
The project includes amenities such as an electrical meter room, substation, receiving station, water supply, and sewerage facilities (including chambers, lines, septic tank, and STP).
Project team
The project team includes architecture, engineering, accountancy and construction professionals.
Litigation Details:-
As of 29th of November, this project has no litigation records.

