
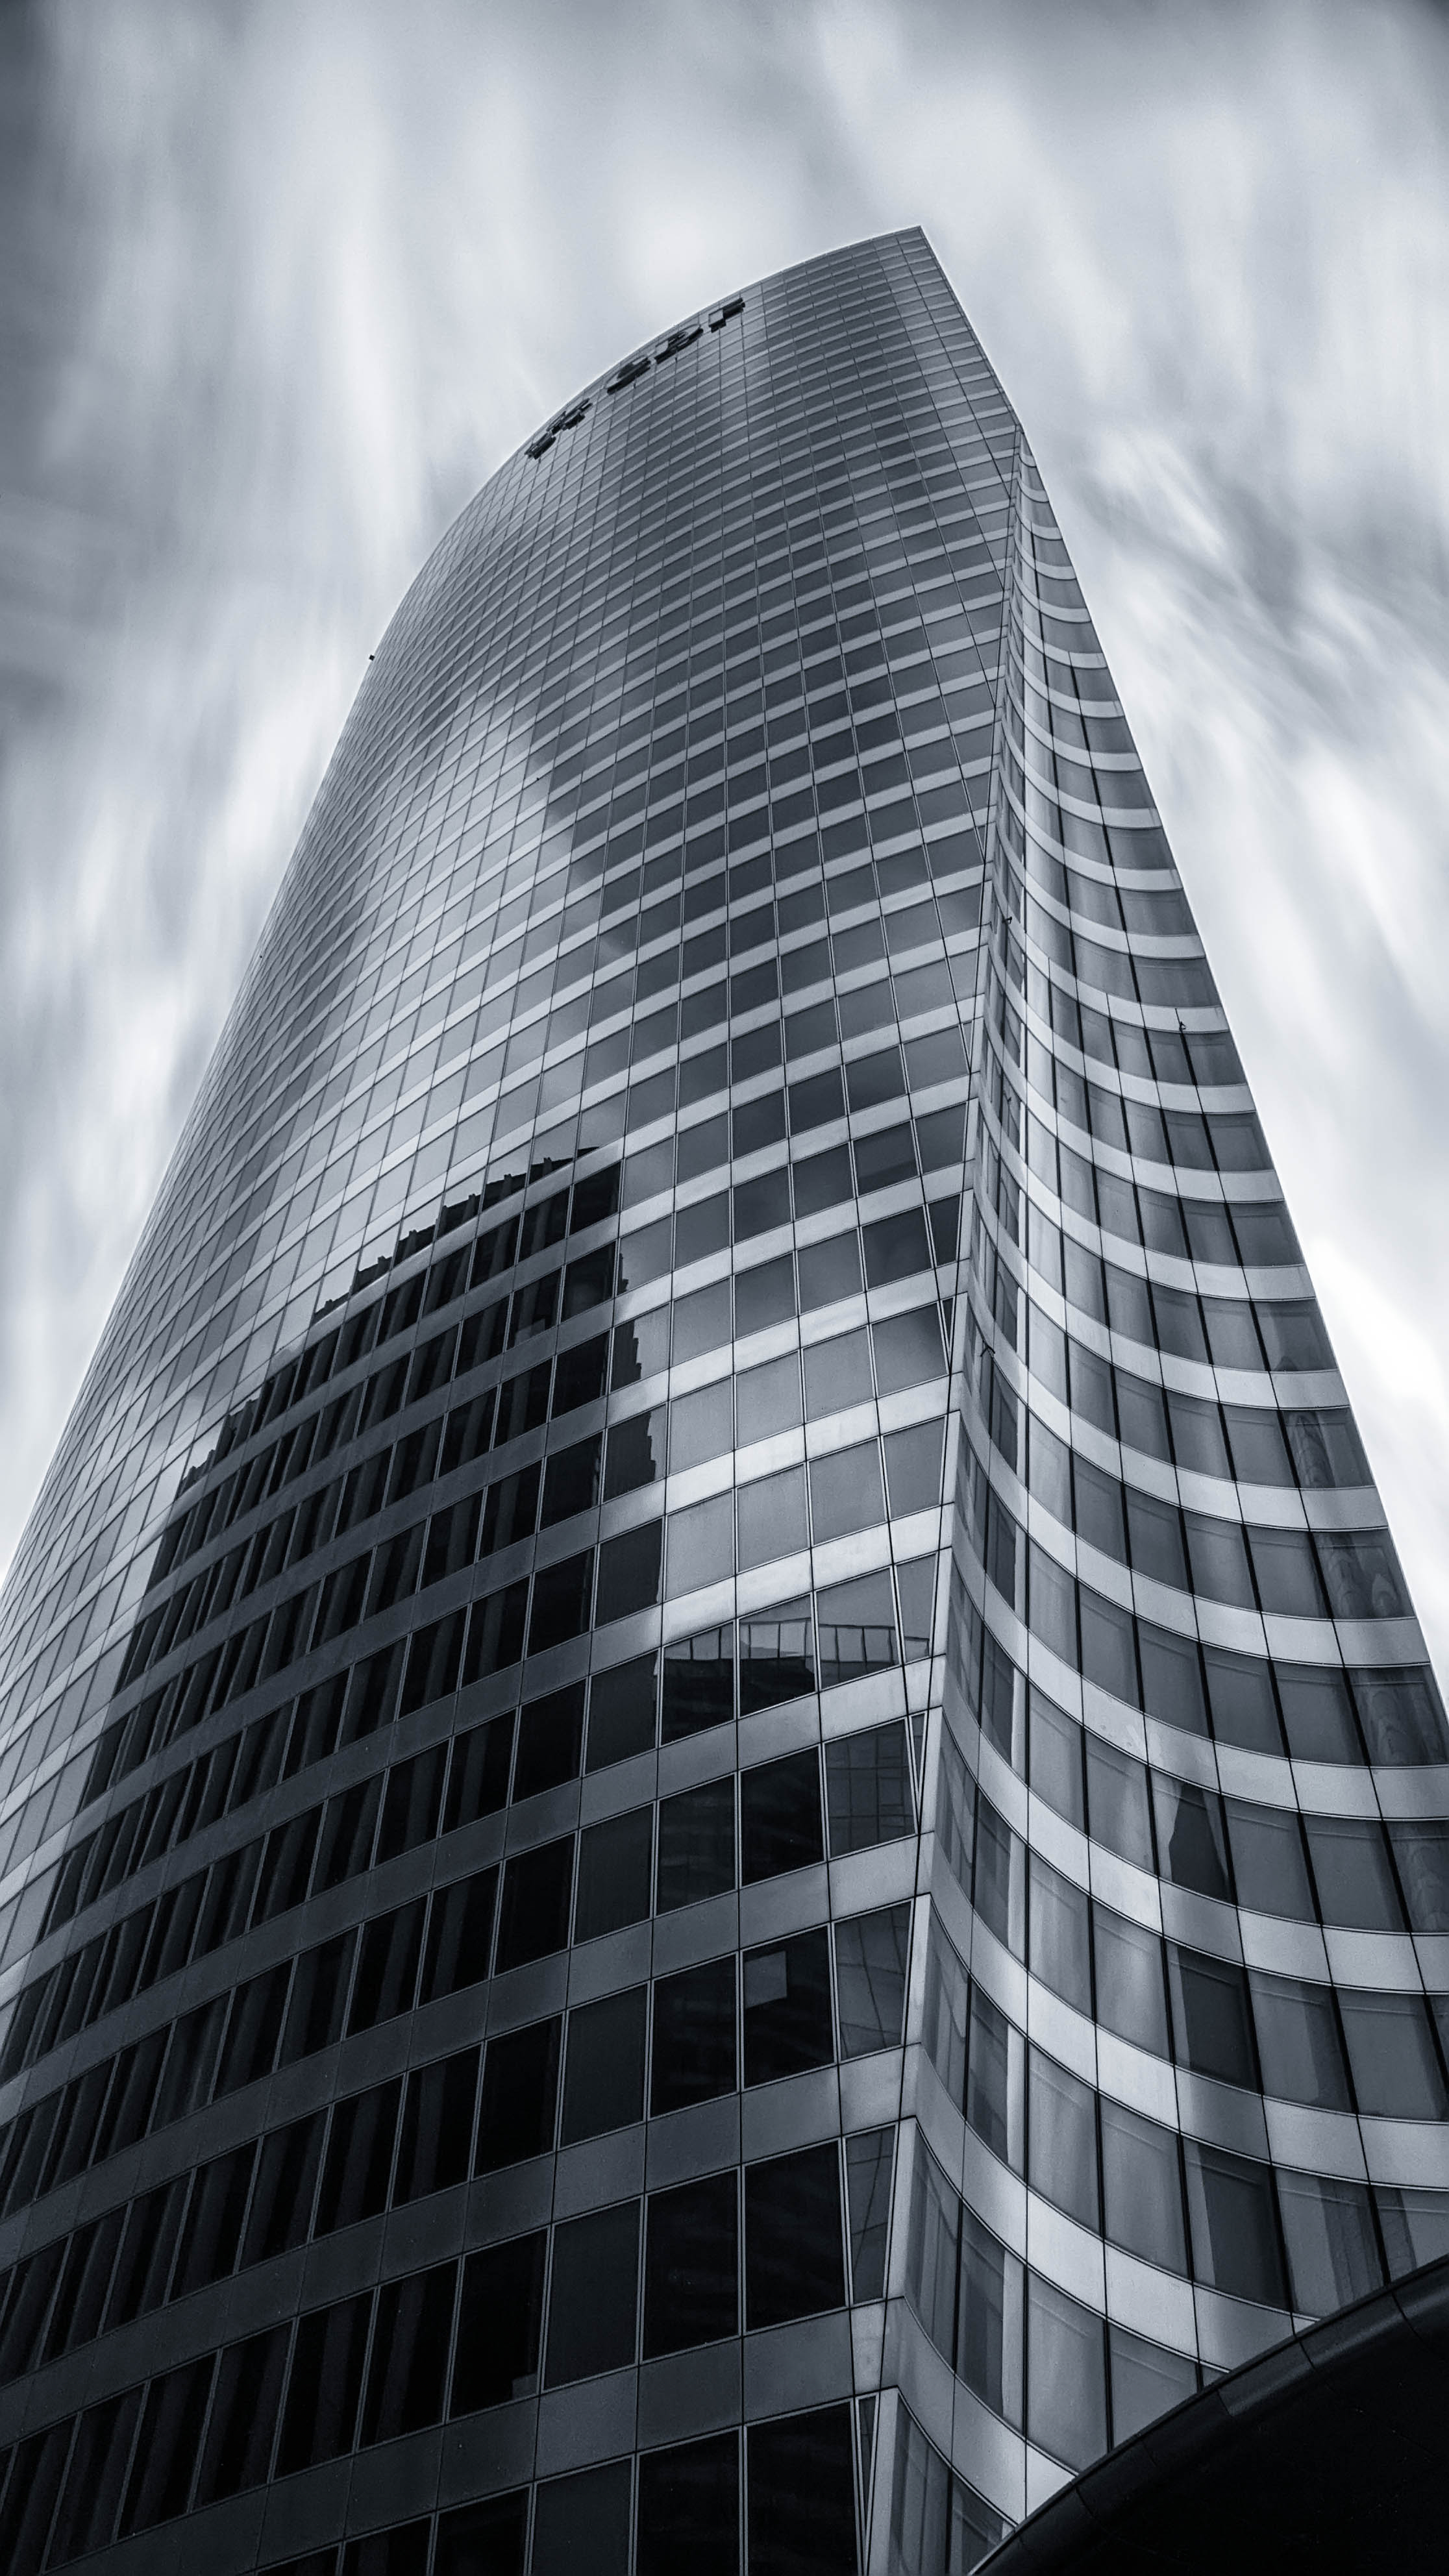
Project Overview
A mixed residential and commercial project in Murbad, Thane is planned for completion on 30 September 2025.
Location Insights:
the project is located in the Murbad locality of the Thane District in the state of Maharashtra. Murbad is a small town and is known for its peaceful and serene atmosphere.
It is located at a distance of around 70 km from the city of Mumbai, making it easily accessible for those working in the city. The town is well-connected to the rest of the state and the country by road and rail, and is also close to the Mumbai-Pune expressway. This MahaRERA registered project is situated in a prime location, offering easy access to all the necessary amenities and facilities.
Developer
The project is being developed by a real-estate company.
Land arrangement
The project land is held under a revenue-share arrangement with a private landowner.
Technical Details
The project site is in Murbad, Thane. It comprises one approved building with total sanctioned FSI of 1567.21 sq mts and no recreational open space.
Building Details:
It is a residential development that includes one building and is located on a plot/project area of 1040 sqmts. The building has one plinth and is supported by one stilt. It has a total of seven sanctioned floors, but no basements. The project does not include any open parking spaces, but it does have eight covered parking spaces for the residents.
The development offers several types of apartments, ranging in size from 24.13 sqmts for a shop to 68.2 sqmts for a 2BHK apartment.
(for more details on these measurements please see the section below)
| Sr.No. | Apartment Type | Carpet Area (in Sqmts) | Number of Apartment |
|---|---|---|---|
| 1 | Shop | 24.13 | 1 |
| 2 | Shop | 25.37 | 1 |
| 3 | Shop | 26.65 | 1 |
| 4 | Shop | 32.29 | 1 |
| 5 | Office space | 41.73 | 1 |
| 6 | 2BHK | 41.73 | 6 |
| 7 | 2BHK | 52.37 | 6 |
| 8 | Office space | 52.37 | 1 |
| 9 | Office space | 68.20 | 1 |
| 10 | 2BHK | 68.20 | 6 |
Facilities and Amenities:
the project offers a variety of facilities and amenities for the benefit of residents. The internal roads and footpaths are well-developed and maintained. The MahaRERA registered project also has measures in place for water conservation and rainwater harvesting. There is an electrical meter room, sub-station, and receiving station on the premises. It has a reliable water supply and a well-functioning sewerage system, including chambers, lines, septic tanks, and a sewage treatment plant (STP). Stormwater drains are also in place to ensure proper drainage.
Project team
The project team includes architecture, engineering and accountancy professionals.
Litigation Status:
There are currently no lawsuits on the project development as per the information present on MahaRERA.

