
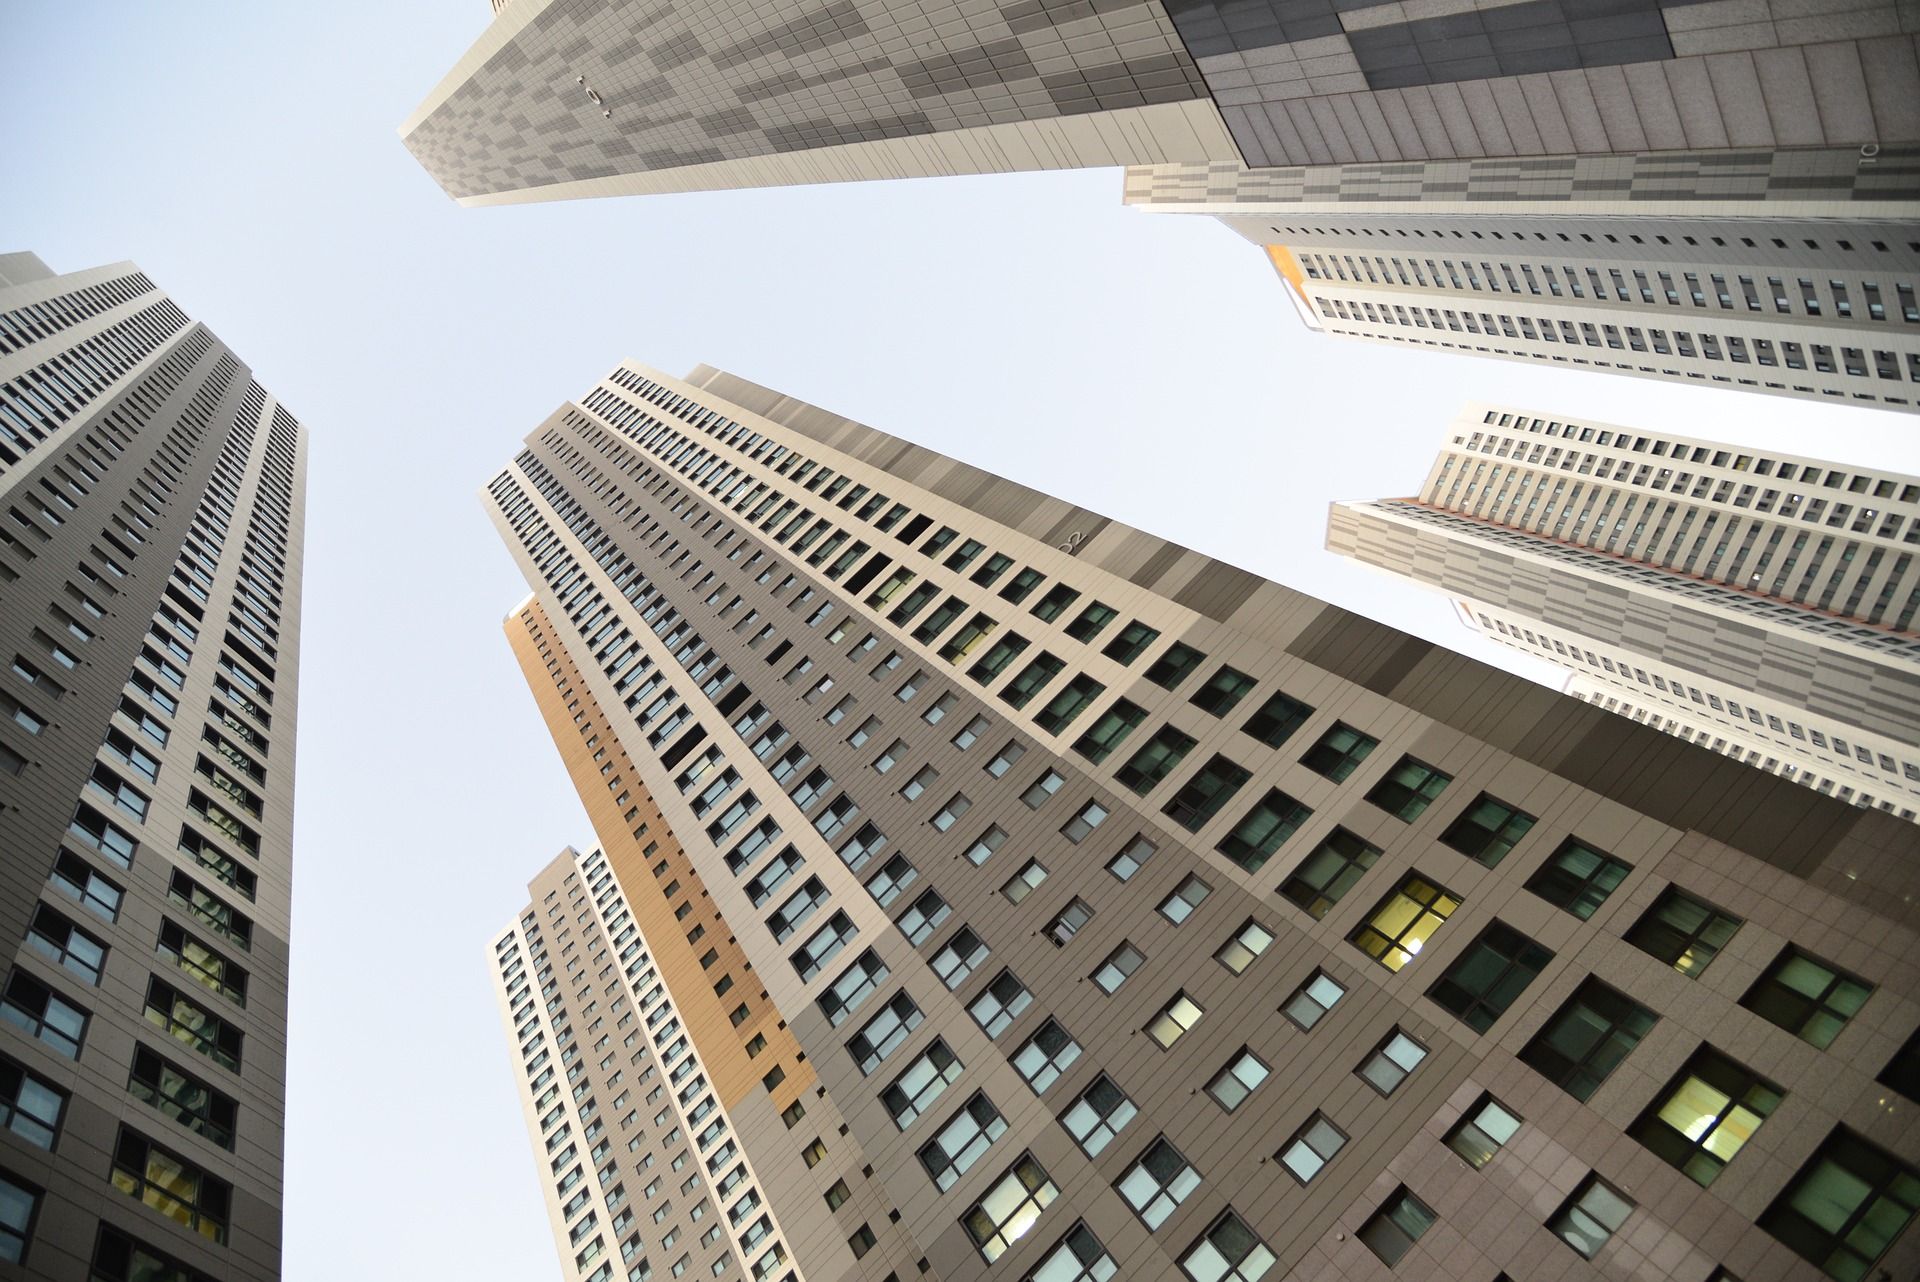
A mixed residential and commercial project in Khardi, Thane is planned for completion on 31 December 2026.
Introduction to Khardi, Thane
Khardi is a town in the Thane district, of Maharashtra. The area is well-known for its proximity to Mumbai, making it an appealing location for those looking for maharera registered projects with easy access to the city's amenities and job opportunities. Khardi is well-connected to the rest of the city by a network of roads and public transportation options, making commuting easy for residents. The neighbourhood also has several schools, hospitals, and shopping centers, making it a convenient place to live.
Furthermore, the natural beauty of the area, with its lush green surroundings and pleasant climate, contributes to its allure. Overall, Khardi is an appealing location for those looking for maharera registered projects and it is likely to grow in the future.
Developer and land arrangement
The project is being developed by a private promoter under an area-share arrangement with private landowners.
Location and plot information
The project is in Khardi, Thane and comprises one sanctioned building. The source records recreational open space, total permissible FSI of 3,023.45 square metres, 2,823.45 square metres applied for registration and 200 square metres proposed but not approved.
Project overview:
the project is a maharera registered development that involves the construction of a single building of 7 sanctioned floors, which will be used for both commercial and residential purposes. The structure is situated on a 1000-square-meter plot. There will be no open or closed parking on the premises.
the project has a variety of apartment types, including shops, 1BHK units, and office spaces. The carpet areas in the shops range from 12.89 sqmts to 22.13 sqmts, with a total of 14 units available. The carpet areas of the 1BHK units range from 30.35 sqmts to 30.52 sqmts, with a total of 35 units available. Finally, the carpet areas in the office spaces range from 27.73 sqmts to 54.3 sqmts, with a total of 16 units available.
Detailed information related to units is given below:
| Sr.No. | Apartment Type | Carpet Area (in Sqmts) | Number of Apartment |
|---|---|---|---|
| 1 | Shop | 12.89 | 3 |
| 2 | Shop | 13.93 | 3 |
| 3 | Shop | 13.94 | 1 |
| 4 | Shop | 16.69 | 4 |
| 5 | Shop | 17.8 | 1 |
| 6 | Shop | 17.98 | 1 |
| 7 | Shop | 18.56 | 1 |
| 8 | Shop | 22.13 | 1 |
| 9 | 1BHK | 30.35 | 30 |
| 10 | 1BHK | 30.52 | 5 |
| 11 | Office space | 27.73 | 2 |
| 12 | Office space | 36.92 | 2 |
| 13 | Office space | 44.4 | 2 |
| 14 | Office space | 47.15 | 4 |
| 15 | Office space | 47.41 | 2 |
| 16 | Office space | 54.3 | 2 |
Amenities and Facilities as per mahaRERA:
the project, offers a range of facilities and amenities to its residents and users. These include measures for water conservation and rainwater harvesting, as well as electrical meter rooms, substations, and receiving stations. The project also includes provisions for water supply and sewerage, including chambers, lines, septic tanks, and STPs.
Project team
The source records architecture, engineering and accountancy professionals associated with the development.
Litigation Status:
This project currently has no litigation records.

