
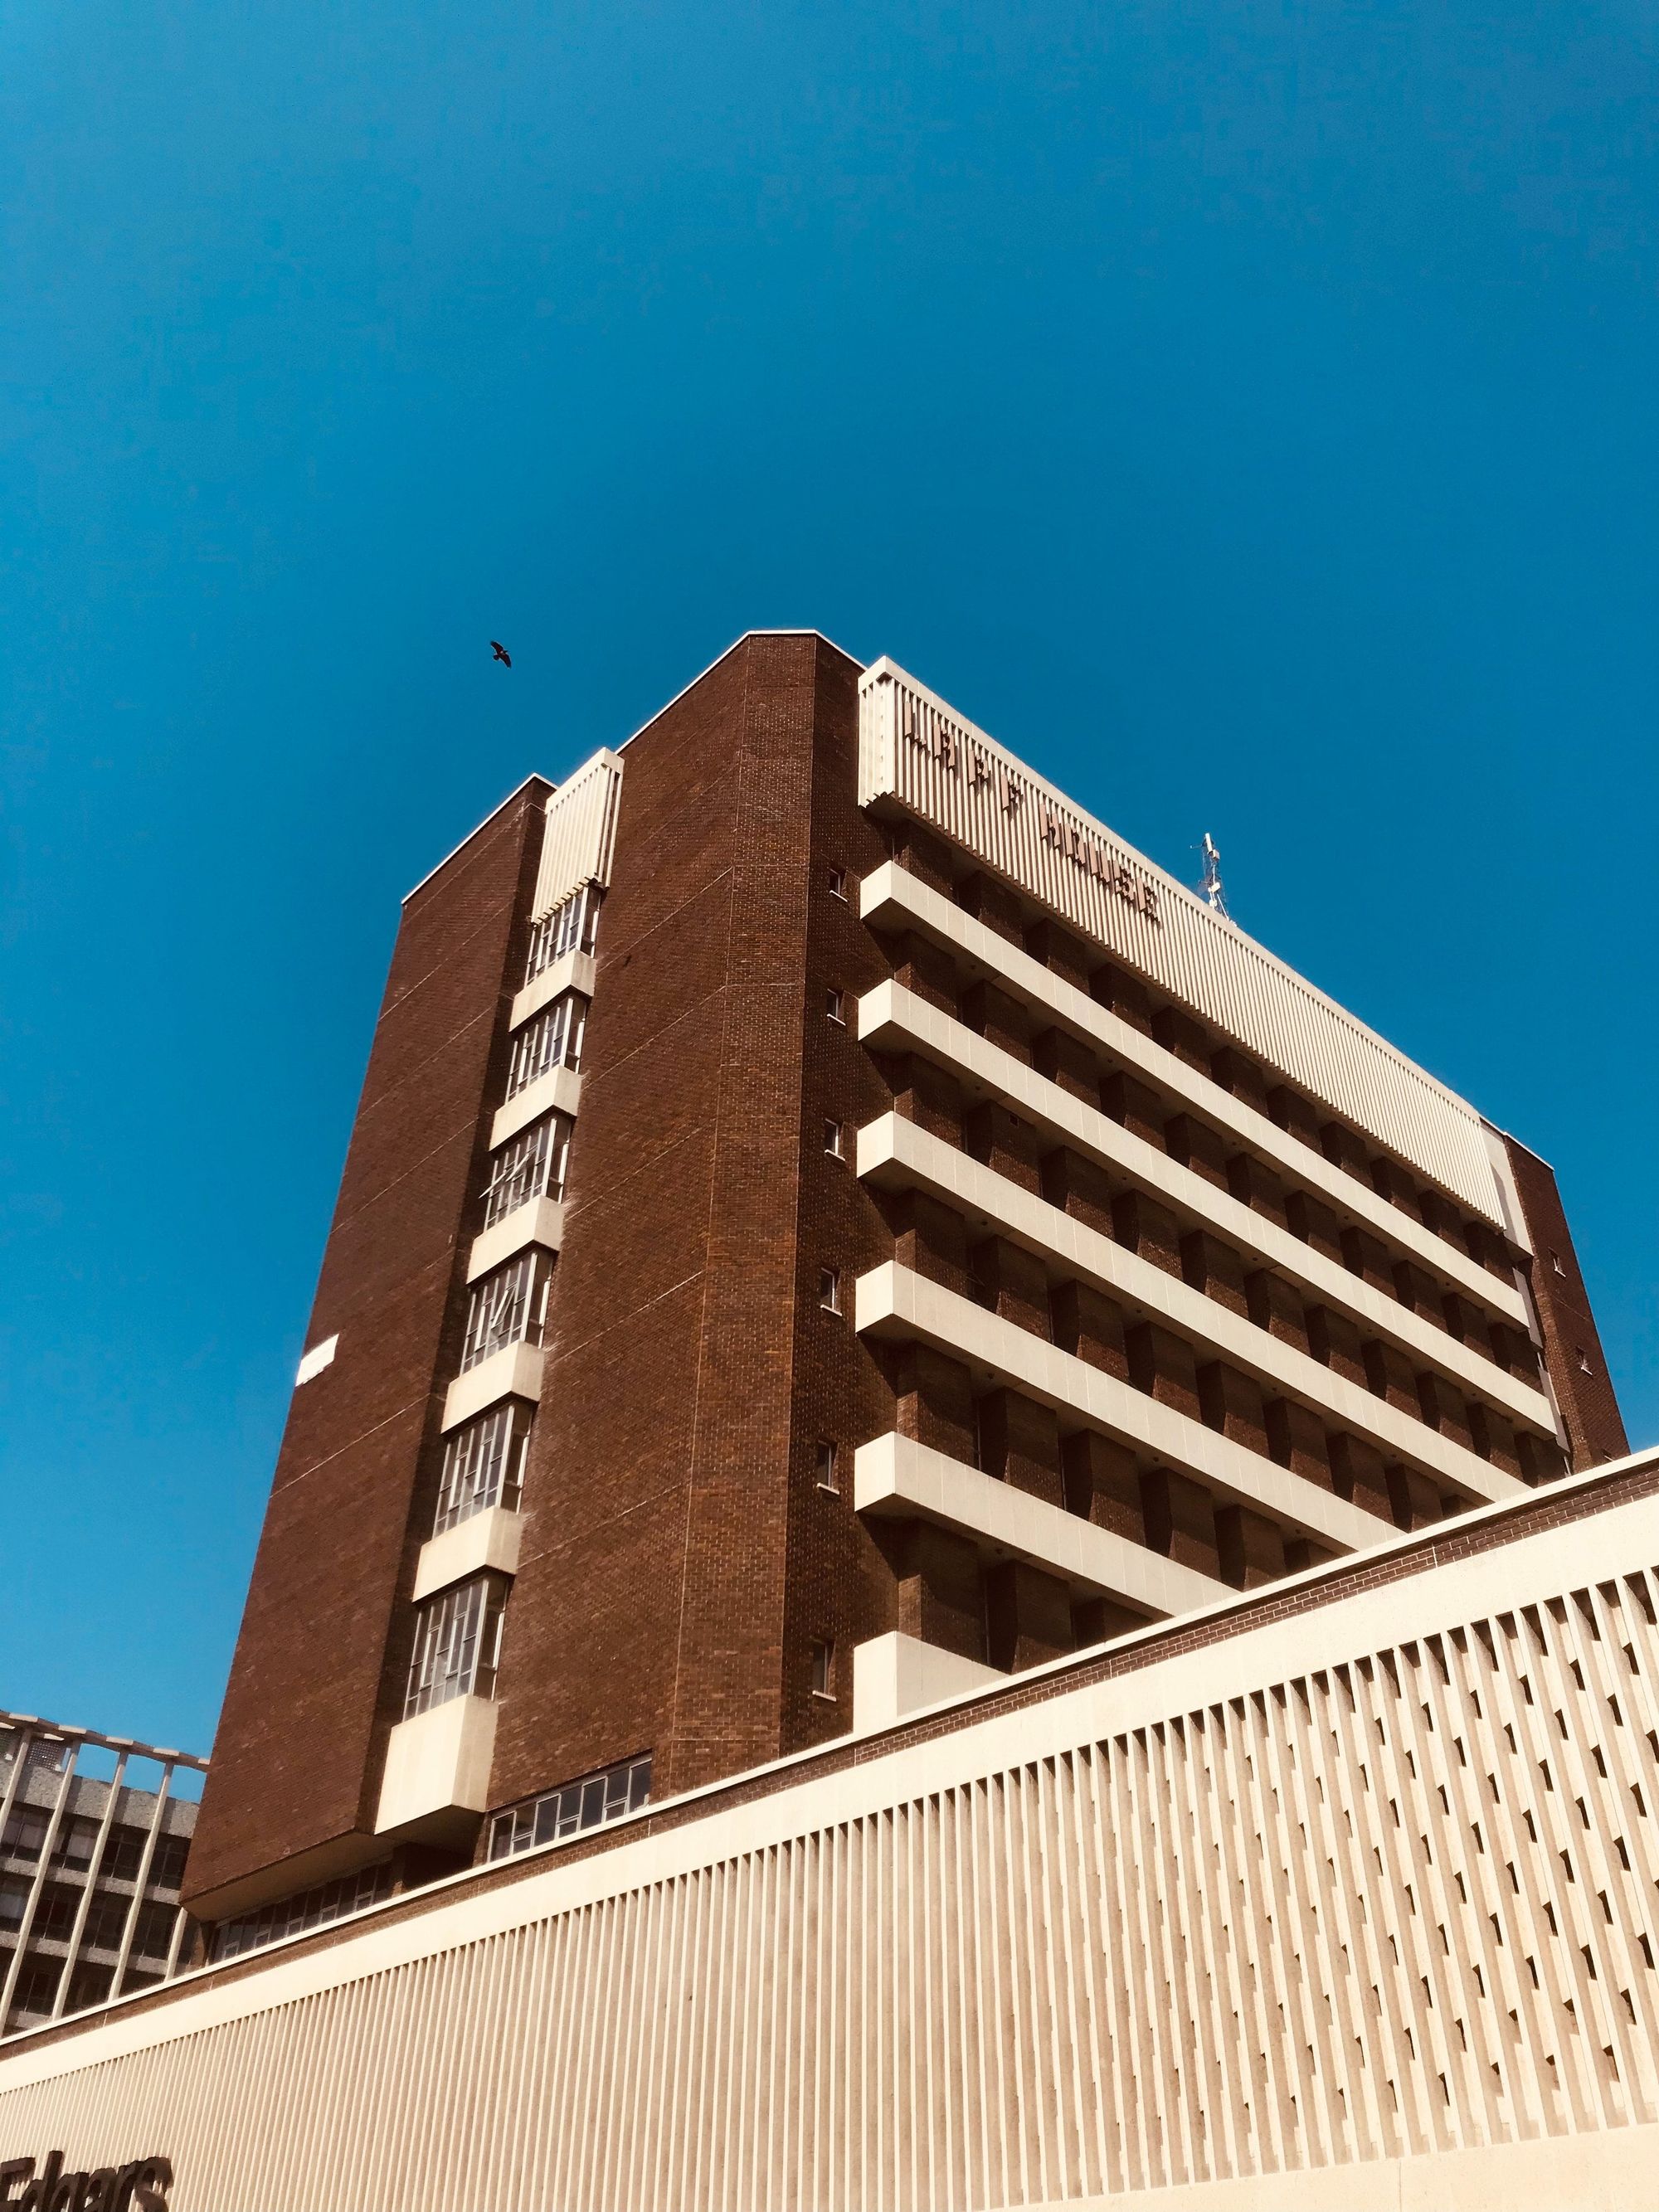
A mixed residential and commercial project in Harsul Parisar, Aurangabad received MahaRERA approval on 25 November 2022 and is planned for completion on 31 December 2025.
Location Insights:-
Aurangabad is a city in the Maharashtra state of India. It is the administrative center of the Aurangabad district and the largest city in Marathwada. Aurangabad, located on a high upland topography in the Deccan Traps, is the fifth-most populated city in Maharashtra, with a population of 1,175,116 people. The city is well-known for being a significant producer of cotton textiles and creative silk fabrics.
Aurangabad is a little city that has all you need for a normal day. It's not too pricey, and life is good here. You don't have to travel far to buy your everyday necessities.
Developer
The project is being developed by a real-estate partnership.
Land arrangement
The project land is held under an area-share arrangement with a private landowner.
Technical Details
The project comprises one approved wing on a project area of about 575 sq mts. Sanctioned build-up area was 2760 sq mts from total permissible build-up area of 5059.36 sq mts, with 2299.36 sq mts pending approval. No recreational open space is recorded, and municipal approval was reported as pending.
Building details of the project:-
the project has obtained RERA permission for 8 stories, one stilt, and one plinth. There is no podium available and no open parking lots. The developer proposed a total of 8 covered parking spaces.
the project has only residential and business sections. The structure has residential units as well as retail and business areas with varied carpet coverings. The carpet area for a two-bedroom apartment ranges from (59.53 - 77.54 sqmts), the space for a basement store ranges from (17.25 - 17.54 sqmts), and the space for a ground floor shop ranges from (13.52 - 23.03sqmts)
The information provided below contains specific details on the project units approved by MahaRERA:-
| Sr.No. | Apartment Type | Carpet Area (in Sqmts) | Number of Apartment | Total |
|---|---|---|---|---|
| 1 | 2BHK | 76.91 | 6 | 461.46 |
| 2 | 2BHK | 77.54 | 6 | 465.24 |
| 3 | 2BHK | 59.53 | 12 | 714.36 |
| 4 | BASEMENT SHOP | 17.25 | 3 | 51.75 |
| 5 | BASEMENT SHOP | 17.54 | 1 | 17.54 |
| 6 | GROUND FLOOR SHOP | 22.65 | 1 | 22.65 |
| 7 | GROUND FLOOR SHOP | 20.31 | 1 | 20.31 |
| 8 | GROUND FLOOR SHOP | 22.02 | 1 | 22.02 |
| 9 | GROUND FLOOR SHOP | 23.03 | 1 | 23.03 |
| 10 | GROUND FLOOR SHOP | 13.78 | 1 | 13.78 |
| 11 | GROUND FLOOR SHOP | 13.52 | 3 | 40.56 |
Current work status of the project as per MahaRERA:-
The project's construction work has not started yet as of 25th November 2022.
Facilities and amenities:-
The project includes amenities such as Water Conservation, Water Supply, Sewerage (Chamber, Lines, Septic Tank, STP)
Project team
The project team includes architecture, engineering and accountancy professionals.
Litigation Details:-
There are currently no litigation records in this project.

